
8723 Evan Lilas Street, Las Vegas, NV 89148
Local realty services provided by:ERA Brokers Consolidated
8723 Evan Lilas Street,Las Vegas, NV 89148
$444,900
- 3 Beds
- 3 Baths
- 2,206 sq. ft.
- Single family
- Active
Listed by: chan wathen
Office: epique realty
MLS#:2791828
Source:GLVAR
Price summary
- Price:$444,900
- Price per sq. ft.:$201.68
- Monthly HOA dues:$63
About this home
**Step Into This Fabulous , Recently Highly Upgraded Two-story home with 3 Bedrooms and 2 &1/4 Baths And a SUPER LOFT****Perfectly thoughtful Updating for modern living! ****NEWER QUARTZ-LIKE COUNTER-TOPS: IN THE KITCHEN And IN THE PRIMARY And UPSTAIRS BATHROOMS, DUAL SINKS IN THE PRIMARY BATH , AND ALL NEWER FAUCETS And Water Valves HAVE BEEN UPDATED, KITCHEN UNDERMOUNT SINGLE SINK And NEWER GARBAGE DISPOSAL, NEWER HOT WATER HEATER, NEWER GARAGE DOOR OPENER, BLACK DOOR HANDLES and HINGES AND PLENTY OF L.E.D. LIGHTING UPGRADES THROUGH-OUT THE HOME***LUXURY-VINYL FLOORING ALL ON THE SECOND FLOOR AND ON THE STAIRCASE*** 5 INCH BASEBOARDS** Stylish wood-like ceramic tile downstairs = NO CARPET FLOORING **Newer Washer and Above-Stove microwave***Plus fridge and dryer also included in this Sale! **Don’t miss the impressive 30x13 “Super Loft” upstairs—Perfect for work or play! **Enjoy peace of mind with a Trane HVAC And FURNACE system (INSTALLED In 2023) still under Limited warranty until 2033***Fresh exterior stucco paint (done in 2021)***Cozy Gas Fireplac in the Greatroom for those Chilly Nights**No Solar Panels to transfer or deal with on this Home **And a Prime Location just a 10-minute walk to Don & Dee Elementary** In Addition, a Quick drive to shopping and the 215 BELTWAY**Lastly, Priced at $449,900 for a quick closing**This is a must-see opportunity!!!****...
Contact an agent
Home facts
- Year built:2006
- Listing ID #:2791828
- Added:1 day(s) ago
- Updated:July 06, 2026 at 07:47 PM
Rooms and interior
- Bedrooms:3
- Total bathrooms:3
- Full bathrooms:1
- Half bathrooms:1
- Rooms Total:7
- Flooring:Tile
- Kitchen Description:Dishwasher, Disposal, Gas Range, Microwave, Refrigerator
- Living area:2,206 sq. ft.
Heating and cooling
- Cooling:Central Air, Electric, High Effciency
- Heating:Central, Gas
- Central air:Yes
Structure and exterior
- Roof:Tile
- Year built:2006
- Building area:2,206 sq. ft.
- Lot area:0.1 Acres
- Lot Features:Desert Landscaping, Landscaped
- Construction Materials:Frame, Stucco
- Exterior Features:Barbecue, Patio, Private Yard
- Levels:2 Story
Schools
- High school:Sierra Vista High
- Middle school:Faiss, Wilbur & Theresa
- Elementary school:Snyder, Don and Dee,Snyder, Don and Dee
Utilities
- Water:Public
Finances and disclosures
- Price:$444,900
- Price per sq. ft.:$201.68
- Tax amount:$3,122
Features and amenities
- Appliances:Dishwasher, Disposal, Gas Range, Gas Water Heater, Microwave, Refrigerator, Washer, Water Heater
- Laundry features:Gas Dryer Hookup, Laundry Room, On Upper Level, Washer
- Amenities:Blinds, Low Emissivity Windows, Window Treatments
Parking
- Parking description:Garage, Garage Door Opener, Inside Entrance, Open, Private
- Garage:Yes
- Garage spaces:2
New listings near 8723 Evan Lilas Street
- New
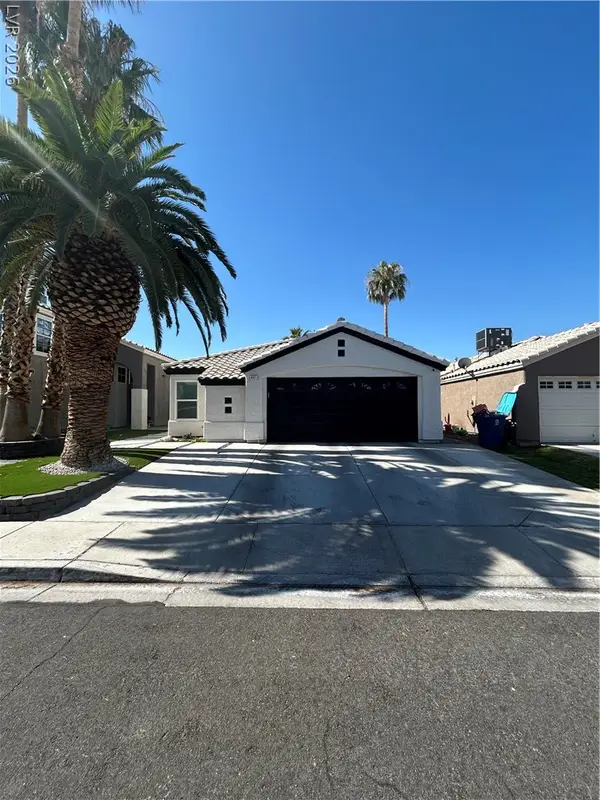 $419,999Active3 beds 2 baths1,310 sq. ft.
6071 Wild Berry Drive, Las Vegas, NV 89142
MLS# 2795885Listed by: SIGNATURE REAL ESTATE GROUP - New
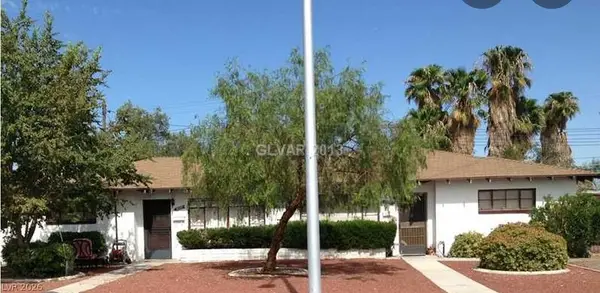 $409,999Active-- beds -- baths1,614 sq. ft.
1816 Weldon Place, Las Vegas, NV 89104
MLS# 2796957Listed by: BHHS NEVADA PROPERTIES - New
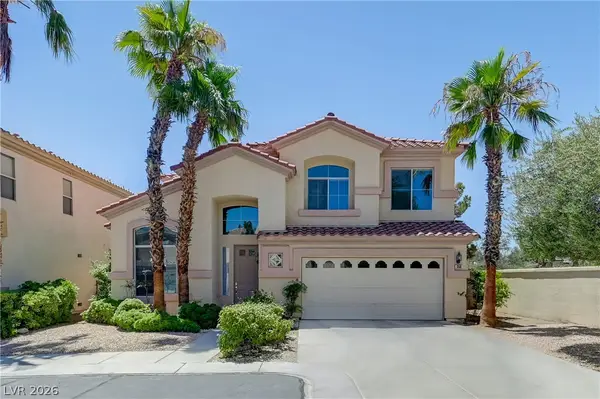 $585,000Active3 beds 3 baths2,588 sq. ft.
356 Lakewood Garden Drive, Las Vegas, NV 89148
MLS# 2797257Listed by: VERTEX REALTY & PROPERTY MANAG - New
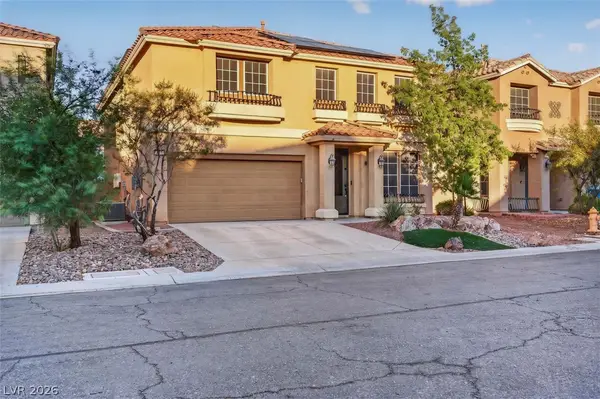 $628,800Active3 beds 4 baths2,980 sq. ft.
9726 Fox Estate St, Las Vegas, NV 89141
MLS# 2797569Listed by: BLUEPRINT REAL ESTATE SERVICES - New
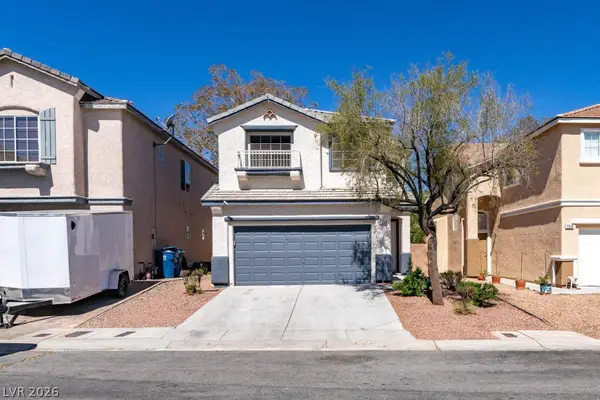 $493,000Active5 beds 3 baths2,032 sq. ft.
7019 Azure Beach Street, Las Vegas, NV 89148
MLS# 2797591Listed by: RX REALTY - New
 $329,900Active3 beds 3 baths1,298 sq. ft.
7712 Hand Woven Court, Las Vegas, NV 89149
MLS# 2796443Listed by: ASPIRE REALTY GROUP - New
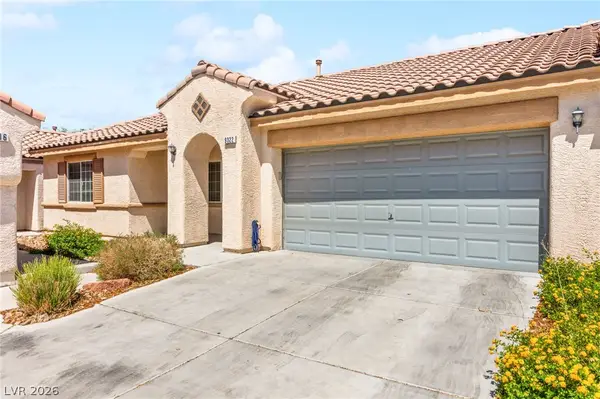 $324,900Active2 beds 2 baths1,002 sq. ft.
9322 New Utrecht Street, Las Vegas, NV 89178
MLS# 2797538Listed by: HUNTINGTON & ELLIS, A REAL EST - New
 $429,900Active3 beds 2 baths1,801 sq. ft.
6829 Painted Morning Avenue, Las Vegas, NV 89142
MLS# 2797551Listed by: HUNTINGTON & ELLIS, A REAL EST 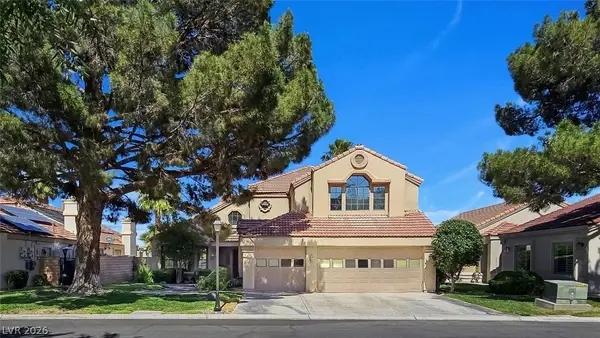 $769,900Active4 beds 3 baths3,135 sq. ft.
5396 Painted Sunrise Dr Drive, Las Vegas, NV 89149
MLS# 2788029Listed by: LAS VEGAS VALLEY REALTY, INC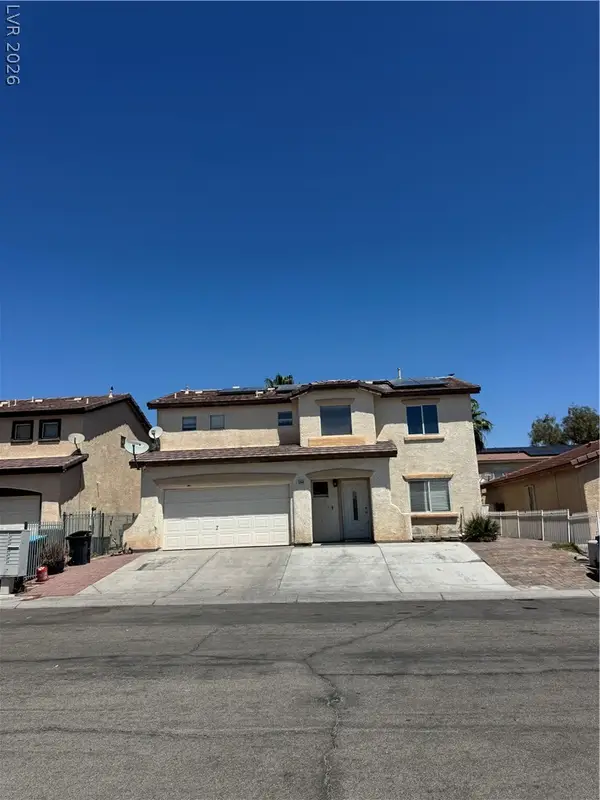 $273,000Pending4 beds 3 baths1,770 sq. ft.
3744 Walnut Green Avenue, Las Vegas, NV 89115
MLS# 2796061Listed by: REAL BROKER LLC


Protect your home and budget from life's surprises with an Assurant Home Warranty, backed by a partner that supports you through every step of homeownership. Explore Plans.
© 2023 - 2026 ERA Franchise Systems LLC. All rights reserved. ERA Franchise Systems LLC fully supports the principles of the Fair Housing Act and the Equal Opportunity Act. ERA, ERA Real Estate powered, and their respective logos are registered service marks of ERA Franchise Systems LLC. Each office is independently owned and operated.