
356 Lakewood Garden Drive, Las Vegas, NV 89148
Local realty services provided by:ERA Brokers Consolidated
356 Lakewood Garden Drive,Las Vegas, NV 89148
$585,000
- 3 Beds
- 3 Baths
- 2,588 sq. ft.
- Single family
- Active
Listed by: jennifer y. zirzow
Office: vertex realty & property manag
MLS#:2797257
Source:GLVAR
Price summary
- Price:$585,000
- Price per sq. ft.:$226.04
- Monthly HOA dues:$225
About this home
Welcome to this beautiful home located at the end of a quiet cul-de-sac in the prestigious guard-gated Rhodes Ranch community. This spacious residence features a grand entry with soaring ceilings, a formal living room and family room—both with cozy fireplaces—and a formal dining room perfect for entertaining. The bright, open kitchen offers a center island, breakfast bar, granite countertops, pantry, and abundant natural light. Durable hard-surface flooring extends throughout the first floor for easy maintenance and modern appeal. Upstairs, you'll find a spacious loft that provides flexible living space for a media room, home office, or play area. The primary suite features dual vanities, a separate soaking tub and shower, and a generous walk-in closet. The low-maintenance front and backyard make outdoor living effortless. Enjoy all the exceptional amenities Rhodes Ranch has to offer, including a championship golf course, recreation center with a fitness center, basketball courts, resort-style swimming pools, an outdoor water park, and much more. Conveniently located near shopping, dining, schools, and easy freeway access, this home offers the perfect blend of comfort, lifestyle, and location....
Contact an agent
Home facts
- Year built:1999
- Listing ID #:2797257
- Added:1 day(s) ago
- Updated:July 06, 2026 at 07:47 PM
Rooms and interior
- Bedrooms:3
- Total bathrooms:3
- Full bathrooms:2
- Half bathrooms:1
- Rooms Total:9
- Flooring:Carpet, Ceramic Tile
- Kitchen Description:Disposal, Gas Range, Microwave, Refrigerator
- Living area:2,588 sq. ft.
Heating and cooling
- Cooling:Central Air, Electric
- Heating:Central, Gas
- Central air:Yes
Structure and exterior
- Roof:Tile
- Year built:1999
- Building area:2,588 sq. ft.
- Lot area:0.12 Acres
- Lot Features:Desert Landscaping, Landscaped
- Levels:2 Story
Schools
- High school:Sierra Vista High
- Middle school:Faiss, Wilbur & Theresa
- Elementary school:Forbuss, Robert L. ,Forbuss, Robert L.
Utilities
- Water:Public
Finances and disclosures
- Price:$585,000
- Price per sq. ft.:$226.04
- Tax amount:$3,065
Features and amenities
- Appliances:Disposal, Gas Range, Microwave, Refrigerator, Washer
- Laundry features:Gas Dryer Hookup, Laundry Room, On Main Level, Washer
- Amenities:Blinds
- Pool features:Community, Pool
Parking
- Parking description:Garage, Private
- Garage:Yes
- Garage spaces:2
New listings near 356 Lakewood Garden Drive
- New
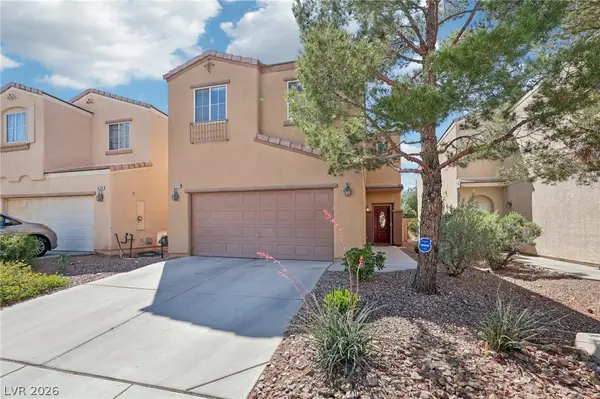 $444,900Active3 beds 3 baths2,206 sq. ft.
8723 Evan Lilas Street, Las Vegas, NV 89148
MLS# 2791828Listed by: EPIQUE REALTY - New
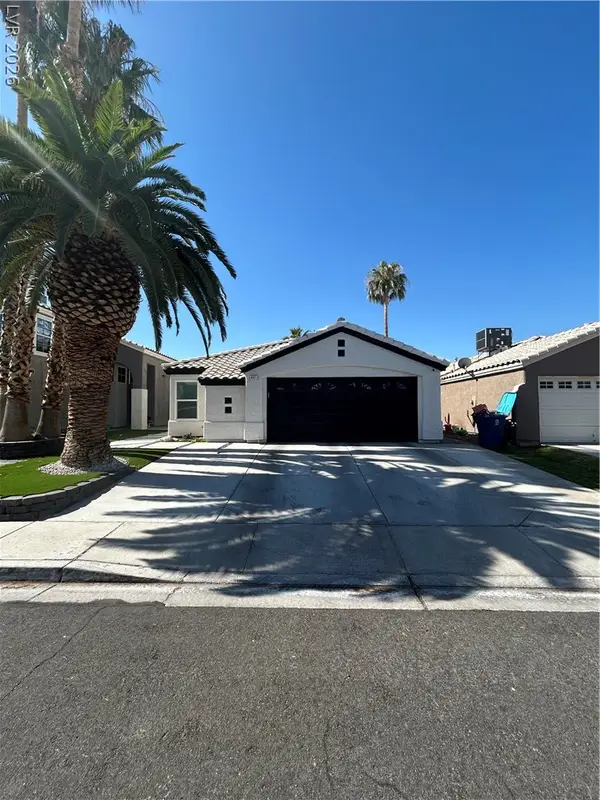 $419,999Active3 beds 2 baths1,310 sq. ft.
6071 Wild Berry Drive, Las Vegas, NV 89142
MLS# 2795885Listed by: SIGNATURE REAL ESTATE GROUP - New
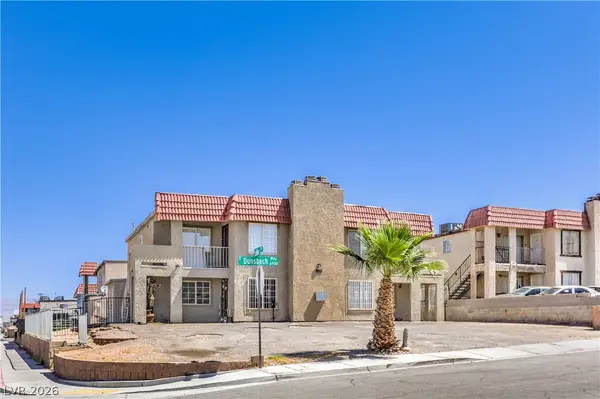 $660,000Active-- beds -- baths3,692 sq. ft.
6920 Dunsbach Way, Las Vegas, NV 89156
MLS# 2796894Listed by: ABI MULTIFAMILY, LLC - New
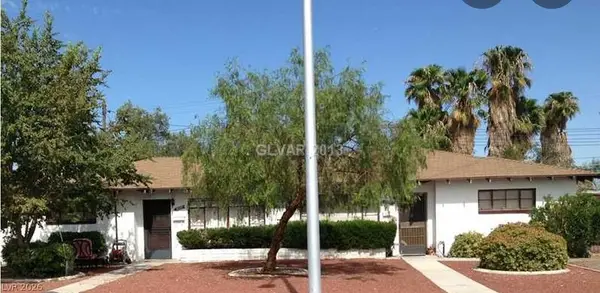 $409,999Active-- beds -- baths1,614 sq. ft.
1816 Weldon Place, Las Vegas, NV 89104
MLS# 2796957Listed by: BHHS NEVADA PROPERTIES - New
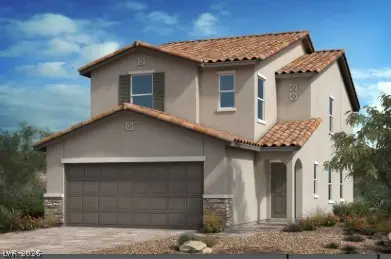 $509,347Active4 beds 3 baths2,124 sq. ft.
4023 Riley Rose Avenue, Las Vegas, NV 89139
MLS# 2797180Listed by: KB HOME NEVADA INC - New
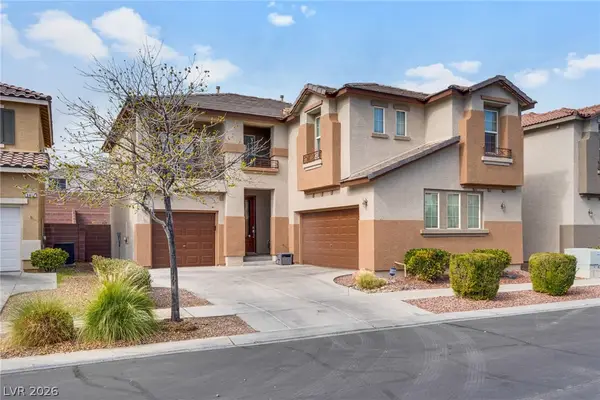 $510,000Active5 beds 3 baths2,642 sq. ft.
9421 Steeltree Street, Las Vegas, NV 89143
MLS# 2797494Listed by: LIFESTYLE LV - New
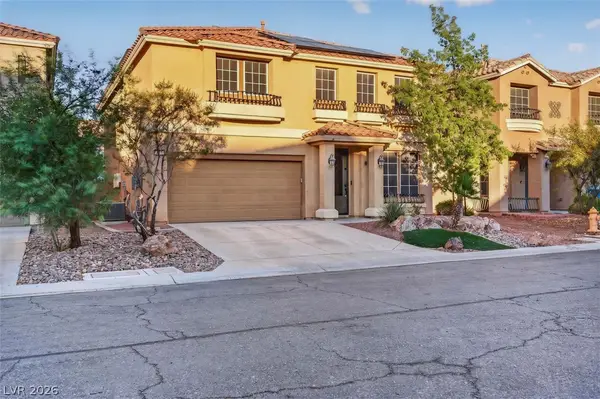 $628,800Active3 beds 4 baths2,980 sq. ft.
9726 Fox Estate St, Las Vegas, NV 89141
MLS# 2797569Listed by: BLUEPRINT REAL ESTATE SERVICES - New
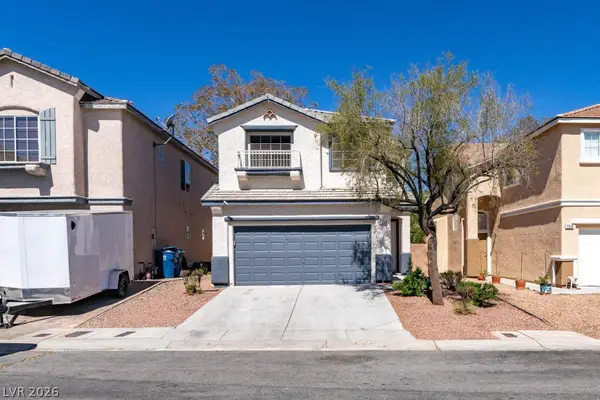 $493,000Active5 beds 3 baths2,032 sq. ft.
7019 Azure Beach Street, Las Vegas, NV 89148
MLS# 2797591Listed by: RX REALTY - New
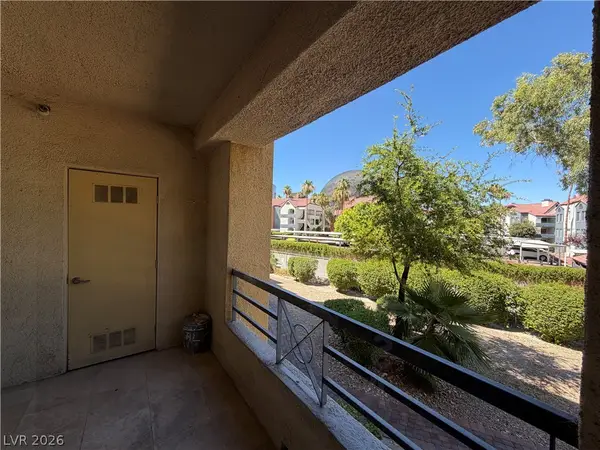 $299,990Active2 beds 2 baths974 sq. ft.
210 E Flamingo Road #126, Las Vegas, NV 89169
MLS# 2797592Listed by: VERTEX REALTY & PROPERTY MANAG


Protect your home and budget from life's surprises with an Assurant Home Warranty, backed by a partner that supports you through every step of homeownership. Explore Plans.
© 2023 - 2026 ERA Franchise Systems LLC. All rights reserved. ERA Franchise Systems LLC fully supports the principles of the Fair Housing Act and the Equal Opportunity Act. ERA, ERA Real Estate powered, and their respective logos are registered service marks of ERA Franchise Systems LLC. Each office is independently owned and operated.