
9404 Forest Edge Avenue, Las Vegas, NV 89149
Local realty services provided by:ERA Brokers Consolidated
Upcoming open houses
- Sat, Sep 2610:00 am - 02:00 pm
Listed by: robert andy stahl
Office: raintree real estate
MLS#:2802677
Source:GLVAR
Price summary
- Price:$799,999
- Price per sq. ft.:$213.5
- Monthly HOA dues:$95
About this home
No expense spared in this sprawling home in the NW! This one's got the goods. Let's just go through it: 3,747 square feet on two stories. Owned solar for insignificant electric bills. 4 bedrooms including 1 downstairs. 3 bathrooms, including a downstairs 3/4 bath. A truly gigantic upstairs family room/loft with a turret-shaped office that literally oversees the entire house. Wrought-iron staircase off the entry with soaring ceilings — you walk in and immediately know this isn't a cookie-cutter build. Updated tile and LVP floors through the main living areas. Open concept layout that doesn't feel like a compromise. The kitchen is serious. Large center island, modern appliances (fridge, dishwasher, microwave all included), and a professional-grade $15,000 induction stove! Check out the custom cabinetry woodwork and doors, with a built-in butler pantry! The dining room right next to it has wood-beam ceilings and built-in cabinets — it's the kind of detail that makes people stop mid-tour and say "wait, go back." Home office/Den with built-in shelving. Dedicated laundry room. Blinds, drapes, window coverings = move-in ready without the first-month project list. The primary suite is doing what it's supposed to do: dual vanities, freestanding soaking tub, walk-in shower, all finished in tile. A built-in vanity. A room-sized closet with custom built-ins for ALL the clothes. The other three bedrooms are generously sized with a mix of carpet, wood, and tile — actual variety instead of builder-grade everything-matches. The backyard. In-ground SALT H2O pool w/ app-controlled lighting. Integrated spa. Artificial turf. Fenced private yard. Mountain views. In Las Vegas, a setup like this isn't a luxury — it's a lifestyle decision. You either have a pool or you're at someone else's. Stucco & stone exterior. Tile roof. Curb appeal that holds up. This is the house people are looking for when they say they want to "move up." It exists. It's on Forest Edge. Don't sleep on it....
Contact an agent
Home facts
- Year built:2005
- Subdivision & Development:Town Center Assemblage Rpd5 60 75 #3
- Listing ID #:2802677
- Added:61 day(s) ago
- Updated:September 23, 2026 at 12:46 PM
Rooms and interior
- Bedrooms:4
- Total bathrooms:3
- Full bathrooms:2
- Rooms Total:12
- Flooring:Carpet, Tile
- Kitchen Description:Dishwasher, Disposal, Electric Range, Microwave, Refrigerator
- Living area:3,747 sq. ft.
Heating and cooling
- Cooling:Central Air, Electric
- Heating:Central, Gas, Multiple Heating Units
- Central air:Yes
Structure and exterior
- Roof:Tile
- Year built:2005
- Building area:3,747 sq. ft.
- Lot area:0.17 Acres
- Lot Features:Corner Lot, Desert Landscaping, Landscaped, Rocks, Sprinklers Timer, Synthetic Grass
- Exterior Features:Patio, Private Yard, Sprinkler Irrigation
- Levels:2 Story
Schools
- High school:Arbor View
- Middle school:Escobedo Edmundo
- Elementary school:Thompson, Sandra Lee,Thompson, Sandra Lee
Utilities
- Water:Public
Finances and disclosures
- Price:$799,999
- Price per sq. ft.:$213.5
- Tax amount:$5,011
Features and amenities
- Appliances:Dishwasher, Disposal, Electric Range, Gas Water Heater, Microwave, Refrigerator, Washer, Water Heater
- Laundry features:Gas Dryer Hookup, Laundry Room, On Upper Level, Washer
- Amenities:Blinds, Double Pane Windows, Drapes, Security System Owned, Window Treatments
- Pool features:Fenced, Gas Heat, Private Pool, Salt Water
Parking
- Parking description:Finished Garage, Garage, Garage Door Opener, Inside Entrance, Private
- Garage:Yes
- Garage spaces:3
New listings near 9404 Forest Edge Avenue
- Coming Soon
 $1,324,888Coming Soon4 beds 4 baths3,191 sq. ft.
766 Spirit Lake Street, Las Vegas, NV 89138
MLS# 2820907Listed by: REAL BROKER LLC - Coming Soon
 $470,000Coming Soon4 beds 3 baths1,942 sq. ft.
8973 Edgeworth Place, Las Vegas, NV 89123
MLS# 2818965Listed by: ORANGE REALTY GROUP LLC - Coming Soon
 $825,000Coming Soon3 beds 3 baths3,200 sq. ft.
8114 Villa Del Cielo Street, Las Vegas, NV 89131
MLS# 2820336Listed by: WARDLEY REAL ESTATE - Coming Soon
 $365,000Coming Soon3 beds 2 baths1,204 sq. ft.
5408 Flower Circle, Las Vegas, NV 89107
MLS# 2820271Listed by: LIFE REALTY DISTRICT - Coming Soon
 $390,000Coming Soon3 beds 3 baths1,572 sq. ft.
6609 Ives Avenue, Las Vegas, NV 89108
MLS# 2820785Listed by: UNITED REALTY GROUP - Coming Soon
 $1,498,000Coming Soon4 beds 4 baths3,937 sq. ft.
7771 Mojave Yucca Court, Las Vegas, NV 89131
MLS# 2820017Listed by: LOCAL REALTY - Coming Soon
 $300,000Coming Soon4 beds 2 baths1,731 sq. ft.
428 Bolsa Drive, Las Vegas, NV 89110
MLS# 2820693Listed by: PLATINUM REAL ESTATE PROF - Coming Soon
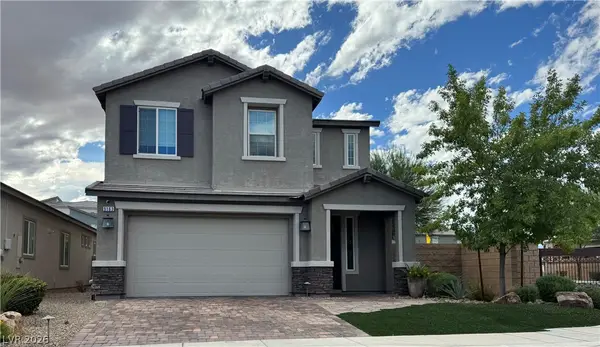 $520,000Coming Soon4 beds 3 baths2,328 sq. ft.
9163 Fairview Heights Street, Las Vegas, NV 89113
MLS# 2820598Listed by: SIGNATURE REAL ESTATE GROUP - Coming Soon
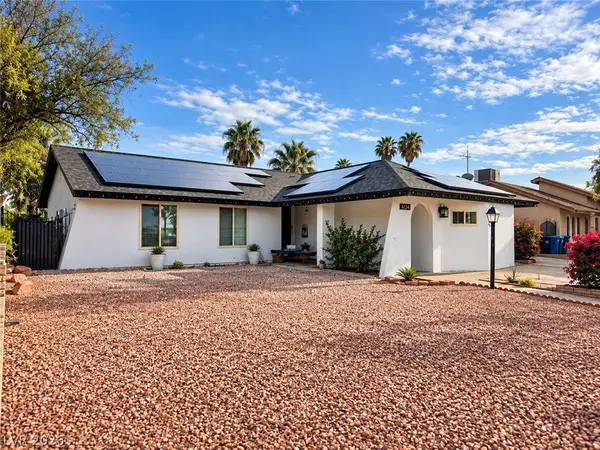 $470,000Coming Soon4 beds 3 baths1,835 sq. ft.
4134 Seville Street, Las Vegas, NV 89121
MLS# 2820587Listed by: UNITED REALTY GROUP - Coming Soon
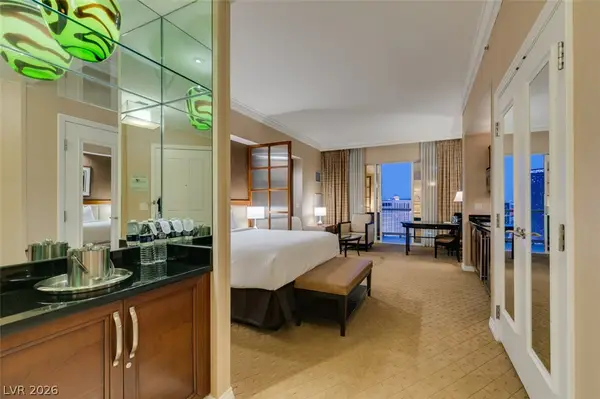 $305,000Coming Soon-- beds 1 baths520 sq. ft.
135 E Harmon Avenue #1817, Las Vegas, NV 89109
MLS# 2820540Listed by: SERHANT


Protect your home and budget from life's surprises with an Assurant Home Warranty, backed by a partner that supports you through every step of homeownership. Explore Plans.
© 2023 - 2026 ERA Franchise Systems LLC. All rights reserved. ERA Franchise Systems LLC fully supports the principles of the Fair Housing Act and the Equal Opportunity Act. ERA, ERA Real Estate powered, and their respective logos are registered service marks of ERA Franchise Systems LLC. Each office is independently owned and operated.