
9518 Ridgeglen Court, Las Vegas, NV 89148
Local realty services provided by:ERA Brokers Consolidated
Upcoming open houses
- Sat, Aug 2211:00 am - 01:00 pm
Listed by: alexandria mcgurk
Office: simply vegas
MLS#:2809871
Source:GLVAR
Price summary
- Price:$630,000
- Price per sq. ft.:$264.48
- Monthly HOA dues:$55
About this home
Welcome to this bеautіfullу appointed Southwest Laѕ Vegаs home offering 4 bedrooms, 3 baths, and more than 2,300 square feet of thoughtfully designed living space. Situated on a desirable corner lot with no rear neighbors, this home offers privacy, comfort, and plenty of room to live and entertain. The spacious living room provides an inviting gathering space, while the stunning kitchen showcases beautiful cabinetry, a large center island with seating, and a spacious dining area perfect for hosting family and friends. The generous primary suite offers a peaceful retreat with a massive walk-in closet and beautiful spa-like bathroom. Spacious secondary bedrooms provide flexibility for guests, an office, or growing needs, with some featuring walk-in closets. Step outside to the backyard featuring a sparkling pool, spa, and covered patio designed for year-round entertaining. Located in a quiet, friendly Southwest Las Vegas neighborhood just minutes from Durango Station, shopping, dining, entertainment, and convenient freeway access. With its desirable location, spacious floor plan, and incredible indoor-outdoor living, this is the perfect place to call home!...
Contact an agent
Home facts
- Year built:2016
- Subdivision & Development:Sunset & Fort Apache Ii
- Listing ID #:2809871
- Added:1 day(s) ago
- Updated:August 20, 2026 at 11:45 PM
Rooms and interior
- Bedrooms:4
- Total bathrooms:3
- Full bathrooms:1
- Half bathrooms:1
- Rooms Total:8
- Flooring:Carpet, Tile
- Kitchen Description:Dishwasher, Disposal, Gas Range, Microwave
- Living area:2,382 sq. ft.
Heating and cooling
- Cooling:Central Air, Electric
- Heating:Central, Gas
- Central air:Yes
Structure and exterior
- Roof:Pitched, Tile
- Year built:2016
- Building area:2,382 sq. ft.
- Lot area:0.08 Acres
- Lot Features:Corner Lot, Desert Landscaping, Landscaped, No Rear Neighbors, Rocks
- Construction Materials:Frame, Stucco
- Exterior Features:Patio, Private Yard, Sprinkler Irrigation
- Levels:2 Story
Schools
- High school:Sierra Vista High
- Middle school:Faiss, Wilbur & Theresa
- Elementary school:Shelley, Berkley,Shelley, Berkley
Utilities
- Water:Public
Finances and disclosures
- Price:$630,000
- Price per sq. ft.:$264.48
- Tax amount:$4,104
Features and amenities
- Appliances:Dishwasher, Disposal, Gas Range, Microwave
- Laundry features:Gas Dryer Hookup, Laundry Room, On Upper Level
- Amenities:Blinds, Double Pane Windows
- Pool features:Private Pool, Waterfall
Parking
- Parking description:Garage, Garage Door Opener, Inside Entrance, Private
- Garage:Yes
- Garage spaces:2
New listings near 9518 Ridgeglen Court
- New
 $1,099,999Active5 beds 6 baths4,568 sq. ft.
1572 Santa Anita Drive, Las Vegas, NV 89119
MLS# 2807421Listed by: VEGAS DREAM HOMES INC - New
 $2,195,000Active11 beds 8 baths6,837 sq. ft.
4301 Quadrel Street, Las Vegas, NV 89129
MLS# 2807555Listed by: HUNTINGTON & ELLIS, A REAL EST - New
 $759,000Active3 beds 3 baths2,618 sq. ft.
5627 Spanish Valor Road, Las Vegas, NV 89135
MLS# 2809969Listed by: REDFIN - New
 $390,000Active2 beds 2 baths1,267 sq. ft.
3820 Rhine Way, Las Vegas, NV 89108
MLS# 2810073Listed by: VIRTUE REAL ESTATE GROUP - New
 $499,999Active7 beds 3 baths2,284 sq. ft.
500 N 21st Street, Las Vegas, NV 89101
MLS# 2810366Listed by: HUNTINGTON & ELLIS, A REAL EST - New
 $399,900Active3 beds 2 baths1,393 sq. ft.
3621 Fortune Avenue, Las Vegas, NV 89107
MLS# 2810774Listed by: RUSTIC PROPERTIES - New
 $125,000Active1 beds 1 baths671 sq. ft.
1405 Vegas Valley Drive #51, Las Vegas, NV 89169
MLS# 2810795Listed by: LEGACY REAL ESTATE GROUP - New
 $311,990Active3 beds 3 baths1,309 sq. ft.
990 Desert Spruce Street, Las Vegas, NV 89107
MLS# 2810801Listed by: D R HORTON INC - New
 $420,000Active3 beds 2 baths1,416 sq. ft.
1028 Country Skies Avenue, Las Vegas, NV 89123
MLS# 2810803Listed by: EXP REALTY - New
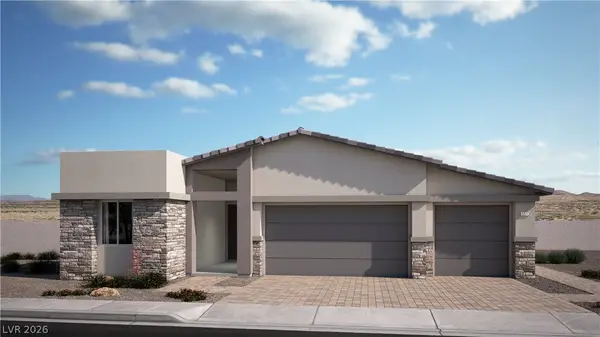 $721,719Active4 beds 4 baths2,469 sq. ft.
10916 Lewis Pointe Avenue, Las Vegas, NV 89166
MLS# 2810812Listed by: LENNAR SALES CORP


Protect your home and budget from life's surprises with an Assurant Home Warranty, backed by a partner that supports you through every step of homeownership. Explore Plans.
© 2023 - 2026 ERA Franchise Systems LLC. All rights reserved. ERA Franchise Systems LLC fully supports the principles of the Fair Housing Act and the Equal Opportunity Act. ERA, ERA Real Estate powered, and their respective logos are registered service marks of ERA Franchise Systems LLC. Each office is independently owned and operated.