
3853 River Heights Lane, Logandale, NV 89021
Local realty services provided by:ERA Brokers Consolidated
Listed by: aaron taylor
Office: exp realty
MLS#:2812643
Source:GLVAR
Price summary
- Price:$599,000
- Price per sq. ft.:$254.35
- Monthly HOA dues:$161
About this home
From the moment you arrіve, thе еxceptional craftsmanshіp іs evident. The exterior boasts durable brick and stucco construction topped with a classic tile roof. A standout feature of this property is the attached downstairs casita featuring its own independent entrance. Perfect as a next-gen suite, guest house, home office, and a personal side yard, offering ultimate comfort, privacy, and independence for your guests or family members. Step inside to a bright, open-concept floor plan designed seamlessly for modern entertaining and relaxed day-to-day living. Upgraded luxury vinyl plank flooring flows underfoot throughout the home, highlighting the high ceilings and elegant natural light. Upstairs includes the other bedroom and an additional oversized loft. Warm up by the cozy electric fireplace in the main living area on cool desert evenings. The kitchen area is a chef's dream with quartz counters and an over sized island/breakfast bar. Step out back into your personal sanctuary. Covered patio and a courtyard lead out to a private yard encompassing a built-in barbecue and a fire pit area, creating a true oasis for gatherings. The massive lot provides an incredible canvas, complete with a private garden, pristine desert landscaping, and a fenced backyard frame that opens up to jaw-dropping, unobstructed views of the surrounding mountains. A graceful curved driveway sweeps across the beautifully manicured desert landscaping. There is plenty of parking and a massive 3-car garage, alongside excellent room for your RV with a paved pad and water & power hookup with 50 amps great for storage, for your RV, Boat or off road vehicles....
Contact an agent
Home facts
- Year built:2009
- Subdivision & Development:Valley Heights
- Listing ID #:2812643
- Added:3 day(s) ago
- Updated:September 06, 2026 at 11:43 AM
Rooms and interior
- Bedrooms:3
- Total bathrooms:5
- Full bathrooms:1
- Half bathrooms:2
- Rooms Total:7
- Kitchen Description:Built In Electric Oven, Disposal, Electric Cooktop, Microwave
- Living area:2,355 sq. ft.
Heating and cooling
- Cooling:Central Air, Electric
- Heating:Central, Electric
- Central air:Yes
Structure and exterior
- Roof:Tile
- Year built:2009
- Building area:2,355 sq. ft.
- Lot area:0.71 Acres
- Lot Features:Desert Landscaping, Landscaped
- Exterior Features:Barbecue, Patio, Private Yard, Sprinkler Irrigation
- Levels:2 Story
Schools
- High school:Moapa Valley
- Middle school:Lyon
- Elementary school:Bowler, Grant,Bowler, Grant
Utilities
- Water:Public
Finances and disclosures
- Price:$599,000
- Price per sq. ft.:$254.35
- Tax amount:$3,331
Features and amenities
- Appliances:Built-In Electric Oven, Disposal, Electric Cooktop, Microwave
- Laundry features:Electric Dryer Hookup, On Main Level
- Amenities:Blinds, Double Pane Windows
Parking
- Parking description:Garage, Garage Door Opener, Inside Entrance, Private
- Garage:Yes
- Garage spaces:3
New listings near 3853 River Heights Lane
- New
 $130,000Active1 beds 1 baths720 sq. ft.
1720 Whipple Avenue, Logandale, NV 89021
MLS# 2813329Listed by: CLEA'S MOAPA VALLEY REALTY LLC - New
 $775,000Active7 beds 4 baths4,642 sq. ft.
3746 Mahalo Circle, Logandale, NV 89021
MLS# 2812062Listed by: REALTY ONE GROUP, INC - New
 $560,000Active4 beds 3 baths2,247 sq. ft.
1461 Lake Valley Drive, Logandale, NV 89021
MLS# 2812315Listed by: GALINDO GROUP REAL ESTATE - New
 $449,000Active5 beds 3 baths2,554 sq. ft.
2210 Tank Road, Logandale, NV 89021
MLS# 2813877Listed by: CLEA'S MOAPA VALLEY REALTY LLC - New
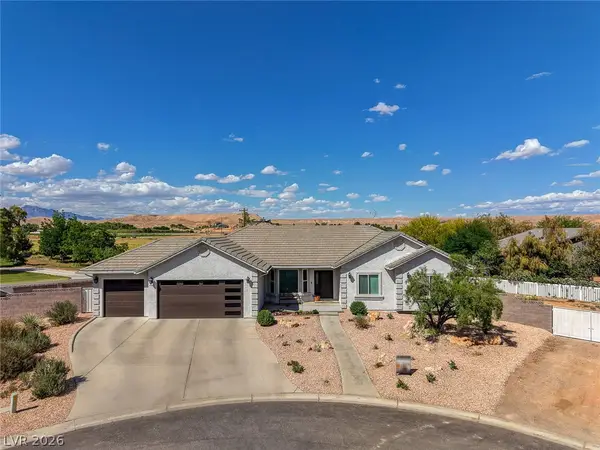 $725,000Active6 beds 4 baths3,845 sq. ft.
4362 Thistle Street, Logandale, NV 89021
MLS# 2812502Listed by: CARLTON HOLLAND REALTY 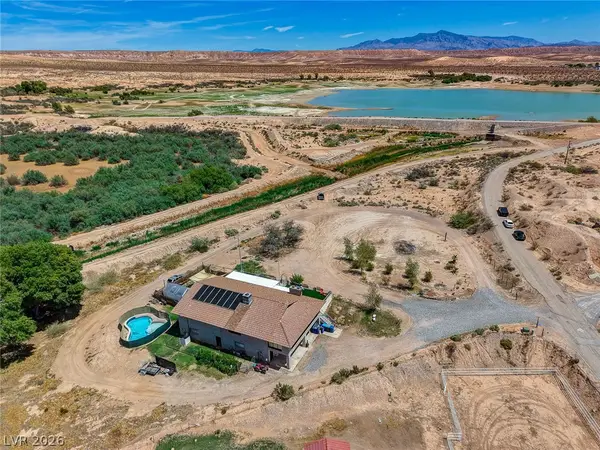 $660,000Active4 beds 3 baths2,280 sq. ft.
1920 Bowman Road, Logandale, NV 89021
MLS# 2811110Listed by: CARLTON HOLLAND REALTY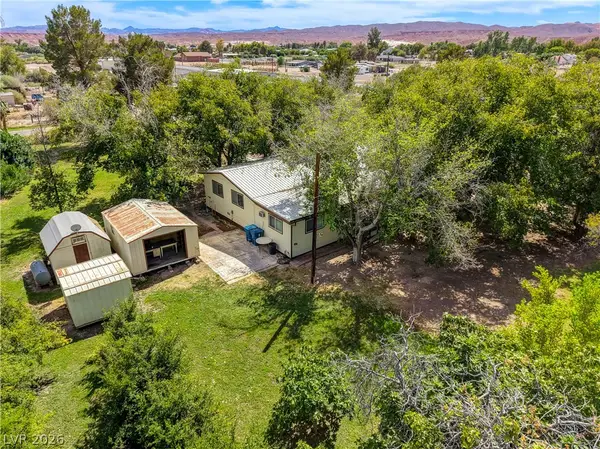 $425,000Active3 beds 2 baths1,440 sq. ft.
660 Scott Avenue, Overton, NV 89040
MLS# 2810863Listed by: REAL BROKER LLC Listed by ERA$649,000Active14.86 Acres
Moapa Valley Boulevard, Moapa, NV 89040
MLS# 2810396Listed by: ERA BROKERS CONSOLIDATED $175,000Active3.09 Acres
Cram, Logandale, NV 89021
MLS# 2808798Listed by: CLEA'S MOAPA VALLEY REALTY LLC


Protect your home and budget from life's surprises with an Assurant Home Warranty, backed by a partner that supports you through every step of homeownership. Explore Plans.
© 2023 - 2026 ERA Franchise Systems LLC. All rights reserved. ERA Franchise Systems LLC fully supports the principles of the Fair Housing Act and the Equal Opportunity Act. ERA, ERA Real Estate powered, and their respective logos are registered service marks of ERA Franchise Systems LLC. Each office is independently owned and operated.