
1074 Sundial Ln, Mesquite, NV 89034
Local realty services provided by:ERA Brokers Consolidated
1074 Sundial Ln,Mesquite, NV 89034
$365,000
- 2 Beds
- 2 Baths
- 1,390 sq. ft.
- Single family
- Active
Listed by: mark brackelsberg
Office: re/max ridge realty
MLS#:1127855
Source:NV_MREA
Price summary
- Price:$365,000
- Price per sq. ft.:$262.59
- Monthly HOA dues:$145
About this home
Foreclosure Sale scheduled for 7/31/26. Need a cash offer now of $365,000 and close before 7/31/26. This is a terrific opportunity for that buyer that can perform. Solar panels will be paid off at closing. A new AC was installed 2025 and washer and dryer are only 3-4 years old. The extended patio is on the east side and the views (mountains) to the east and southeast are truly spectacular. Also included in the large garage are a workbench and water softener. The front exterior features an attractive stone facade.
Contact an agent
Home facts
- Year built:2020
- Listing ID #:1127855
- Added:1 day(s) ago
- Updated:July 06, 2026 at 07:00 PM
Rooms and interior
- Bedrooms:2
- Total bathrooms:2
- Rooms Total:7
- Flooring:Flooring- Tile
- Kitchen Description:Dishwasher, Garbage Disposal, Microwave, Oven/Range-Electric, Refrigerator
- Living area:1,390 sq. ft.
Heating and cooling
- Cooling:Electric, Heat Pump
Structure and exterior
- Roof:Cement, Tile
- Year built:2020
- Building area:1,390 sq. ft.
- Lot area:0.11 Acres
- Architectural Style:1 story above ground, Southwest
- Construction Materials:Frame, Stucco
- Exterior Features:Curb & Gutter, Fenced- Partial, Landscape- Full, Patio- Covered, Sprinklers- Drip System
Utilities
- Water:Water Source: Water Company, Water: Irrigation Pressurized, Water: Potable/Drinking
- Sewer:Septic: Not Allowed, Sewer: Hooked-up
Finances and disclosures
- Price:$365,000
- Price per sq. ft.:$262.59
- Tax amount:$3,178
Features and amenities
- Laundry features:Washer & Dryer
- Amenities:Ceiling Fans, Den/Office, Walk-in Closets, Window Coverings
- Pool features:Association, Swimming Pool- Assoc.
Parking
- Parking description:Attached, Auto Door(s), Remote Opener
- Garage spaces:2

New listings near 1074 Sundial Ln
- New
 $339,000Active2 beds 2 baths1,410 sq. ft.
811 Bobcat Run, Mesquite, NV 89034
MLS# 1127859Listed by: SUN CITY REALTY - New
 $449,000Active2 beds 2 baths1,439 sq. ft.
1504 Cactus Flower Rdg, Mesquite, NV 89034
MLS# 1127863Listed by: SUN CITY REALTY - New
 $529,000Active2 beds 2 baths1,884 sq. ft.
1624 Daisy Ln, Mesquite, NV 89034
MLS# 1127862Listed by: EXP REALTY - New
 $649,900Active3 beds 3 baths2,192 sq. ft.
1151 Spanish Bay, Mesquite, NV 89027
MLS# 1127860Listed by: RE/MAX RIDGE REALTY - New
 $229,000Active2 beds 2 baths1,334 sq. ft.
517 W Mesquite Blvd #4223, Mesquite, NV 89027
MLS# 1127861Listed by: ERA BROKERS CONSOLIDATED, INC. - New
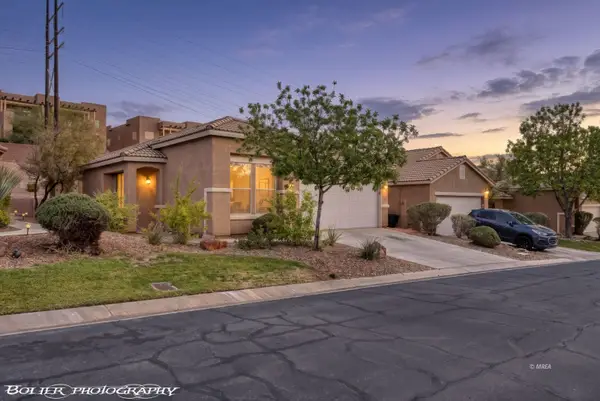 $345,000Active3 beds 2 baths1,636 sq. ft.
464 Canyon View Way, Mesquite, NV 89027
MLS# 1127857Listed by: PREMIER PROPERTIES OF MESQUITE - New
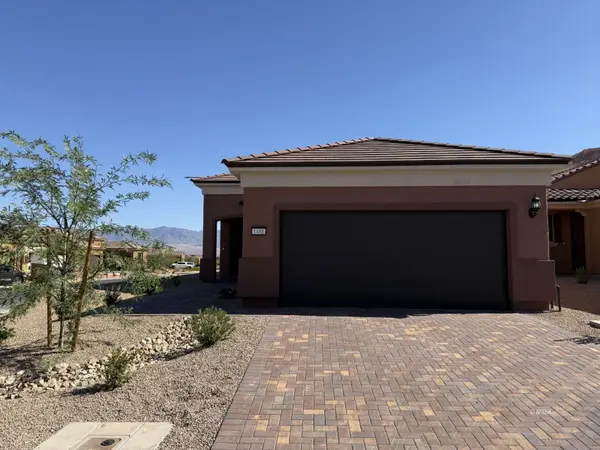 $378,000Active2 beds 2 baths1,390 sq. ft.
1488 Big Horn Ct., Mesquite, NV 89034
MLS# 1127856Listed by: KELLER WILLIAMS VIP - New
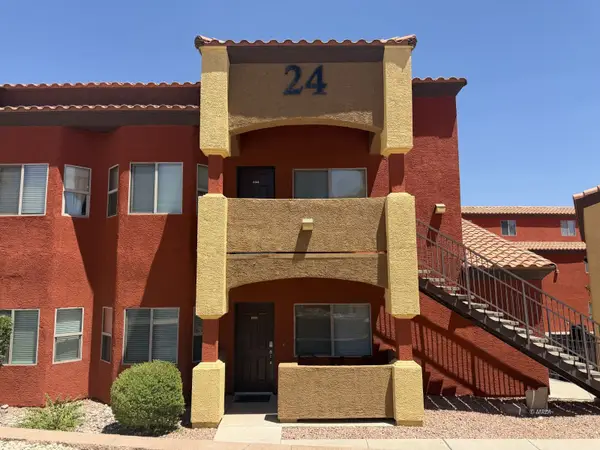 $258,900Active3 beds 2 baths2,728 sq. ft.
890 Kitty Hawk #2424, Mesquite, NV 89027
MLS# 1127854Listed by: PREMIER PROPERTIES OF MESQUITE - New
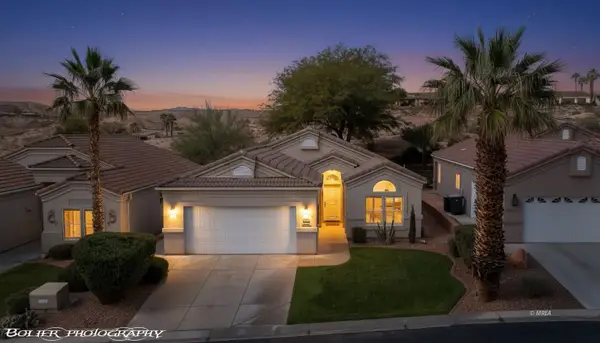 $399,000Active3 beds 2 baths1,426 sq. ft.
563 Fairways Dr, Mesquite, NV 89027
MLS# 1127853Listed by: RE/MAX RIDGE REALTY


Protect your home and budget from life's surprises with an Assurant Home Warranty, backed by a partner that supports you through every step of homeownership. Explore Plans.
© 2023 - 2026 ERA Franchise Systems LLC. All rights reserved. ERA Franchise Systems LLC fully supports the principles of the Fair Housing Act and the Equal Opportunity Act. ERA, ERA Real Estate powered, and their respective logos are registered service marks of ERA Franchise Systems LLC. Each office is independently owned and operated.