
1624 Daisy Ln, Mesquite, NV 89034
Local realty services provided by:ERA Brokers Consolidated
1624 Daisy Ln,Mesquite, NV 89034
$515,000
- 2 Beds
- 2 Baths
- 1,884 sq. ft.
- Single family
- Pending
Listed by: christina potter
Office: exp realty
MLS#:1127862
Source:NV_MREA
Price summary
- Price:$515,000
- Price per sq. ft.:$273.35
- Monthly HOA dues:$145
About this home
Beautiful brand-new Del Webb home located in the highly sought-after Sun City Mesquite community! This popular Bellwood model offers 2 bedrooms, 2 bathrooms, and a versatile den, thoughtfully designed with premium upgrades throughout.The open-concept floor plan features beautiful tile flooring in the main living areas, upgraded kitchen cabinetry with soft-close drawers and convenient pull-out shelves, and upgraded countertops that combine style and functionality. A glass sliding door opens to the backyard, creating seamless indoor-outdoor living and entertaining.This new construction home includes a builder warranty and the exceptional quality and craftsmanship Del Webb is known for. Additional highlights include a 4-foot garage extension, stunning mountain views, and access to Sun City Mesquite's outstanding amenities, including a beautiful clubhouse, indoor and outdoor pools, fitness center, social activities, and so much more!
Contact an agent
Home facts
- Year built:2026
- Subdivision & Development:Wisdom Peak
- Listing ID #:1127862
- Added:83 day(s) ago
- Updated:September 25, 2026 at 07:57 PM
Rooms and interior
- Bedrooms:2
- Total bathrooms:2
- Full bathrooms:2
- Rooms Total:9
- Flooring:Flooring- Carpet, Flooring- Tile
- Kitchen Description:Dishwasher, Microwave, Oven/Range-Electric
- Living area:1,884 sq. ft.
Heating and cooling
- Cooling:Electric
- Heating:Electric
Structure and exterior
- Roof:Tile
- Year built:2026
- Building area:1,884 sq. ft.
- Lot area:0.15 Acres
- Architectural Style:1 story above ground, Traditional
- Construction Materials:Stucco
- Exterior Features:Landscape- Full, Patio- Covered, Sprinklers- Drip System
- Foundation Description:Post Tension
Utilities
- Water:Water Source: Water Company
- Sewer:Sewer: Hooked-up
Finances and disclosures
- Price:$515,000
- Price per sq. ft.:$273.35
- Tax amount:$1,900
Features and amenities
- Laundry features:W/D Hookups
- Amenities:Den/Office, Smart Wiring, Walk-in Closets
- Pool features:Association
Parking
- Parking description:Attached, Remote Opener
- Garage spaces:2

New listings near 1624 Daisy Ln
- New
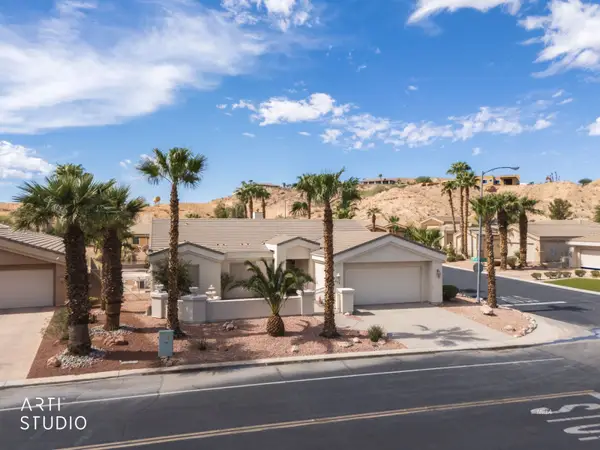 Listed by ERA$739,000Active3 beds 2 baths2,225 sq. ft.
475 Greens Way, Mesquite, NV 89027
MLS# 1128170Listed by: ERA BROKERS CONSOLIDATED, INC. - New
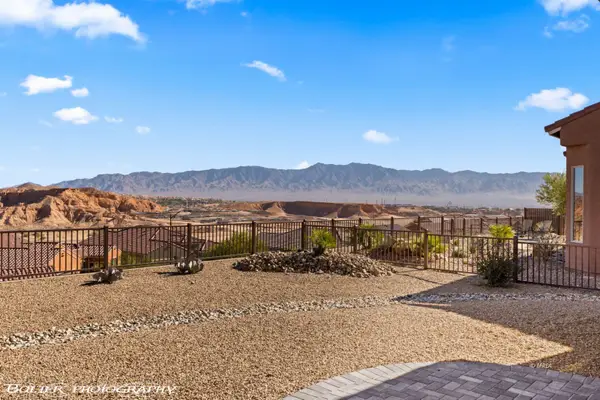 $575,000Active2 beds 2 baths2,184 sq. ft.
1202 Calico Rdg, Mesquite, NV 89034
MLS# 1128167Listed by: DESERT LIVING REALTY - New
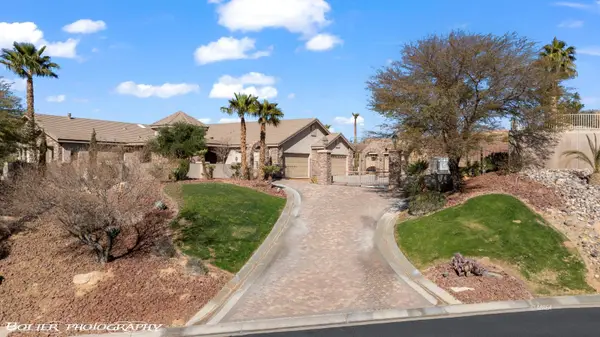 $1,575,000Active4 beds 5 baths6,181 sq. ft.
155 Hanna Ct, Mesquite, NV 89027
MLS# 1128168Listed by: EXP REALTY - New
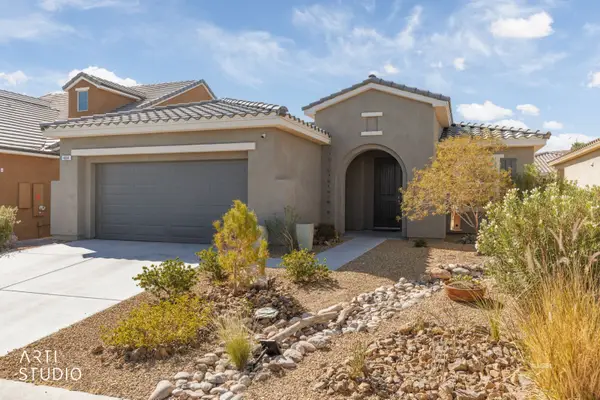 Listed by ERA$407,000Active3 beds 2 baths1,530 sq. ft.
464 Verbena Ln, Mesquite, NV 89027
MLS# 1128165Listed by: ERA BROKERS CONSOLIDATED, INC. - New
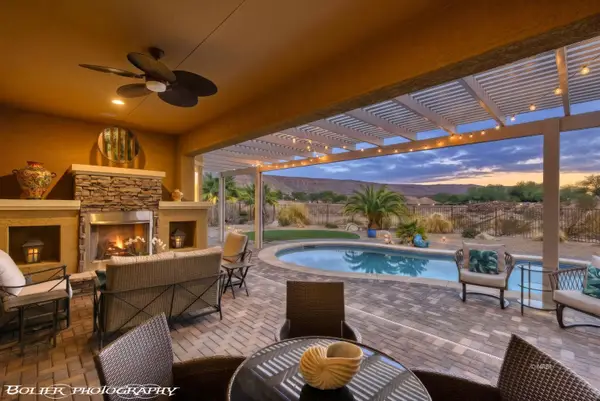 $749,000Active2 beds 3 baths2,563 sq. ft.
1201 Dry Creek Bend, Mesquite, NV 89034
MLS# 1128162Listed by: KELLER WILLIAMS VIP - New
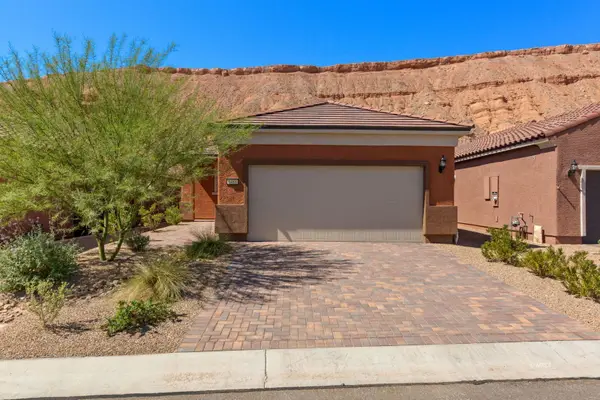 $349,990Active2 beds 2 baths1,282 sq. ft.
1481 Pin Cushion Rdg, Mesquite, NV 89034
MLS# 1128163Listed by: MESQUITE REALTY - New
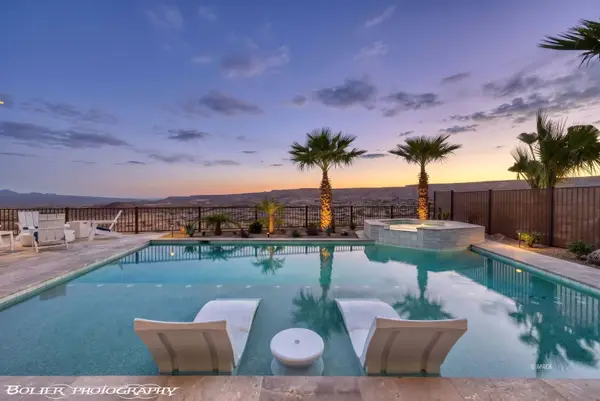 Listed by ERA$879,900Active2 beds 3 baths2,568 sq. ft.
1061 Majestic View, Mesquite, NV 89034
MLS# 1128160Listed by: ERA BROKERS CONSOLIDATED, INC. - New
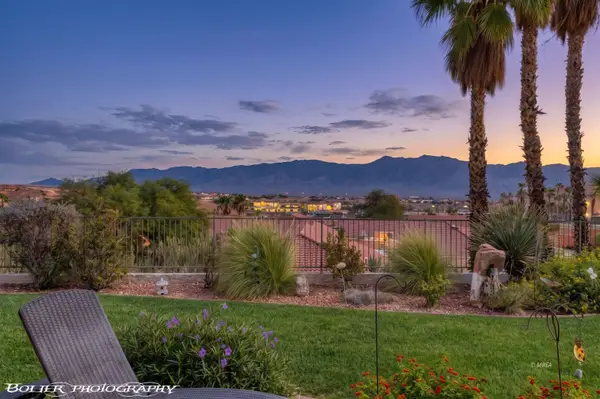 $498,000Active2 beds 2 baths1,949 sq. ft.
554 Falls Cir, Mesquite, NV 89027
MLS# 1128137Listed by: DESERT GOLD REALTY - New
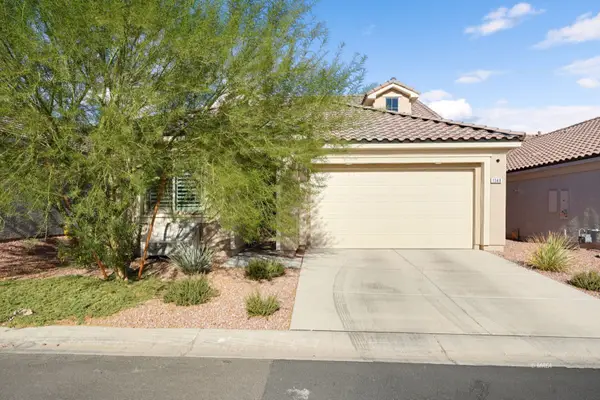 $499,000Active3 beds 3 baths2,318 sq. ft.
1348 Mariposa Way, Mesquite, NV 89027
MLS# 1128159Listed by: REALTY ONE GROUP RIVERS EDGE - New
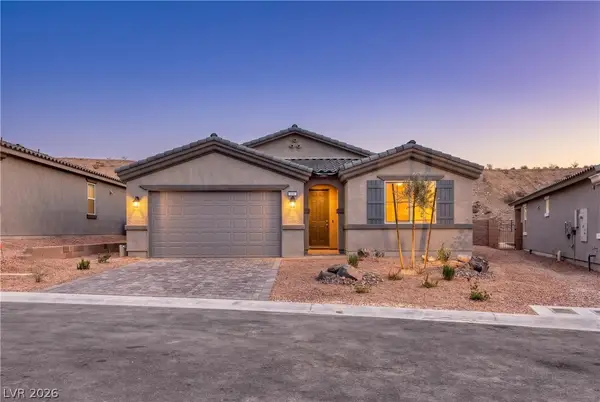 $472,162Active3 beds 2 baths1,769 sq. ft.
570 Hamilton Drive, Mesquite, NV 89027
MLS# 2820459Listed by: REALTY ONE GROUP, INC


Protect your home and budget from life's surprises with an Assurant Home Warranty, backed by a partner that supports you through every step of homeownership. Explore Plans.
© 2023 - 2026 ERA Franchise Systems LLC. All rights reserved. ERA Franchise Systems LLC fully supports the principles of the Fair Housing Act and the Equal Opportunity Act. ERA, ERA Real Estate powered, and their respective logos are registered service marks of ERA Franchise Systems LLC. Each office is independently owned and operated.