
1504 Cactus Flower Rdg, Mesquite, NV 89034
Local realty services provided by:ERA Brokers Consolidated
1504 Cactus Flower Rdg,Mesquite, NV 89034
$439,000
- 2 Beds
- 2 Baths
- 1,439 sq. ft.
- Single family
- Pending
Listed by: jim hinson
Office: sun city realty
MLS#:1127863
Source:NV_MREA
Price summary
- Price:$439,000
- Price per sq. ft.:$305.07
- Monthly HOA dues:$145
About this home
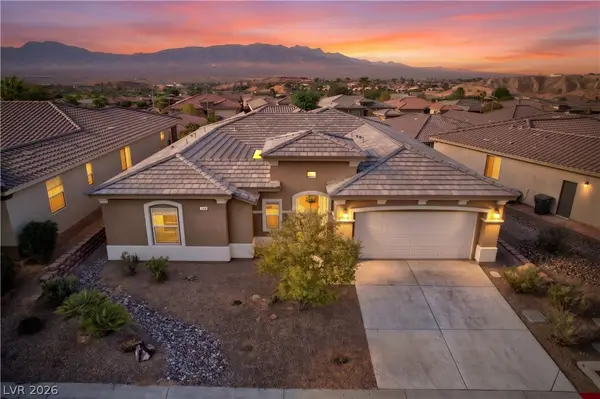
Perched on a rare, elevated .19-acre corner lot-a true scarcity for the Cottage series-this like-new 2024 home captures breathtaking, unobstructed 180-degree views of Mesquite's majestic mountains and the mesa. From the paver driveway and front walkway, step inside to find premium upgrades throughout this 1,439 sq ft, 2-bed, 2-bath floor plan featuring a large double-door den and gorgeous LVP flooring. The chef's kitchen is a standout with quartz countertops, a large island, gas range, upgraded soft-close cabinets, and a bay window framing mountain views. You can also enjoy these stunning views from the living room and the master bedroom, which features panoramic vistas and a bath with quartz countertops. High-end additions like custom light fixtures, window coverings, an electric fireplace, a gas furnace, and an on-demand gas water heater add modern comfort. Outside, the fully fenced backyard boasts an extended paver patio, a soothing water feature, and a unique side sitting area to maximize the scenery. Best of all, it comes fully furnished with all patio furniture and the hot tub included! You won't find a better value in Sun City Mesquite. Book your showing today....
Contact an agent
Home facts
- Year built:2024
- Subdivision & Development:Dusty Rose
- Listing ID #:1127863
- Added:46 day(s) ago
- Updated:August 21, 2026 at 01:55 AM
Rooms and interior
- Bedrooms:2
- Total bathrooms:2
- Full bathrooms:2
- Rooms Total:8
- Flooring:Flooring- Carpet, Flooring- Vinyl
- Kitchen Description:Dishwasher, Garbage Disposal, Microwave, Oven/Range- Nat. Gas, Refrigerator
- Living area:1,439 sq. ft.
Heating and cooling
- Cooling:Central Air
Structure and exterior
- Roof:Cement, Tile
- Year built:2024
- Building area:1,439 sq. ft.
- Lot area:0.19 Acres
- Architectural Style:1 story above ground
- Construction Materials:Stucco
- Exterior Features:Corner Lot, Curb & Gutter, Fenced- Full, Landscape- Full, Patio- Covered, Pickleball Court-HOA, Senior Only Area, Sidewalks, Sprinklers- Drip System, Trees
- Foundation Description:Post Tension
Utilities
- Water:Water Source: City/Municipal
- Sewer:Sewer: Hooked-up
Finances and disclosures
- Price:$439,000
- Price per sq. ft.:$305.07
- Tax amount:$3,953
Features and amenities
- Laundry features:Washer & Dryer
- Amenities:Bay Windows, Ceiling Fans, Den/Office, Furnished- Full, Smart Wiring, Walk-in Closets, Window Coverings
- Pool features:Association, HotTub/Spa, Swimming Pool- Assoc.
Parking
- Parking description:Attached, Auto Door(s), Remote Opener
- Garage spaces:2

New listings near 1504 Cactus Flower Rdg
- New
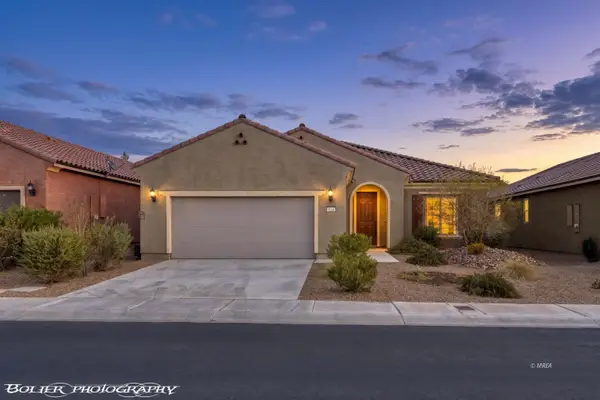 $429,000Active2 beds 3 baths1,852 sq. ft.
964 Trickling Brook, Mesquite, NV 89034
MLS# 1128010Listed by: SUN CITY REALTY - New
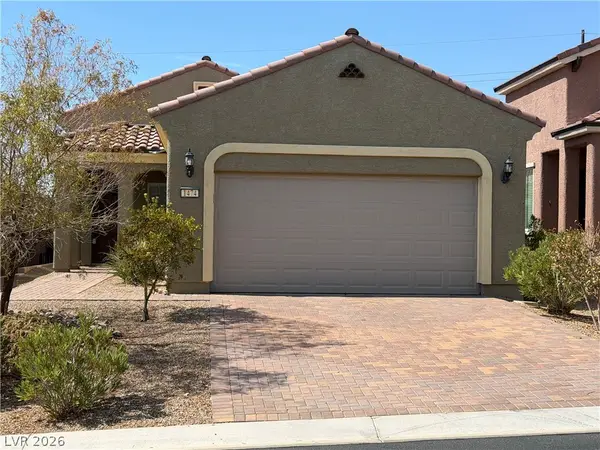 $379,000Active2 beds 2 baths1,471 sq. ft.
1474 Harvest Moon Ridge, Mesquite, NV 89034
MLS# 2810602Listed by: REALTY ONE GROUP, INC - New
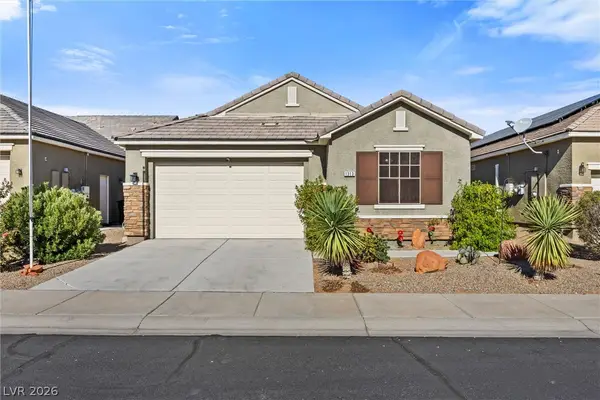 $450,000Active3 beds 2 baths1,813 sq. ft.
1313 Gold Water Alley, Mesquite, NV 89027
MLS# 2809695Listed by: EXP REALTY - New
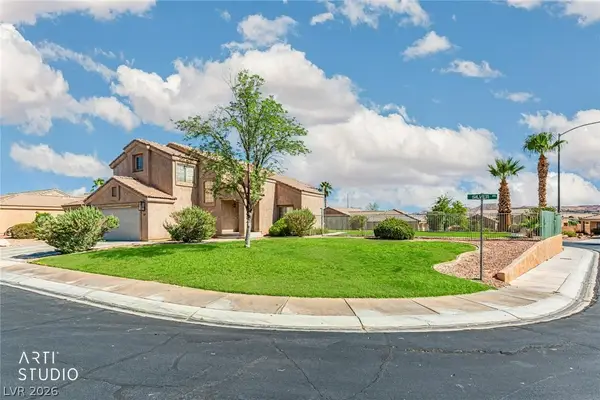 $444,000Active3 beds 3 baths2,148 sq. ft.
387 Silver Road, Mesquite, NV 89027
MLS# 2810206Listed by: EXP REALTY - New
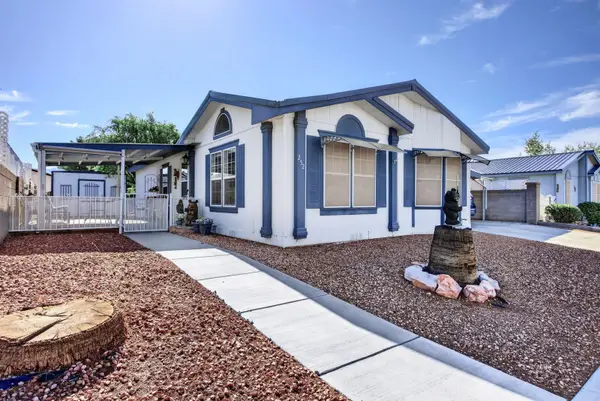 $238,000Active2 beds 2 baths1,158 sq. ft.
252 Partridge, Mesquite, NV 89027
MLS# 1128023Listed by: EXP REALTY - New
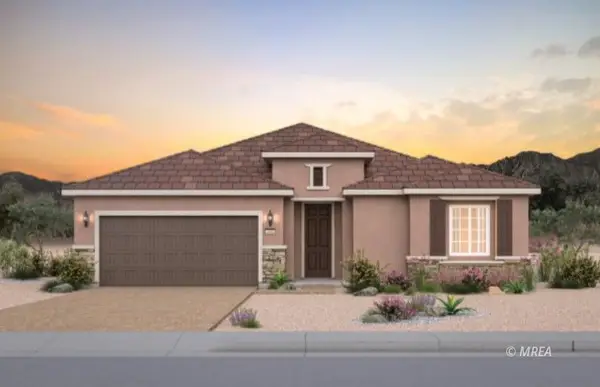 $748,193Active3 beds 3 baths2,462 sq. ft.
716 Mesa Sun Court, Mesquite, NV 89027
MLS# 1128024Listed by: RE/MAX RIDGE REALTY - New
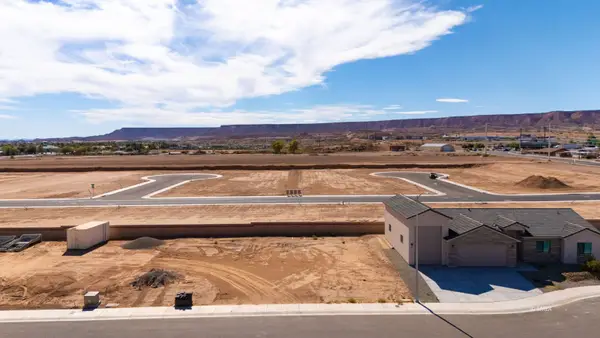 $110,000Active0.18 Acres
295 Ralston, Mesquite, NV 89027
MLS# 1128025Listed by: MESQUITE REALTY - New
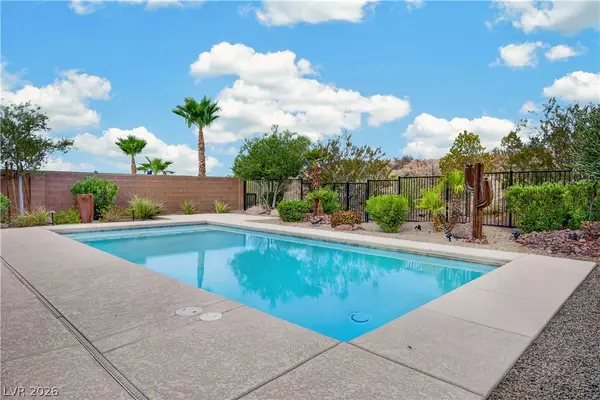 $529,000Active2 beds 2 baths1,510 sq. ft.
1169 Pebble View Lane, Mesquite, NV 89027
MLS# 2808361Listed by: EXP REALTY - New
 $338,000Active3 beds 2 baths1,594 sq. ft.
1136 Mohave Drive, Mesquite, NV 89027
MLS# 2808362Listed by: EXP REALTY - New
 $459,000Active3 beds 3 baths1,868 sq. ft.
140 Admiral Benbow Way, Mesquite, NV 89027
MLS# 2806517Listed by: EXP REALTY


Protect your home and budget from life's surprises with an Assurant Home Warranty, backed by a partner that supports you through every step of homeownership. Explore Plans.
© 2023 - 2026 ERA Franchise Systems LLC. All rights reserved. ERA Franchise Systems LLC fully supports the principles of the Fair Housing Act and the Equal Opportunity Act. ERA, ERA Real Estate powered, and their respective logos are registered service marks of ERA Franchise Systems LLC. Each office is independently owned and operated.