
1365 Mariposa Way, Mesquite, NV 89027
Local realty services provided by:ERA Brokers Consolidated
Listed by: alexander gutierrez
Office: era brokers consolidated, inc.
MLS#:1128249
Source:NV_MREA
Price summary
- Price:$399,999
- Price per sq. ft.:$238.52
- Monthly HOA dues:$70
About this home
Welcome to 1365 Mariposa Way.. built in 2023, this home is better than new, barely lived in and loaded with upgrades. This is truly move in ready from day one! This 1,677 sq ft. home offers 2 bedrooms plus an office, a 2 car garage, a fully private backyard enclosed by a block wall and natural gas, which is rare in Mesquite. Interior upgrades include modern two-tone paint, matching ceiling fan light fixtures in every room and costly custom zebra blinds on every window. White cabinetry with matte black hardware carries throughout the home with plush carpet in the bedrooms/living room and tile everywhere else.The kitchen comes with a natural gas cooktop, pendant lighting, a custom backsplash, a pantry and stainless steel appliances that stay at no additional cost. The primary bedroom has its own sliding glass door out to the backyard, plus a double vanity, walk-in shower and walk-in closet. The living room's extended sliding glass door opens to a large covered patio with 3 matching ceiling fans and a built-in natural gas fireplace with rock veneer. The back and side yard are finished with artificial turf for easy upkeep. This is a great home to entertain family and friends or relax and enjoy the peace and privacy all to yourself. The home comes with a tankless water heater, is plumbed for a water softener and has a costly Nuvo H2O water purification system. THIS IS A MUST SEE!!...
Contact an agent
Home facts
- Year built:2023
- Subdivision & Development:Desert Ridge
- Listing ID #:1128249
- Added:1 day(s) ago
- Updated:October 20, 2026 at 08:58 PM
Rooms and interior
- Bedrooms:2
- Total bathrooms:2
- Full bathrooms:2
- Rooms Total:8
- Flooring:Flooring- Carpet, Flooring- Tile
- Kitchen Description:Dishwasher, Garbage Disposal, Microwave, Oven/Range- Nat. Gas, Refrigerator, Water Filter System
- Living area:1,677 sq. ft.
Heating and cooling
- Cooling:Central Air
Structure and exterior
- Roof:Tile
- Year built:2023
- Building area:1,677 sq. ft.
- Lot area:0.13 Acres
- Architectural Style:1 story above ground
- Construction Materials:Stucco
- Exterior Features:Fenced- Full, Landscape- Full, Outdoor Lighting, Patio- Covered, Sprinklers- Drip System
- Foundation Description:Slab on Grade
Schools
- High school:Virgin Valley
- Middle school:Charles A. Hughes
- Elementary school:Bowler
Utilities
- Water:Water Source: City/Municipal
- Sewer:Sewer: Hooked-up
Finances and disclosures
- Price:$399,999
- Price per sq. ft.:$238.52
- Tax amount:$3,714
Features and amenities
- Laundry features:W/D Hookups
- Amenities:Ceiling Fans, Den/Office, Walk-in Closets, Water Filter System, Window Coverings
Parking
- Parking description:Attached, Remote Opener
- Garage spaces:2

New listings near 1365 Mariposa Way
- New
 $340,000Active3 beds 3 baths1,572 sq. ft.
351 North White Rock Trl #7, Mesquite, NV 89034
MLS# 1128266Listed by: KELLER WILLIAMS VIP - New
 Listed by ERA$327,500Active3 beds 2 baths1,411 sq. ft.
1203 Mohave Dr, Mesquite, NV 89027
MLS# 1128267Listed by: ERA BROKERS CONSOLIDATED, INC. - New
 $620,000Active3 beds 3 baths2,342 sq. ft.
1127 Sun Star Ln, Mesquite, NV 89027
MLS# 1128265Listed by: SUN CITY REALTY - New
 $350,588Active2 beds 2 baths1,390 sq. ft.
1474 Wisdom Peak Trail, Mesquite, NV 89034
MLS# 1128262Listed by: RE/MAX RIDGE REALTY - New
 $341,304Active2 beds 2 baths1,285 sq. ft.
1450 Wisdom Peak Trail, Mesquite, NV 89034
MLS# 1128263Listed by: RE/MAX RIDGE REALTY - New
 $422,721Active2 beds 2 baths1,390 sq. ft.
1766 Boxwood Terrace, Mesquite, NV 89034
MLS# 1128264Listed by: RE/MAX RIDGE REALTY - New
 $548,588Active2 beds 2 baths2,010 sq. ft.
1348 Twin Peaks Lane, Mesquite, NV 89034
MLS# 1128261Listed by: RE/MAX RIDGE REALTY - New
 $960,000Active0.93 Acres
330 Falcon Ridge Parkway #100,300,500, Mesquite, NV 89027
MLS# 2828496Listed by: KELLER WILLIAMS MARKETPLACE - New
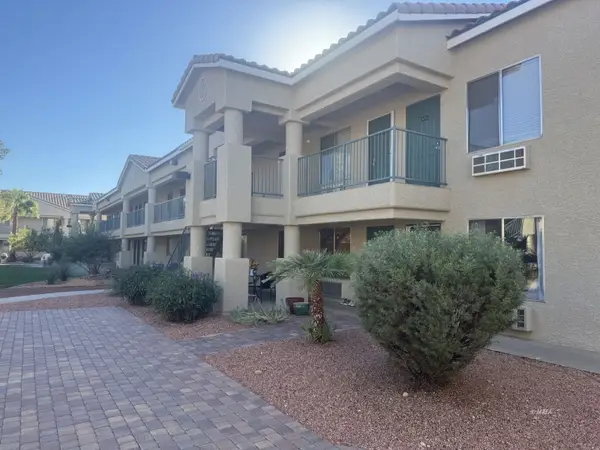 $109,000Active1 beds 1 baths445 sq. ft.
100 Pulsipher Ln #6111, Mesquite, NV 89027
MLS# 1128259Listed by: PREMIER PROPERTIES OF MESQUITE - New
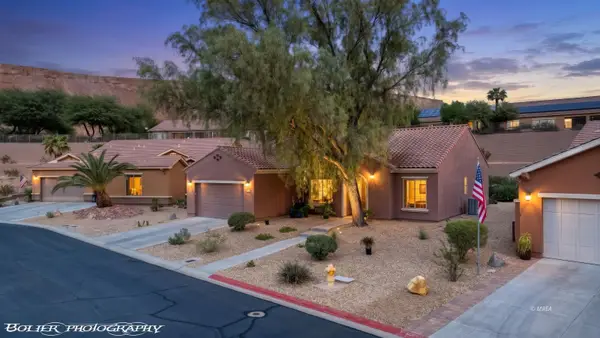 $522,500Active3 beds 3 baths2,413 sq. ft.
1535 Ice Box Canyon, Mesquite, NV 89034
MLS# 1128260Listed by: SUN CITY REALTY


Protect your home and budget from life's surprises with an Assurant Home Warranty, backed by a partner that supports you through every step of homeownership. Explore Plans.
© 2023 - 2026 ERA Franchise Systems LLC. All rights reserved. ERA Franchise Systems LLC fully supports the principles of the Fair Housing Act and the Equal Opportunity Act. ERA, ERA Real Estate powered, and their respective logos are registered service marks of ERA Franchise Systems LLC. Each office is independently owned and operated.