
1535 Ice Box Canyon, Mesquite, NV 89034
Local realty services provided by:ERA Brokers Consolidated
1535 Ice Box Canyon,Mesquite, NV 89034
$522,500
- 3 Beds
- 3 Baths
- 2,413 sq. ft.
- Single family
- Active
Listed by: michelle hampsten
Office: sun city realty
MLS#:1128260
Source:NV_MREA
Price summary
- Price:$522,500
- Price per sq. ft.:$216.54
- Monthly HOA dues:$145
About this home
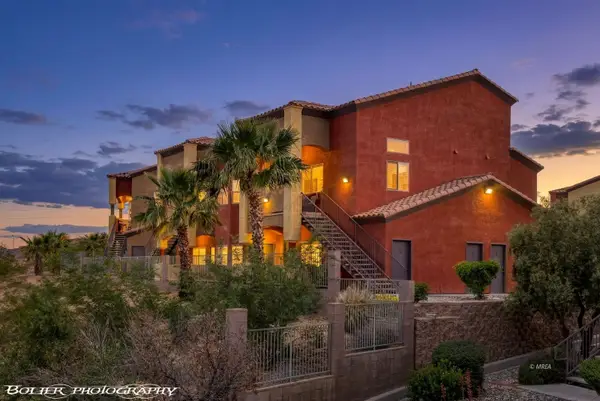
Discover your elegant desert sanctuary in Mesquite! Nestled on a remarkably private .3-acre lot with breathtaking eastern mountain views, this meticulously cared-for 2,413 sq ft estate (including a serene detached casita) offers the ultimate in luxury. The gorgeous main home features a 2-bedroom, 2-bath plus den configuration. Beautiful tile flooring flows seamlessly through the living areas and den, leading to a spacious chef's kitchen boasting granite countertops, double ovens, and extra pantry space. Retreat to the roomy main suite, detailed with a gorgeous tray ceiling and large windows opening to the lush backyard. Its beautiful bath provides a large walk-in closet and elegant tile surrounds for the shower and tub. The generous second bedroom includes direct bathroom access, creating a perfect private guest suite. Outside, an extended paver patio invites you to relax amidst full-grown, mature landscaping in both the front and back. Tucked away in a secluded corner of the yard is the charming casita, complete with a kitchenette and full bath. Finished with ceiling fans throughout, this flawless, move-in ready oasis is an absolute must-see!...
Contact an agent
Home facts
- Year built:2008
- Subdivision & Development:Reunion Valley
- Listing ID #:1128260
- Added:1 day(s) ago
- Updated:October 21, 2026 at 01:55 AM
Rooms and interior
- Bedrooms:3
- Total bathrooms:3
- Full bathrooms:3
- Flooring:Flooring- Carpet, Flooring- Tile
- Bathrooms Description:Garden Tub
- Kitchen Description:Dishwasher, Garbage Disposal, Microwave, Oven/Range-Electric, Refrigerator, Water Filter System
- Living area:2,413 sq. ft.
Heating and cooling
- Cooling:Heat Pump
- Heating:Heat Pump
Structure and exterior
- Roof:Tile
- Year built:2008
- Building area:2,413 sq. ft.
- Lot area:0.3 Acres
- Architectural Style:1 story above ground, Spanish
- Construction Materials:Stucco
- Exterior Features:Fenced- Full, Landscape- Full, Patio- Covered, Pickleball Court-HOA, Senior Only Area, Sidewalks, Sprinklers- Drip System, Trees
- Foundation Description:Post Tension
Utilities
- Water:Water Source: City/Municipal, Water: Potable/Drinking
- Sewer:Sewer: To Property
Finances and disclosures
- Price:$522,500
- Price per sq. ft.:$216.54
- Tax amount:$3,727
Features and amenities
- Laundry features:W/D Hookups, Washer & Dryer
- Amenities:Ceiling Fans, Den/Office, Walk-in Closets, Water Filter System, Window Coverings
- Pool features:Association, Indoor, Swimming Pool- Assoc.

New listings near 1535 Ice Box Canyon
- New
 $960,000Active0.93 Acres
330 Falcon Ridge Parkway #100,300,500, Mesquite, NV 89027
MLS# 2828496Listed by: KELLER WILLIAMS MARKETPLACE - New
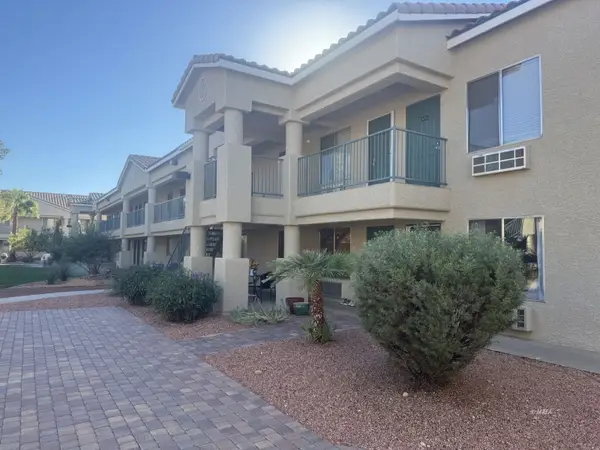 $109,000Active1 beds 1 baths445 sq. ft.
100 Pulsipher Ln #6111, Mesquite, NV 89027
MLS# 1128259Listed by: PREMIER PROPERTIES OF MESQUITE - New
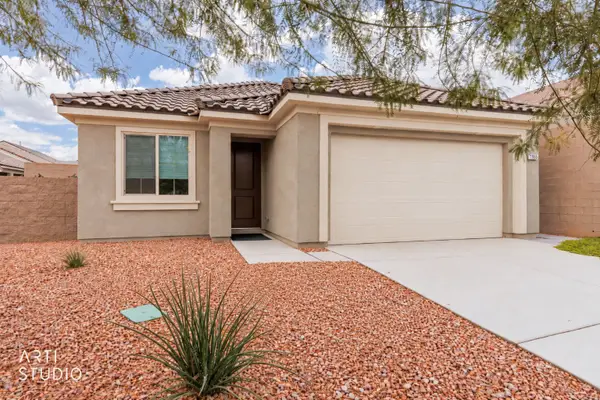 $399,999Active2 beds 2 baths1,677 sq. ft.
1365 Mariposa Way, Mesquite, NV 89027
MLS# 1128249Listed by: ERA BROKERS CONSOLIDATED, INC. - New
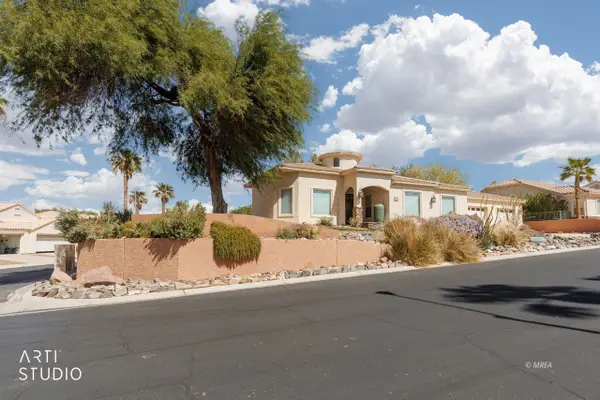 Listed by ERA$525,000Active3 beds 3 baths2,482 sq. ft.
421 Crystal Canyon Dr, Mesquite, NV 89027
MLS# 1128255Listed by: ERA BROKERS CONSOLIDATED, INC. - New
 $275,000Active3 beds 2 baths1,299 sq. ft.
381 Tuscany Cir, Mesquite, NV 89027
MLS# 1128257Listed by: REALTY ONE GROUP RIVERS EDGE - New
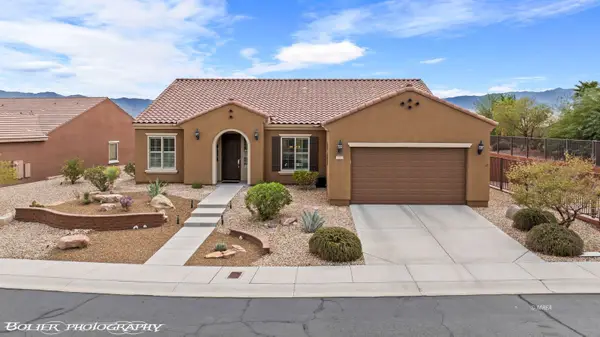 $545,000Active3 beds 2 baths2,083 sq. ft.
1080 North Fork Trl, Mesquite, NV 89034
MLS# 1128258Listed by: REALTY ONE GROUP RIVERS EDGE - New
 $264,900Active3 beds 2 baths1,364 sq. ft.
890 Kitty Hawk Dr #524, Mesquite, NV 89027
MLS# 1128254Listed by: PREMIER PROPERTIES OF MESQUITE - New
 $395,000Active3 beds 2 baths1,565 sq. ft.
909 Diamond Cir, Mesquite, NV 89027
MLS# 1128253Listed by: RE/MAX RIDGE REALTY - New
 $320,000Active3 beds 2 baths1,419 sq. ft.
257 Vineyard Ln, Mesquite, NV 89027
MLS# 1128233Listed by: RE/MAX RIDGE REALTY


Protect your home and budget from life's surprises with an Assurant Home Warranty, backed by a partner that supports you through every step of homeownership. Explore Plans.
© 2023 - 2026 ERA Franchise Systems LLC. All rights reserved. ERA Franchise Systems LLC fully supports the principles of the Fair Housing Act and the Equal Opportunity Act. ERA, ERA Real Estate powered, and their respective logos are registered service marks of ERA Franchise Systems LLC. Each office is independently owned and operated.