
1395 Harbour Drive, Mesquite, NV 89027
Local realty services provided by:ERA Brokers Consolidated
1395 Harbour Drive,Mesquite, NV 89027
$375,000
- 2 Beds
- 2 Baths
- 1,690 sq. ft.
- Townhouse
- Active
Listed by: sharon szarzi
Office: era brokers consolidated, inc.
MLS#:1128223
Source:NV_MREA
Price summary
- Price:$375,000
- Price per sq. ft.:$221.89
- Monthly HOA dues:$220
About this home
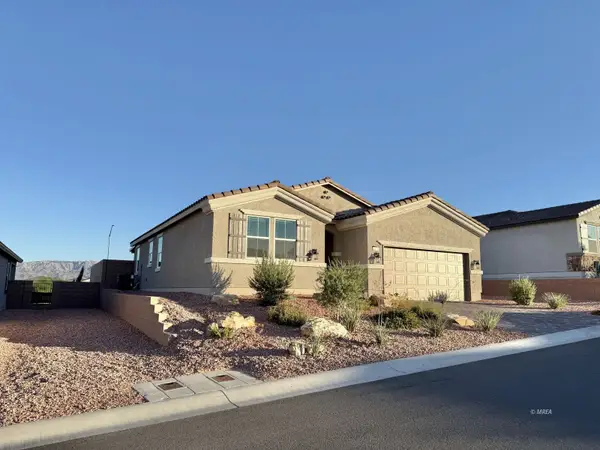
Absolutely beautiful fully furnished Townhome on the 11th Fairway of the Casa Blanca Golf Course. This home shows great care in every room! Kitchen has new dishwasher, microwave and reverse osmosis. The living room even has an electric fireplace. New flooring in the office and main bedroom. Main bathroom has new walk in shower and new flooring. Extended patio has brick pavers and garage floor is painted. The moment you walk through the door you will see what a fantastic townhome this is! All you need to do is bring your clothes! Sunset Greens has two swimming pools for your enjoyment. Residents receive discounts at the Casa Blanca Resort and Golf Course. Don't miss out on this beautiful Townhome! Come see for yourself! You won't want to leave!
Contact an agent
Home facts
- Year built:2000
- Subdivision & Development:Sunset Greens
- Listing ID #:1128223
- Added:3 day(s) ago
- Updated:October 10, 2026 at 01:56 AM
Rooms and interior
- Bedrooms:2
- Total bathrooms:2
- Full bathrooms:2
- Rooms Total:9
- Flooring:Flooring- Tile
- Kitchen Description:Dishwasher, Garbage Disposal, Microwave, Oven/Range, Refrigerator
- Living area:1,690 sq. ft.
Heating and cooling
- Cooling:Heat Pump
- Heating:Heat Pump
Structure and exterior
- Roof:Tile
- Year built:2000
- Building area:1,690 sq. ft.
- Lot area:0.09 Acres
- Architectural Style:1 story above ground
- Construction Materials:Stucco
- Exterior Features:Fenced- Partial, Gated Community, Landscape- Full, Patio- Covered, Sidewalks, Sprinklers- Automatic
- Foundation Description:Slab on Grade
Utilities
- Water:City/Municipal
- Sewer:Sewer: Hooked-up
Finances and disclosures
- Price:$375,000
- Price per sq. ft.:$221.89
- Tax amount:$2,566
Features and amenities
- Laundry features:Washer & Dryer
- Amenities:Ceiling Fans, Den/Office, Furnished- Full, Vaulted Ceilings, Walk-in Closets, Window Coverings
- Pool features:Association, Swimming Pool- Assoc.
Parking
- Parking description:Attached
- Garage spaces:2

New listings near 1395 Harbour Drive
- New
 $595,000Active3 beds 3 baths3,111 sq. ft.
1037 Rim Rock Rdg, Mesquite, NV 89034
MLS# 1128231Listed by: SUN CITY REALTY - New
 $475,900Active3 beds 2 baths1,552 sq. ft.
1470 Barrett Ln, Mesquite, NV 89027
MLS# 1128182Listed by: ERA BROKERS CONSOLIDATED, INC. - New
 $2,250,000Active3 beds 4 baths3,760 sq. ft.
1045 Raptor Cir, Mesquite, NV 89027
MLS# 1128193Listed by: REALTY ONE GROUP RIVERS EDGE - New
 $359,000Active3 beds 2 baths1,509 sq. ft.
347 Ronnie Way, Mesquite, NV 89027
MLS# 2825979Listed by: RE/MAX RIDGE REALTY - New
 $225,000Active2 beds 2 baths989 sq. ft.
760 Hardy Way #B, Mesquite, NV 89027
MLS# 1128229Listed by: EXP REALTY - New
 $420,000Active3 beds 2 baths1,453 sq. ft.
603 Coventry Lane, Mesquite, NV 89027
MLS# 1128227Listed by: RE/MAX RIDGE REALTY - New
 $630,000Active2 beds 2 baths2,126 sq. ft.
1426 Cinnamon Cove, Mesquite, NV 89034
MLS# 1128228Listed by: SUN CITY REALTY - New
 $599,000Active2 beds 3 baths1,828 sq. ft.
1063 Flagstone Blf, Mesquite, NV 89034
MLS# 1128226Listed by: KELLER WILLIAMS VIP - New
 $519,000Active3 beds 2 baths1,718 sq. ft.
640 Tali Wood Cv, Mesquite, NV 89027
MLS# 1128224Listed by: MESQUITE REALTY


Protect your home and budget from life's surprises with an Assurant Home Warranty, backed by a partner that supports you through every step of homeownership. Explore Plans.
© 2023 - 2026 ERA Franchise Systems LLC. All rights reserved. ERA Franchise Systems LLC fully supports the principles of the Fair Housing Act and the Equal Opportunity Act. ERA, ERA Real Estate powered, and their respective logos are registered service marks of ERA Franchise Systems LLC. Each office is independently owned and operated.