
1412 Blue Ridge Trail, Mesquite, NV 89027
Local realty services provided by:ERA Brokers Consolidated
1412 Blue Ridge Trail,Mesquite, NV 89027
$1,349,000
- 3 Beds
- 3 Baths
- 2,343 sq. ft.
- Single family
- Active
Listed by: colleen glieden
Office: premier properties of mesquite
MLS#:1128251
Source:NV_MREA
Price summary
- Price:$1,349,000
- Price per sq. ft.:$575.76
- Monthly HOA dues:$80
About this home
This ridgeline home offers sweeping mountain views, 48' deep RV garage12x14 door, 29'deep 2 car garage w/ movable CAR LIFT. Interior highlights: Iron & glass front door,16ft vaulted ceilings, herringbone-pattern tile flooring throughout, no carpet, 2 oversized custom sliding glass doors that frame the view, black stacked-stone LV fireplace, 85" LV TV has a custom mount, upgraded soft-close cabinetry & granite surfaces throughout, 36" gas cooktop, upper and lower kitchen-cabinet lighting, custom wine bar, large pantry with Cedar accent wall, 8ft stained solid-wood doors. Primary bedroom opens to the pool through a 8x8 sliding glass door, the spacious shower features 3 showerheads. Backyard features a custom pool and spa, a Large Grotto seating area with a waterfall, a full-length covered patio, a putting green, and stained concrete. New BBQ Island includes a refrigerator, stainless steel cabinets & a granite countertop. Extensive outdoor lighting and a removable iron safety fence separate the patio from the pool (for the littles). Garage includes two 50-amp outlet with a sewer dump, epoxy floor, a sink & extra shelving. Spray-foam roof insulation improves attic efficiency, water softener, 9 automatic Blynko blinds on windows. The saltwater pool and spa are controlled through the Pentair App and automatically filled with softened water. The pool also features self-cleaning pop-up heads and a 320-gallon underground propane tank. The tank is currently 70% full. The home includes the bedroom furniture, an 85-inch smart living room TV with a custom mount, outdoor Eufy security cameras and a video doorbell with a digital lock, a washer and dryer, refrigerator, wall-mounted pressure washer in the garage & 90-inch shelving unit. Please Inquire about the entire list of included items. Video of home on YouTube: https://youtu.be/7KaMhj9kRrY...
Contact an agent
Home facts
- Year built:2023
- Subdivision & Development:Cambria
- Listing ID #:1128251
- Added:1 day(s) ago
- Updated:October 19, 2026 at 02:05 AM
Rooms and interior
- Bedrooms:3
- Total bathrooms:3
- Full bathrooms:3
- Rooms Total:10
- Flooring:Flooring- Tile
- Kitchen Description:Dishwasher, Garbage Disposal, Microwave, Oven/Range, Oven/Range- Propane, Refrigerator, Water Filter System
- Living area:2,343 sq. ft.
Heating and cooling
- Cooling:Central Air, Electric, Heat Pump
- Heating:Heat Pump
Structure and exterior
- Roof:Metal
- Year built:2023
- Building area:2,343 sq. ft.
- Lot area:0.25 Acres
- Architectural Style:1 story above ground, Traditional
- Construction Materials:Stucco, Tile
- Exterior Features:Fenced- Full, Landscape- Full, Outdoor Lighting, Patio- Covered, Sprinklers- Drip System
- Foundation Description:Slab on Grade
Schools
- High school:Virgin Valley
- Middle school:Charles A. Hughes
- Elementary school:Virgin Valley
Utilities
- Water:Water Source: City/Municipal
- Sewer:Sewer: To Property
Finances and disclosures
- Price:$1,349,000
- Price per sq. ft.:$575.76
- Tax amount:$7,676
Features and amenities
- Laundry features:Washer & Dryer
- Amenities:Ceiling Fans, Furnished- Partial, Smart Wiring, Vaulted Ceilings, Walk-in Closets, Water Filter System, Window Coverings
- Pool features:Heated, HotTub/Spa, In Ground, Private, Swimming Pool- Private
Parking
- Parking description:Attached, Auto Door(s), RV Garage, Remote Opener
- Garage spaces:3

New listings near 1412 Blue Ridge Trail
- New
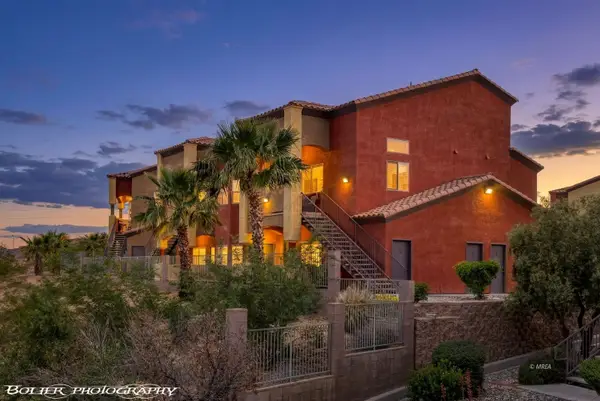 $264,900Active3 beds 2 baths1,364 sq. ft.
890 Kitty Hawk Dr #524, Mesquite, NV 89027
MLS# 1128254Listed by: PREMIER PROPERTIES OF MESQUITE - New
 $395,000Active3 beds 2 baths1,565 sq. ft.
909 Diamond Cir, Mesquite, NV 89027
MLS# 1128253Listed by: RE/MAX RIDGE REALTY - New
 $320,000Active3 beds 2 baths1,419 sq. ft.
257 Vineyard Ln, Mesquite, NV 89027
MLS# 1128233Listed by: RE/MAX RIDGE REALTY - New
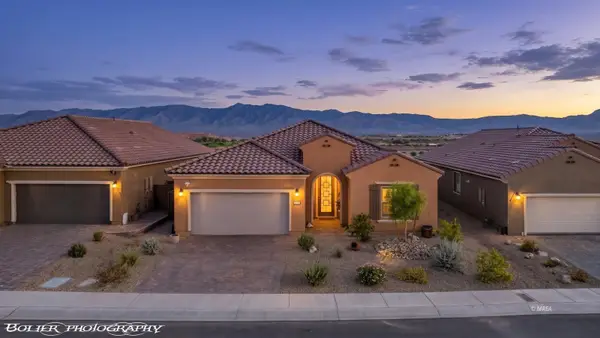 $635,000Active3 beds 2 baths2,152 sq. ft.
1430 Mossy Point, Mesquite, NV 89034
MLS# 1128252Listed by: SUN CITY REALTY - New
 $459,000Active3 beds 2 baths1,614 sq. ft.
924 Shadow Hawk, Mesquite, NV 89027
MLS# 1128250Listed by: EXP REALTY - New
 $369,900Active2 beds 2 baths1,230 sq. ft.
89 Parliament Cyn, Mesquite, NV 89027
MLS# 1128248Listed by: MESQUITE REALTY - New
 $560,000Active2 beds 3 baths1,982 sq. ft.
1479 Royal Vista Ln, Mesquite, NV 89027
MLS# 1128247Listed by: ERA BROKERS CONSOLIDATED, INC. - New
 $219,000Active2 beds 2 baths1,240 sq. ft.
352 Concord, Mesquite, NV 89027
MLS# 1128246Listed by: PREMIER PROPERTIES OF MESQUITE - New
 $159,000Active2 beds 2 baths1,192 sq. ft.
467 Mesa Blvd #202, Mesquite, NV 89027
MLS# 1128245Listed by: PREMIER PROPERTIES OF MESQUITE


Protect your home and budget from life's surprises with an Assurant Home Warranty, backed by a partner that supports you through every step of homeownership. Explore Plans.
© 2023 - 2026 ERA Franchise Systems LLC. All rights reserved. ERA Franchise Systems LLC fully supports the principles of the Fair Housing Act and the Equal Opportunity Act. ERA, ERA Real Estate powered, and their respective logos are registered service marks of ERA Franchise Systems LLC. Each office is independently owned and operated.