
1452 Stonewall Bend, Mesquite, NV 89027
Local realty services provided by:ERA Brokers Consolidated
1452 Stonewall Bend,Mesquite, NV 89027
$999,000
- 3 Beds
- 3 Baths
- 2,608 sq. ft.
- Single family
- Active
Listed by: john larson
Office: re/max ridge realty
MLS#:2833224
Source:GLVAR
Price summary
- Price:$999,000
- Price per sq. ft.:$383.05
- Monthly HOA dues:$10
About this home
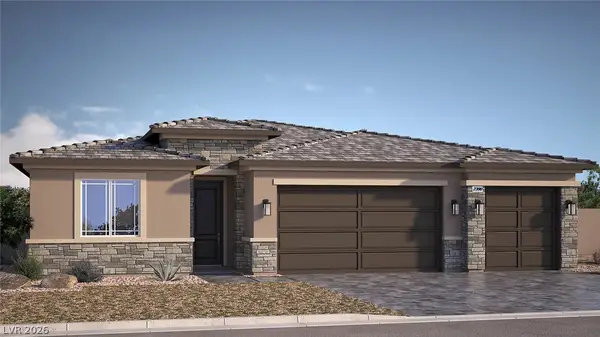
An extraordinary blend of luxury, sophistication, and resort-inspired living in the prestigious Cambria community of Mesquite, Nevada. Offering 2,608 SF of beautifully appointed living space, a 3-car garage, & picturesque mountain views, this exceptional residence has been thoughtfully designed to impress at every turn. The true masterpiece of this property awaits outdoors, where an extraordinary private retreat rivals the ambiance of a luxury resort. A spectacular swimming pool takes center stage, featuring dramatic fire and waterfall elements, a sun shelf for leisurely afternoons, & a heated spa for year-round relaxation. An inviting covered fireside lounge, complete with retractable shades, creates the perfect setting for intimate evenings, while a beautifully equipped outdoor kitchen & dedicated dining area make entertaining effortless. A private putting green adds yet another touch of recreation & refinement to this fully fenced backyard sanctuary. Inside, expansive windows frame the remarkable outdoor setting, creating a seamless connection between interior elegance & the surrounding landscape. The spacious great room is anchored by a contemporary electric fireplace, while the beautifully designed kitchen makes a statement with its sophisticated combination of rich wood cabinetry and striking blue accents.The luxurious primary suite offers a peaceful escape, featuring direct access to the backyard, an expansive walk-in closet, dual vanities, a soaking tub, and a beautifully tiled walk-in shower. Two additional bedrooms & 2 well-appointed bathrooms, each with tiled walk-in showers, provide exceptional comfort & versatility for family & guests alike. More than simply a residence, this is a lifestyle destination. With its remarkable outdoor entertaining spaces, refined interior finishes, breathtaking surroundings, and zoning that permits short-term rentals, this Cambria masterpiece presents a rare opportunity to enjoy the best of luxury living in Mesquite!...
Contact an agent
Home facts
- Year built:2023
- Subdivision & Development:The Cambria Phase 3 At Mesquite Estates
- Listing ID #:2833224
- Added:1 day(s) ago
- Updated:November 12, 2026 at 04:54 AM
Rooms and interior
- Bedrooms:3
- Total bathrooms:3
- Full bathrooms:1
- Rooms Total:7
- Flooring:Tile
- Kitchen Description:Built In Electric Oven, Dishwasher, Disposal, Gas Cooktop, Microwave
- Living area:2,608 sq. ft.
Heating and cooling
- Cooling:Central Air, Electric
- Heating:Central, Electric
- Central air:Yes
Structure and exterior
- Roof:Tile
- Year built:2023
- Building area:2,608 sq. ft.
- Lot area:0.23 Acres
- Lot Features:Desert Landscaping, Landscaped, Synthetic Grass
- Construction Materials:Frame, Stucco
- Exterior Features:Barbecue, Patio, Private Yard
- Foundation Description:Permanent
- Levels:1 Story
Schools
- High school:Other
- Middle school:Other
- Elementary school:Other
Utilities
- Water:Public
Finances and disclosures
- Price:$999,000
- Price per sq. ft.:$383.05
- Tax amount:$6,654
Features and amenities
- Appliances:Built-In Electric Oven, Dishwasher, Disposal, Electric Water Heater, Gas Cooktop, Microwave, Water Purifier
- Laundry features:Electric Dryer Hookup, Laundry Room
- Amenities:Blinds, Low Emissivity Windows, Window Treatments
- Pool features:Pool Spa Combo, Private Pool
Parking
- Parking description:Garage, Garage Door Opener, Inside Entrance, Private
- Garage:Yes
- Garage spaces:3
New listings near 1452 Stonewall Bend
- New
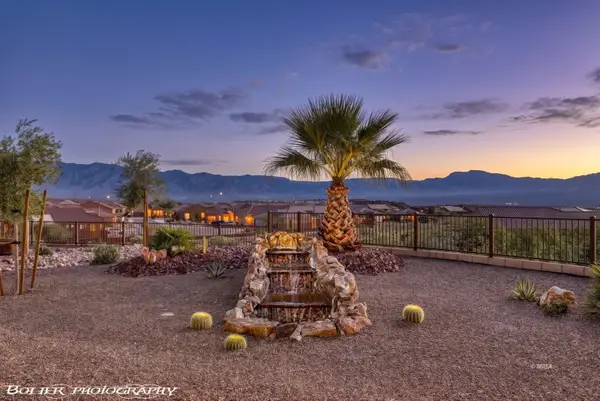 $414,500Active2 beds 2 baths1,302 sq. ft.
1474 Cactus Flower Rdg, Mesquite, NV 89034
MLS# 1128340Listed by: SUN CITY REALTY - New
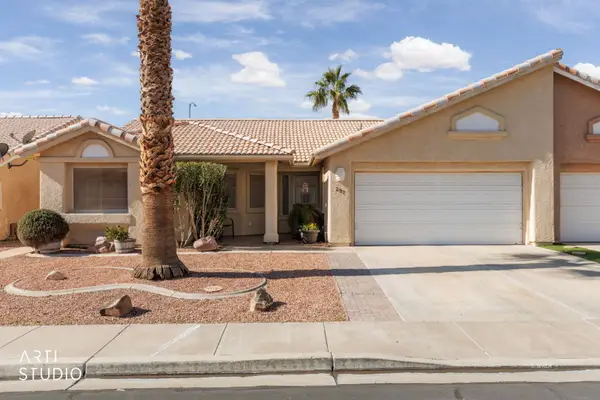 $290,000Active3 beds 2 baths1,292 sq. ft.
297 Reber Dr, Mesquite, NV 89027
MLS# 1128339Listed by: PREMIER PROPERTIES OF MESQUITE - New
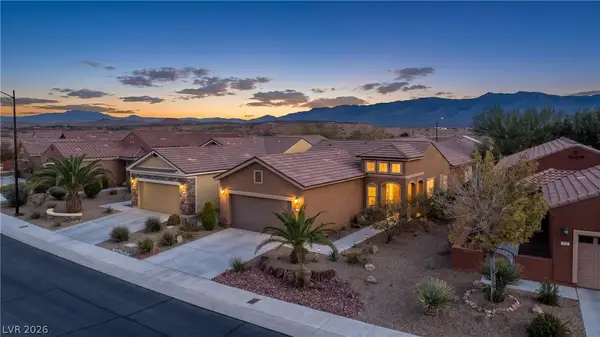 $359,900Active2 beds 2 baths1,410 sq. ft.
812 Bobcat Run, Mesquite, NV 89034
MLS# 2833168Listed by: RE/MAX RIDGE REALTY - Open Sat, 6 to 9pmNew
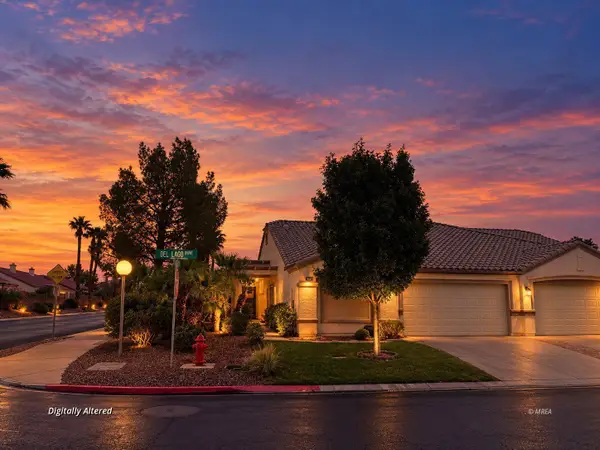 Listed by ERA$375,000Active2 beds 2 baths1,690 sq. ft.
550 Del Lago Dr, Mesquite, NV 89027
MLS# 1128324Listed by: ERA BROKERS CONSOLIDATED, INC. - New
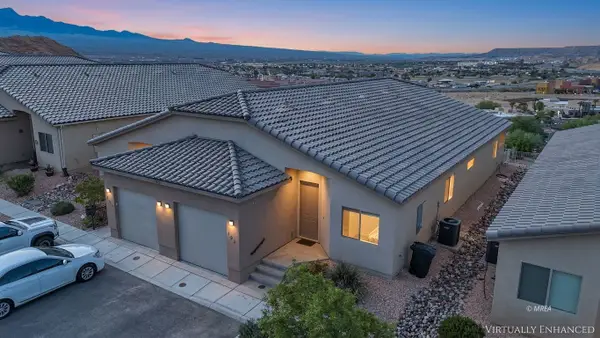 $337,000Active3 beds 2 baths1,533 sq. ft.
260 Haley Way #103, Mesquite, NV 89027
MLS# 1128336Listed by: RE/MAX RIDGE REALTY - New
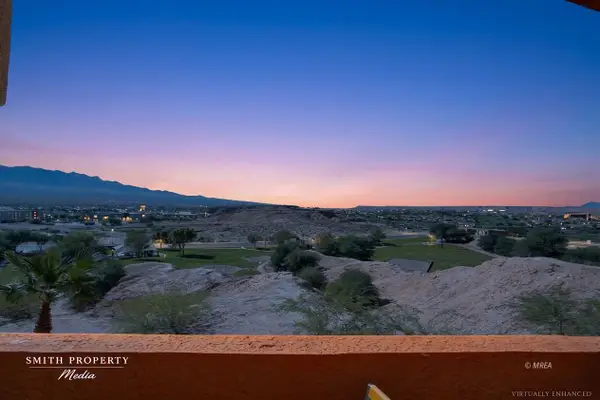 $267,000Active3 beds 2 baths1,364 sq. ft.
890 Kitty Hawk Dr #324, Mesquite, NV 89027
MLS# 1128337Listed by: RE/MAX RIDGE REALTY - New
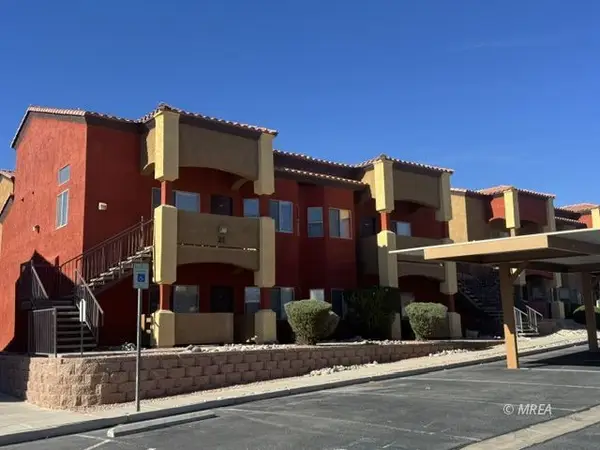 $197,000Active2 beds 2 baths994 sq. ft.
890 Kitty Hawk Dr #2011, Mesquite, NV 89027
MLS# 1128335Listed by: PREMIER PROPERTIES OF MESQUITE - New
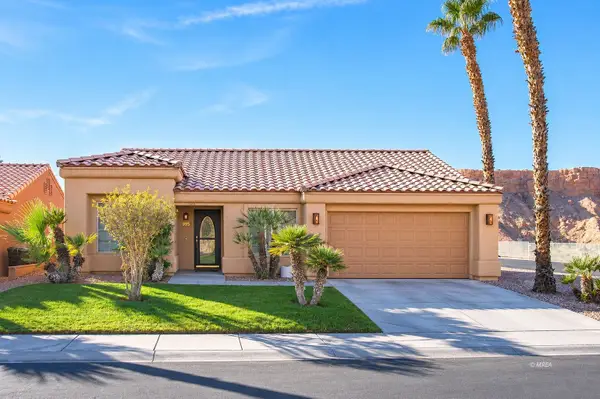 $319,900Active3 beds 2 baths1,345 sq. ft.
995 Opal St, Mesquite, NV 89027
MLS# 1128334Listed by: MESQUITE REALTY - New
 $529,990Active3 beds 4 baths2,390 sq. ft.
1462 Lantern Hills Drive, Mesquite, NV 89027
MLS# 2833192Listed by: D R HORTON INC


Protect your home and budget from life's surprises with an Assurant Home Warranty, backed by a partner that supports you through every step of homeownership. Explore Plans.
© 2023 - 2026 ERA Franchise Systems LLC. All rights reserved. ERA Franchise Systems LLC fully supports the principles of the Fair Housing Act and the Equal Opportunity Act. ERA, ERA Real Estate powered, and their respective logos are registered service marks of ERA Franchise Systems LLC. Each office is independently owned and operated.