
1474 Cactus Flower Rdg, Mesquite, NV 89034
Local realty services provided by:ERA Brokers Consolidated
1474 Cactus Flower Rdg,Mesquite, NV 89034
$414,500
- 2 Beds
- 2 Baths
- 1,302 sq. ft.
- Single family
- Active
Listed by: michelle hampsten
Office: sun city realty
MLS#:1128340
Source:NV_MREA
Price summary
- Price:$414,500
- Price per sq. ft.:$318.36
- Monthly HOA dues:$145
About this home
Breathtaking 180-degree mountain and valley views await from this elevated, move-in-ready 2-bedroom, 2-bath Sun City Mesquite gem! Spanning 1,302 sq. ft. with true model-home appeal, this recently built residence showcases $16,000 in gorgeous engineered hardwood flooring upgrades, elegant plantation shutters, crisp LED can lighting, and new high-end ceiling fans throughout. The gourmet kitchen shines with 42-inch custom cabinetry, gleaming quartz countertops, a natural gas cook stove, and a reverse osmosis drinking system. Unwind in the spacious primary suite featuring a charming bay window and a spa-inspired bath with a custom-tiled, no-threshold shower, while both full baths boast quartz counters and counter-height cabinets. Everyday comfort and convenience come standard with a spacious laundry room with costly washer and dryer, natural gas furnace, and natural gas tankless water heater. Step outside to your private desert oasis, offering over $20,000 in professional landscaping, large, well-established palm trees, an extended paver patio, and a tranquil water feature set against panoramic mountain views. Come experience this like-new retreat in person!...
Contact an agent
Home facts
- Year built:2024
- Subdivision & Development:Dusty Rose
- Listing ID #:1128340
- Added:1 day(s) ago
- Updated:November 12, 2026 at 04:01 AM
Rooms and interior
- Bedrooms:2
- Total bathrooms:2
- Full bathrooms:2
- Rooms Total:7
- Flooring:Flooring- Carpet, Flooring- Wood
- Kitchen Description:Dishwasher, Garbage Disposal, Microwave, Oven/Range- Nat. Gas, Refrigerator, Water Filter System
- Living area:1,302 sq. ft.
Heating and cooling
- Cooling:Central Air
Structure and exterior
- Roof:Cement, Tile
- Year built:2024
- Building area:1,302 sq. ft.
- Lot area:0.17 Acres
- Architectural Style:1 story above ground, Spanish
- Construction Materials:Stucco
- Exterior Features:Curb & Gutter, Fenced- Partial, Landscape- Full, Patio- Covered, Pickleball Court-HOA, Senior Only Area, Sidewalks, Sprinklers- Drip System, Trees
- Foundation Description:Post Tension
Utilities
- Water:Water Source: City/Municipal, Water: Potable/Drinking
- Sewer:Sewer: Hooked-up
Finances and disclosures
- Price:$414,500
- Price per sq. ft.:$318.36
- Tax amount:$3,790
Features and amenities
- Laundry features:W/D Hookups, Washer & Dryer
- Amenities:Ceiling Fans, Walk-in Closets, Water Filter System, Window Coverings
- Pool features:Association, Swimming Pool- Assoc.
Parking
- Parking description:Attached, Auto Door(s)
- Garage spaces:2

New listings near 1474 Cactus Flower Rdg
- New
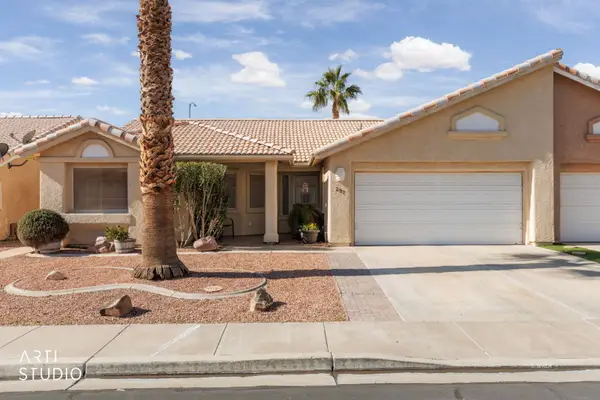 $290,000Active3 beds 2 baths1,292 sq. ft.
297 Reber Dr, Mesquite, NV 89027
MLS# 1128339Listed by: PREMIER PROPERTIES OF MESQUITE - New
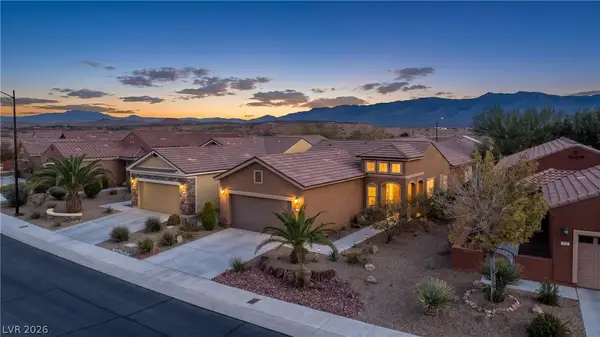 $359,900Active2 beds 2 baths1,410 sq. ft.
812 Bobcat Run, Mesquite, NV 89034
MLS# 2833168Listed by: RE/MAX RIDGE REALTY - Open Sat, 6 to 9pmNew
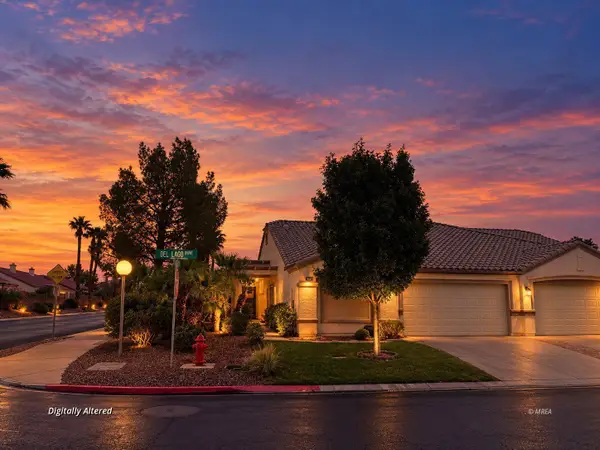 Listed by ERA$375,000Active2 beds 2 baths1,690 sq. ft.
550 Del Lago Dr, Mesquite, NV 89027
MLS# 1128324Listed by: ERA BROKERS CONSOLIDATED, INC. - New
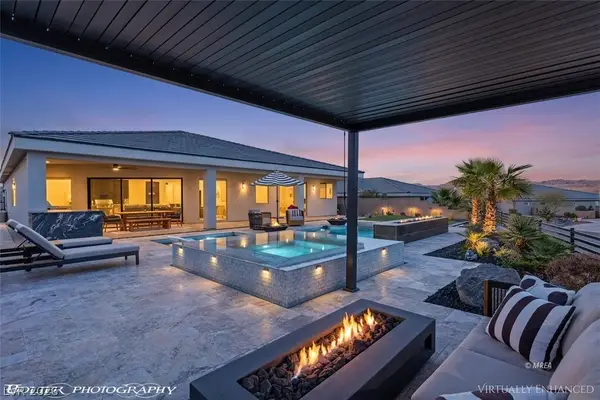 $999,000Active3 beds 3 baths2,608 sq. ft.
1452 Stonewall Bend, Mesquite, NV 89027
MLS# 2833224Listed by: RE/MAX RIDGE REALTY - New
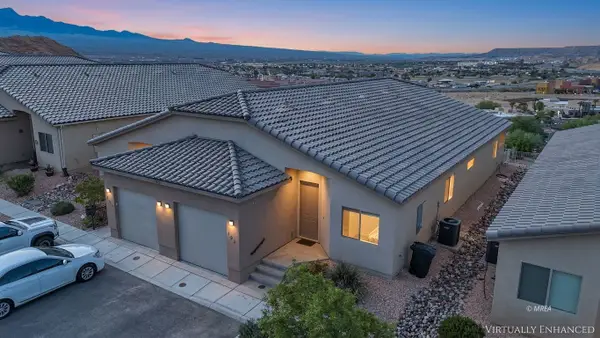 $337,000Active3 beds 2 baths1,533 sq. ft.
260 Haley Way #103, Mesquite, NV 89027
MLS# 1128336Listed by: RE/MAX RIDGE REALTY - New
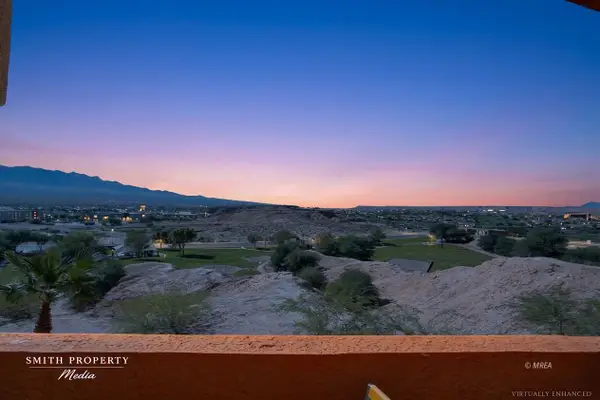 $267,000Active3 beds 2 baths1,364 sq. ft.
890 Kitty Hawk Dr #324, Mesquite, NV 89027
MLS# 1128337Listed by: RE/MAX RIDGE REALTY - New
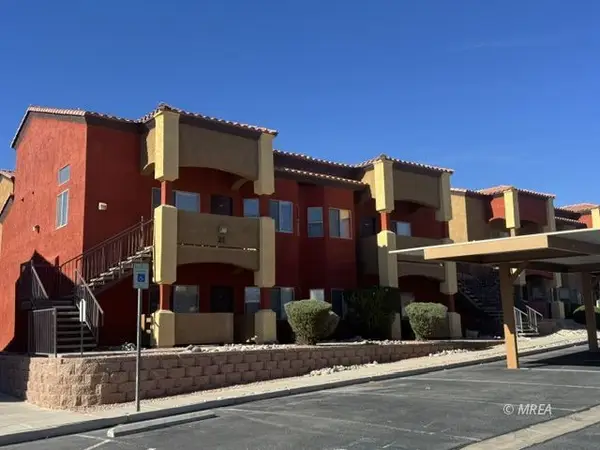 $197,000Active2 beds 2 baths994 sq. ft.
890 Kitty Hawk Dr #2011, Mesquite, NV 89027
MLS# 1128335Listed by: PREMIER PROPERTIES OF MESQUITE - New
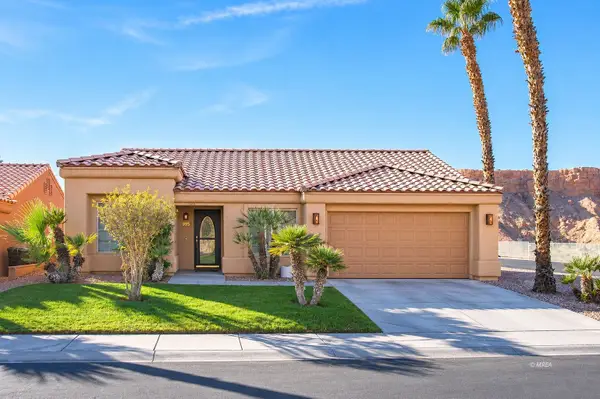 $319,900Active3 beds 2 baths1,345 sq. ft.
995 Opal St, Mesquite, NV 89027
MLS# 1128334Listed by: MESQUITE REALTY - New
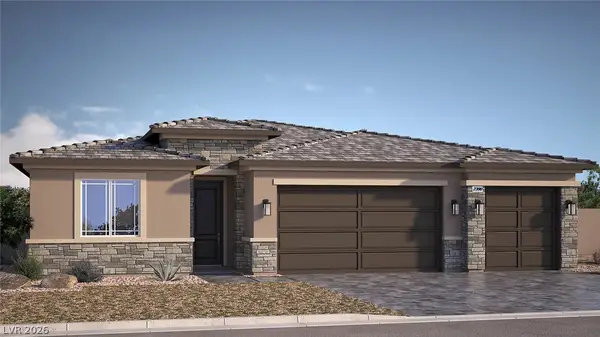 $529,990Active3 beds 4 baths2,390 sq. ft.
1462 Lantern Hills Drive, Mesquite, NV 89027
MLS# 2833192Listed by: D R HORTON INC


Protect your home and budget from life's surprises with an Assurant Home Warranty, backed by a partner that supports you through every step of homeownership. Explore Plans.
© 2023 - 2026 ERA Franchise Systems LLC. All rights reserved. ERA Franchise Systems LLC fully supports the principles of the Fair Housing Act and the Equal Opportunity Act. ERA, ERA Real Estate powered, and their respective logos are registered service marks of ERA Franchise Systems LLC. Each office is independently owned and operated.