
890 Kitty Hawk Dr #2011, Mesquite, NV 89027
Local realty services provided by:ERA Brokers Consolidated
890 Kitty Hawk Dr #2011,Mesquite, NV 89027
$197,000
- 2 Beds
- 2 Baths
- 994 sq. ft.
- Condominium
- Active
Listed by: melanie cohen, brandon cohen
Office: premier properties of mesquite
MLS#:1128335
Source:NV_MREA
Price summary
- Price:$197,000
- Price per sq. ft.:$198.19
- Monthly HOA dues:$240
About this home
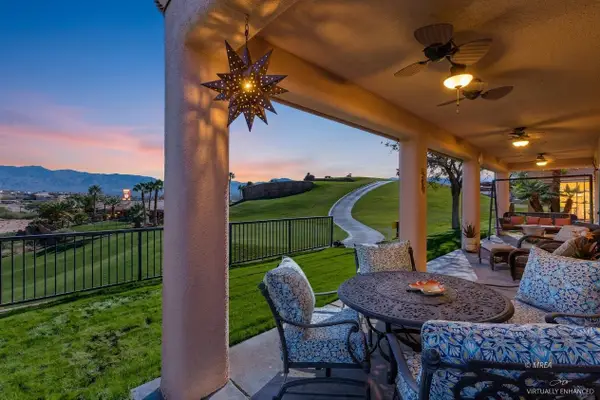
NEW PAINT throughout the entire interior of the condo. LIght - Bright - Welcoming feel. NEW CARPETING in the living room and both bedrooms. NEW white faux wood blinds throughout the entire condo. Vacation Rental Approved. Stainless steel refrigerator, oven-range, dishwasher and microwave, all included. Washer and dryer also included. Living room, dining area and kitchen are all open within full view of one another. Fabulous floor plan that makes everyone feel included no matter which social area you are in. Highly desirable east facing covered front patio. Excellent ammentities for homeowners....pool, hot tub, clubhouse, work out facility. RV parking also offered within the community with a permit. Walking distance to Marilyn Redd Park that has walking trails, basketball court and covered slides and play ground equipment for children. Great location for golf getaways as it sets within one mile of The Palmer, The Canyons and Wolf Creek Golf Clubs. Enjoy the diversity the living in Mesquite brings. Close proximity to Zions National Park, world class entertainment in Las Vegas, exceptional riding trails for your razors and spectacular golf courses....
Contact an agent
Home facts
- Year built:2006
- Subdivision & Development:Hawk Ridge
- Listing ID #:1128335
- Added:1 day(s) ago
- Updated:November 11, 2026 at 05:16 PM
Rooms and interior
- Bedrooms:2
- Total bathrooms:2
- Full bathrooms:2
- Rooms Total:8
- Flooring:Flooring- Carpet, Flooring- Tile
- Kitchen Description:Dishwasher, Garbage Disposal, Microwave, Oven/Range, Refrigerator
- Living area:994 sq. ft.
Heating and cooling
- Cooling:Heat Pump
- Heating:Heat Pump
Structure and exterior
- Roof:Tile
- Year built:2006
- Building area:994 sq. ft.
- Architectural Style:1 story above ground
- Construction Materials:Stucco
- Exterior Features:Landscape- Full, Patio- Covered, RV/Boat Parking, Sprinklers- Drip System
Finances and disclosures
- Price:$197,000
- Price per sq. ft.:$198.19
- Tax amount:$954
Features and amenities
- Laundry features:W/D Hookups
- Amenities:Bay Windows, Ceiling Fans, Window Coverings
- Pool features:Association, HotTub/Spa, Swimming Pool- Assoc.

New listings near 890 Kitty Hawk Dr #2011
- New
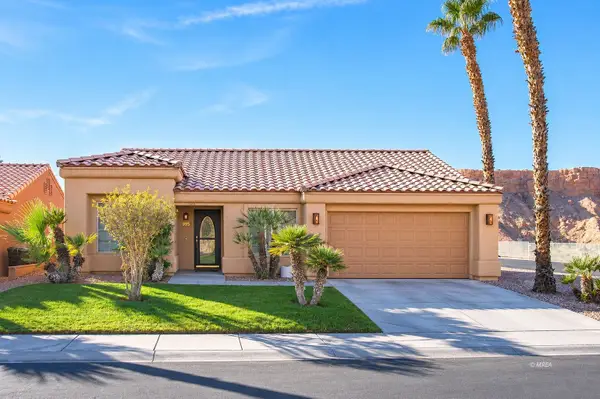 $319,900Active3 beds 2 baths1,345 sq. ft.
995 Opal St, Mesquite, NV 89027
MLS# 1128334Listed by: MESQUITE REALTY - New
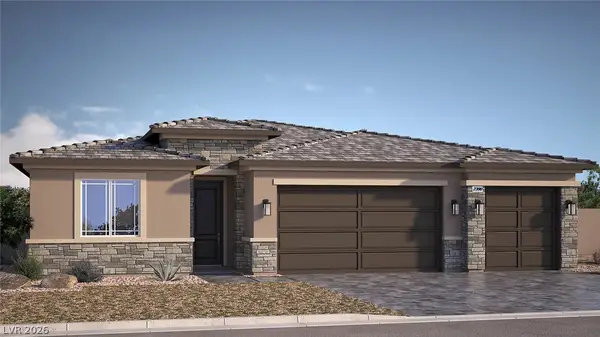 $529,990Active3 beds 4 baths2,390 sq. ft.
1462 Lantern Hills Drive, Mesquite, NV 89027
MLS# 2833192Listed by: D R HORTON INC - New
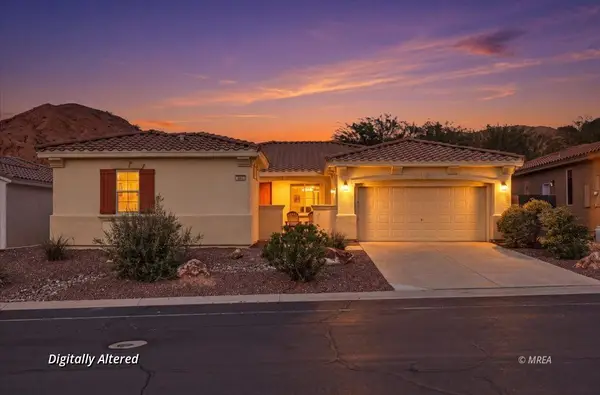 $405,000Active3 beds 4 baths2,162 sq. ft.
201 Pebble Creek Heights, Mesquite, NV 89027
MLS# 1128319Listed by: EXP REALTY - New
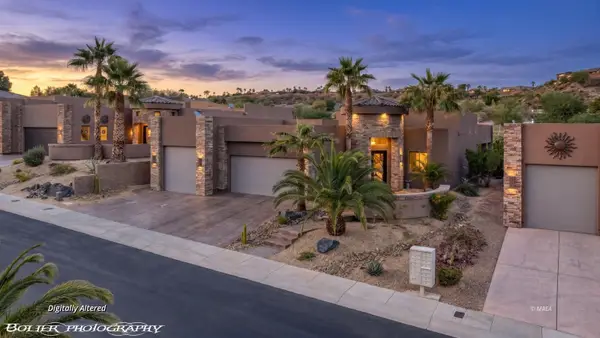 $1,695,000Active3 beds 3 baths2,729 sq. ft.
406 Links Dr, Mesquite, NV 89027
MLS# 1128331Listed by: REALTY ONE GROUP RIVERS EDGE - New
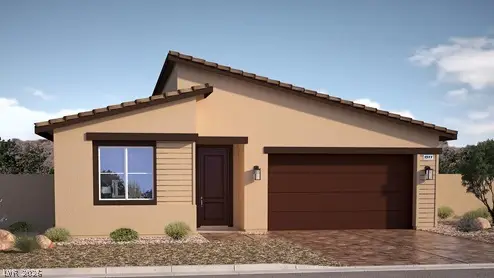 $399,990Active2 beds 2 baths1,511 sq. ft.
1462 Powell Mountain Drive, Mesquite, NV 89027
MLS# 2832345Listed by: D R HORTON INC - New
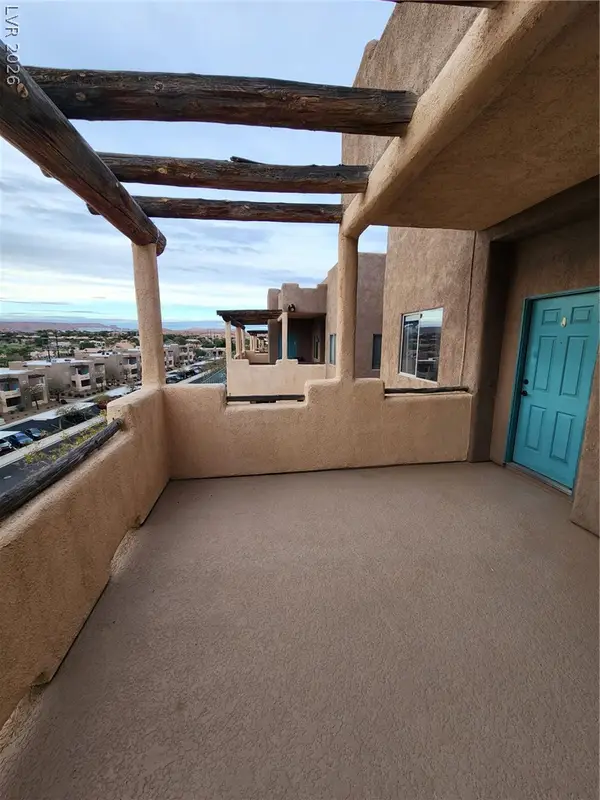 Listed by ERA$199,900Active2 beds 2 baths1,288 sq. ft.
470 Turtleback Road #11D, Mesquite, NV 89027
MLS# 2833172Listed by: ERA BROKERS CONSOLIDATED - New
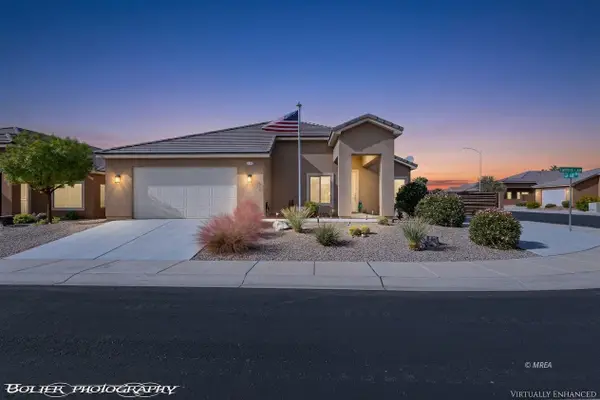 $499,900Active3 beds 2 baths1,540 sq. ft.
119 Lantana Dr, Mesquite, NV 89027
MLS# 1128328Listed by: RE/MAX RIDGE REALTY - New
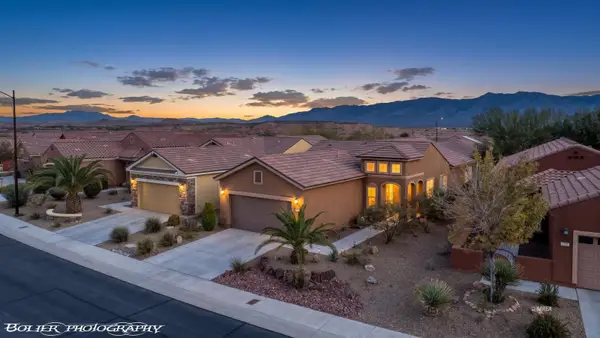 $359,900Active2 beds 2 baths1,410 sq. ft.
812 Bobcat Run, Mesquite, NV 89034
MLS# 1128329Listed by: RE/MAX RIDGE REALTY - New
 $469,900Active3 beds 2 baths1,902 sq. ft.
684 Pinnacle Ct, Mesquite, NV 89027
MLS# 1128330Listed by: RE/MAX RIDGE REALTY


Protect your home and budget from life's surprises with an Assurant Home Warranty, backed by a partner that supports you through every step of homeownership. Explore Plans.
© 2023 - 2026 ERA Franchise Systems LLC. All rights reserved. ERA Franchise Systems LLC fully supports the principles of the Fair Housing Act and the Equal Opportunity Act. ERA, ERA Real Estate powered, and their respective logos are registered service marks of ERA Franchise Systems LLC. Each office is independently owned and operated.