
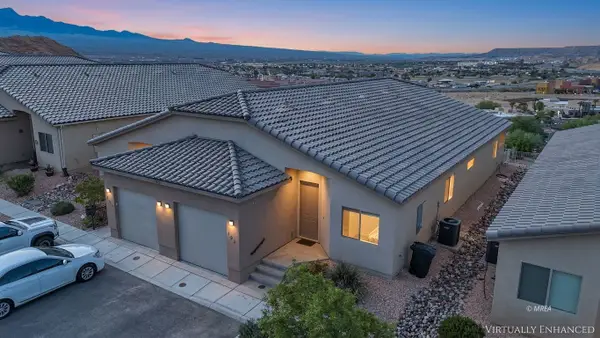
267 Palmer Ln, Mesquite, NV 89027
Local realty services provided by:ERA Brokers Consolidated
267 Palmer Ln,Mesquite, NV 89027
$420,000
- 3 Beds
- 3 Baths
- 2,251 sq. ft.
- Townhouse
- Active
Listed by: pat durando
Office: desert gold realty
MLS#:1128343
Source:NV_MREA
Price summary
- Price:$420,000
- Price per sq. ft.:$186.58
- Monthly HOA dues:$462
About this home
Enjoy an exceptional Mesquite lifestyle in this impressive, eye-catching home, ideally situated within sight of the Oasis Palmer Driving Range. Take in sweeping views from the north-facing wall of windows and the balcony, where the landscape stretches toward Utah and Arizona, with beautiful mountain ranges, manicured fairways, and distinctive desert mesas creating a stunning backdrop. Inside, Brazilian Koa hardwood floors bring warmth and richness to the living and dining areas. The alluring remodeled primary bathroom blends style and comfort, complemented by a thoughtfully designed custom walk-in closet. Enjoy the convenience of primarily entry-level living, with a separate downstairs guest suite opening to a walk-out paver patio - an inviting arrangement for guests and added privacy. Looking for an easy transition? A turnkey purchase is possible, with a furniture package available through a separate agreement outside of escrow. Beautiful views, inviting finishes, flexible living, and an enviable location --all coming together to make this a wonderful place to call home.Professional photos to follow. Schedule your showing today!...
Contact an agent
Home facts
- Year built:2004
- Subdivision & Development:Ironwood
- Listing ID #:1128343
- Added:1 day(s) ago
- Updated:November 13, 2026 at 04:15 AM
Rooms and interior
- Bedrooms:3
- Total bathrooms:3
- Full bathrooms:2
- Half bathrooms:1
- Rooms Total:10
- Flooring:Flooring- Carpet, Flooring- Hardwood, Flooring- Laminate, Flooring- Tile
- Kitchen Description:Dishwasher, Garbage Disposal, Microwave, Oven/Range-Electric
- Basement Description:Finished, Full Basement
- Living area:2,251 sq. ft.
Heating and cooling
- Cooling:Central Air, Electric
Structure and exterior
- Roof:Cement, Tile
- Year built:2004
- Building area:2,251 sq. ft.
- Lot area:0.11 Acres
- Architectural Style:1 story + basement, Contemporary
- Construction Materials:Frame, Stucco
- Exterior Features:Curb & Gutter, Landscape- Full, Lawn, On Golf Course, Outdoor Lighting, Patio- Covered, Pickleball Court-HOA, Sidewalks, Sprinklers- Automatic, Trees
Utilities
- Water:Water Source: City/Municipal
- Sewer:Sewer: Hooked-up
Finances and disclosures
- Price:$420,000
- Price per sq. ft.:$186.58
- Tax amount:$2,076
Features and amenities
- Laundry features:Washer & Dryer
- Amenities:Ceiling Fans, Den/Office, Walk-in Closets
- Pool features:Association, HotTub/Spa, In Ground, Swimming Pool- Assoc.
Parking
- Parking description:Attached, Remote Opener
- Garage spaces:2

New listings near 267 Palmer Ln
- New
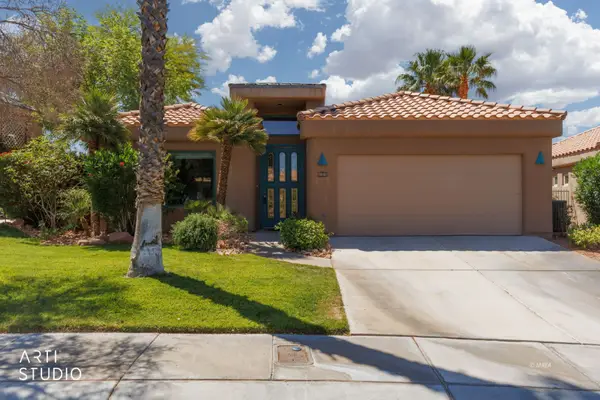 $499,999Active4 beds 3 baths2,772 sq. ft.
250 Pinnacle Ct, Mesquite, NV 89027
MLS# 1128344Listed by: ERA BROKERS CONSOLIDATED, INC. - New
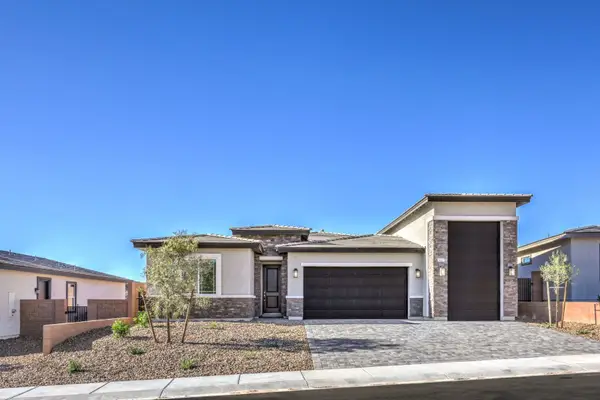 $564,990Active4 beds 4 baths2,650 sq. ft.
1465 Lantern Hills Dr, Mesquite, NV 89027
MLS# 1128341Listed by: ERA BROKERS CONSOLIDATED, INC. - New
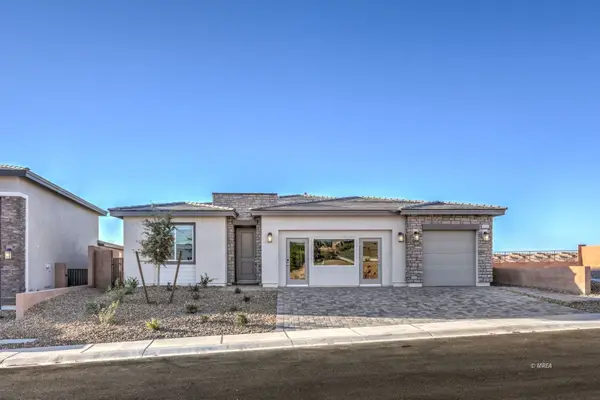 $529,990Active3 beds 4 baths2,390 sq. ft.
1462 Lantern Hills Drive, Mesquite, NV 89027
MLS# 1128342Listed by: ERA BROKERS CONSOLIDATED, INC. - New
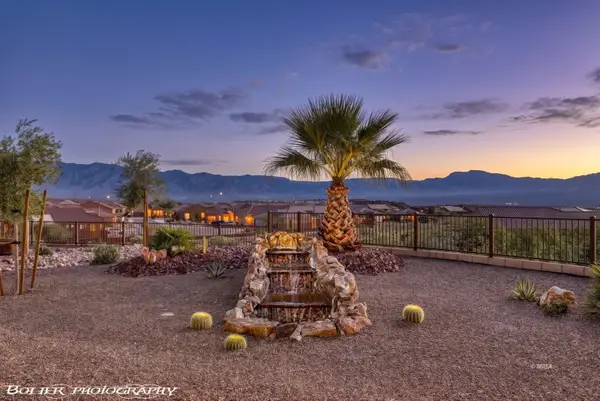 $414,500Active2 beds 2 baths1,302 sq. ft.
1474 Cactus Flower Rdg, Mesquite, NV 89034
MLS# 1128340Listed by: SUN CITY REALTY - New
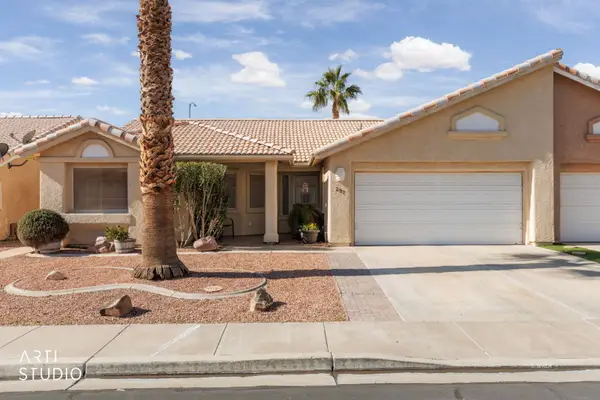 $290,000Active3 beds 2 baths1,292 sq. ft.
297 Reber Dr, Mesquite, NV 89027
MLS# 1128339Listed by: PREMIER PROPERTIES OF MESQUITE - New
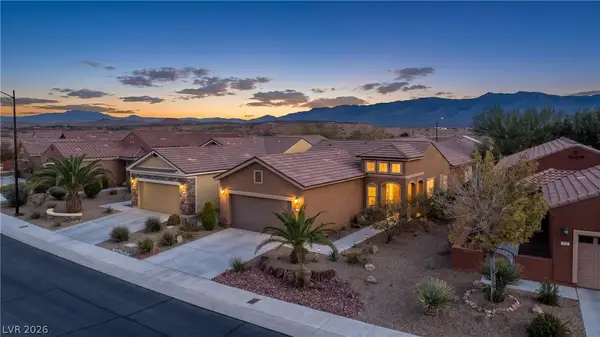 $359,900Active2 beds 2 baths1,410 sq. ft.
812 Bobcat Run, Mesquite, NV 89034
MLS# 2833168Listed by: RE/MAX RIDGE REALTY - Open Sat, 6 to 9pmNew
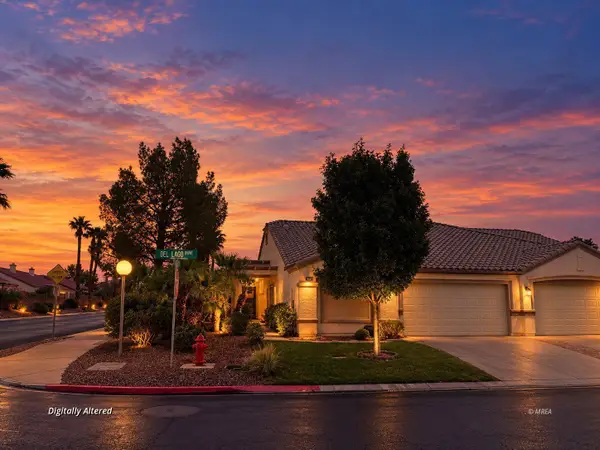 Listed by ERA$375,000Active2 beds 2 baths1,690 sq. ft.
550 Del Lago Dr, Mesquite, NV 89027
MLS# 1128324Listed by: ERA BROKERS CONSOLIDATED, INC. - Open Fri, 11am to 2pmNew
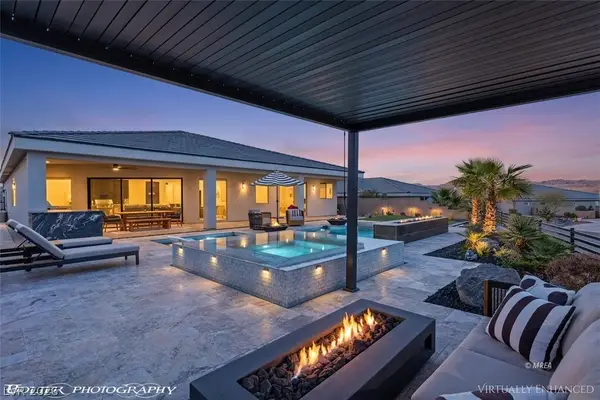 $999,000Active3 beds 3 baths2,608 sq. ft.
1452 Stonewall Bend, Mesquite, NV 89027
MLS# 2833224Listed by: RE/MAX RIDGE REALTY - Open Sat, 9pm to 12amNew
 $337,000Active3 beds 2 baths1,533 sq. ft.
260 Haley Way #103, Mesquite, NV 89027
MLS# 1128336Listed by: RE/MAX RIDGE REALTY


Protect your home and budget from life's surprises with an Assurant Home Warranty, backed by a partner that supports you through every step of homeownership. Explore Plans.
© 2023 - 2026 ERA Franchise Systems LLC. All rights reserved. ERA Franchise Systems LLC fully supports the principles of the Fair Housing Act and the Equal Opportunity Act. ERA, ERA Real Estate powered, and their respective logos are registered service marks of ERA Franchise Systems LLC. Each office is independently owned and operated.