
476 Long Iron Ln, Mesquite, NV 89027
Local realty services provided by:ERA Brokers Consolidated
476 Long Iron Ln,Mesquite, NV 89027
$479,900
- 2 Beds
- 3 Baths
- 1,946 sq. ft.
- Single family
- Active
Listed by: john larson
Office: re/max ridge realty
MLS#:1128359
Source:NV_MREA
Price summary
- Price:$479,900
- Price per sq. ft.:$246.61
- Monthly HOA dues:$258
About this home
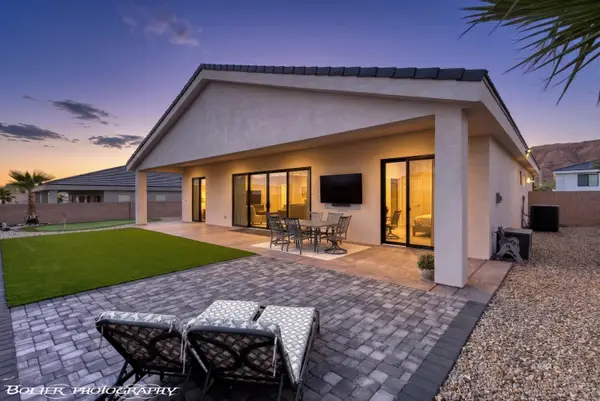
Enjoy golf course living at its finest in this beautiful home located in a gated, senior-only community along the Falcon Ridge Golf Course! Offering 2 bedrooms, a den, and an impressive air condition controlled 3-car garage, this home has so much to love. The attractive cream stucco exterior creates wonderful curb appeal, while the fully finished landscaping and HOA-maintained yard make for easy, low-maintenance living. Inside, you'll find tile flooring throughout and a welcoming floor plan designed for comfortable living and entertaining. The kitchen features stainless steel appliances, a center island, and a breakfast bar, providing plenty of space to gather. The spacious primary suite is a true retreat, with elegant double doors opening directly to the backyard patio. The ensuite bathroom includes a walk-in closet, tiled walk-in shower, and double-sink vanity. The backyard is where this home really shines! Enjoy beautiful golf course views from the finished patio, complete with an outdoor kitchen that's perfect for entertaining or simply soaking up the gorgeous surroundings. With its sought-after location, oversized lot, fantastic outdoor living, and spacious 3-car garage, this home is a must-see!...
Contact an agent
Home facts
- Year built:2009
- Subdivision & Development:Mesa Hills
- Listing ID #:1128359
- Added:1 day(s) ago
- Updated:November 16, 2026 at 07:55 PM
Rooms and interior
- Bedrooms:2
- Total bathrooms:3
- Full bathrooms:3
- Rooms Total:9
- Flooring:Flooring- Tile, Flooring- Vinyl
- Kitchen Description:Dishwasher, Garbage Disposal, Microwave, Oven/Range, Oven/Range-Electric, Refrigerator, Water Filter System
- Living area:1,946 sq. ft.
Heating and cooling
- Cooling:Central Air, Electric
- Heating:Electric, Forced Air/Central
Structure and exterior
- Roof:Tile
- Year built:2009
- Building area:1,946 sq. ft.
- Lot area:0.24 Acres
- Architectural Style:1 story above ground, Traditional
- Construction Materials:Frame, Rock, Stucco
- Exterior Features:Curb & Gutter, Fenced- Full, Fenced- Partial, Gated Community, Gutters & Downspouts, Landscape- Full, On Golf Course, Outdoor Lighting, Patio- Covered, Senior Only Area, Sidewalks, Sprinklers- Automatic, Sprinklers- Drip System, Storage Shed, Trees
- Foundation Description:Permanently Attached, Slab on Grade
- Levels:1 Story
Utilities
- Water:Water Source: City/Municipal, Water Source: Water Company
- Sewer:Septic: Not Allowed, Sewer: Hooked-up
Finances and disclosures
- Price:$479,900
- Price per sq. ft.:$246.61
- Tax amount:$2,997
Features and amenities
- Laundry features:W/D Hookups, Washer & Dryer
- Amenities:Bay Windows, Ceiling Fans, Den/Office, Vaulted Ceilings, Walk-in Closets, Water Filter System, Window Coverings
Parking
- Parking description:Attached, Auto Door(s)
- Garage spaces:3

New listings near 476 Long Iron Ln
- New
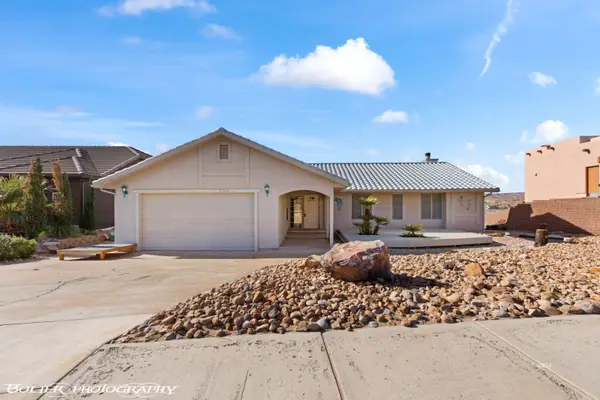 $415,000Active3 beds 2 baths1,809 sq. ft.
609 Valley View Dr, Mesquite, NV 89027
MLS# 1128356Listed by: EXP REALTY - New
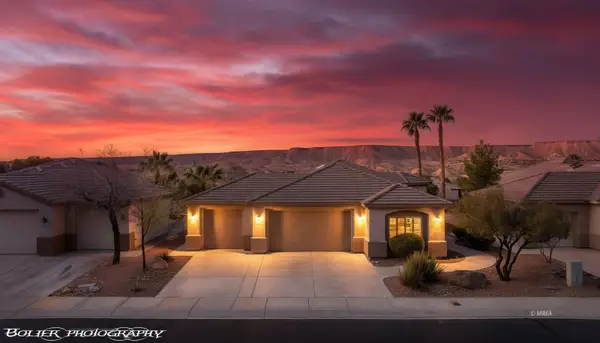 $459,900Active3 beds 3 baths1,941 sq. ft.
1037 Highland Hills Dr, Mesquite, NV 89027
MLS# 1128357Listed by: PREMIER PROPERTIES OF MESQUITE - New
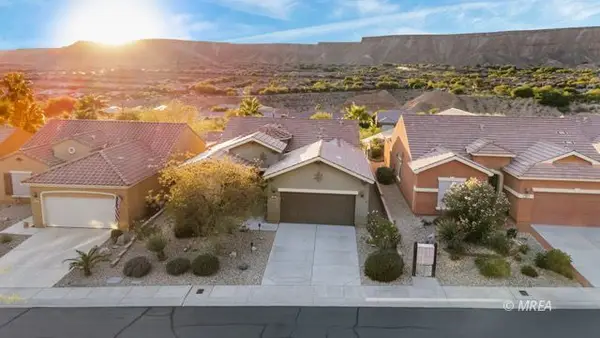 $445,900Active2 beds 2 baths1,676 sq. ft.
985 Moonlight Terrace Run, Mesquite, NV 89034
MLS# 1128358Listed by: RE/MAX RIDGE REALTY - New
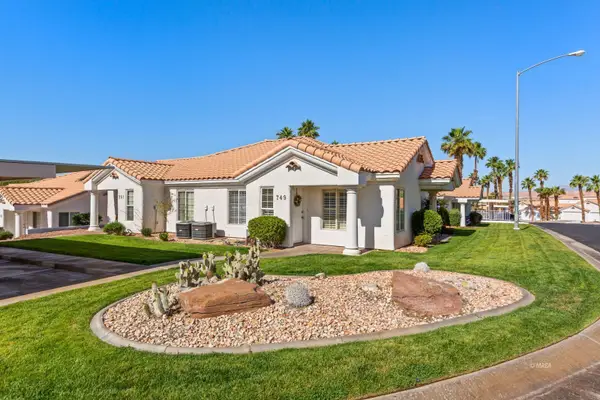 $219,900Active2 beds 2 baths1,030 sq. ft.
749 Mesa Springs Dr, Mesquite, NV 89027
MLS# 1128355Listed by: MESQUITE REALTY - New
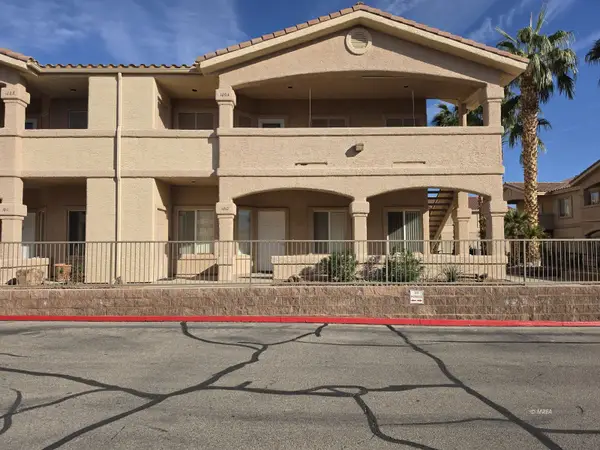 $214,500Active2 beds 2 baths1,334 sq. ft.
517 W Mesquite Blvd #1012, Mesquite, NV 89027
MLS# 1128352Listed by: KELLER WILLIAMS THE MARKETPLACE - New
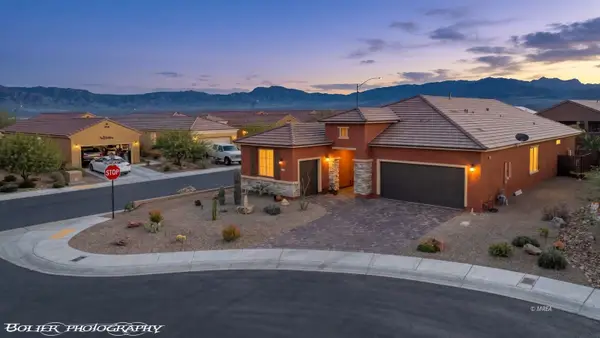 $619,900Active2 beds 2 baths2,010 sq. ft.
1088 Stargazer Ct, Mesquite, NV 89034
MLS# 1128349Listed by: SUN CITY REALTY - New
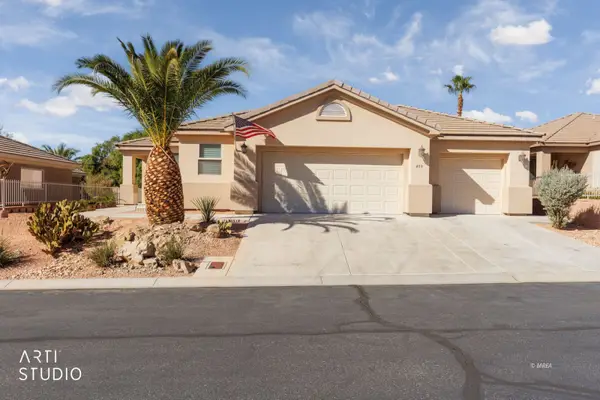 Listed by ERA$469,000Active3 beds 3 baths1,992 sq. ft.
499 Highland View Ct, Mesquite, NV 89027
MLS# 1128350Listed by: ERA BROKERS CONSOLIDATED, INC. - New
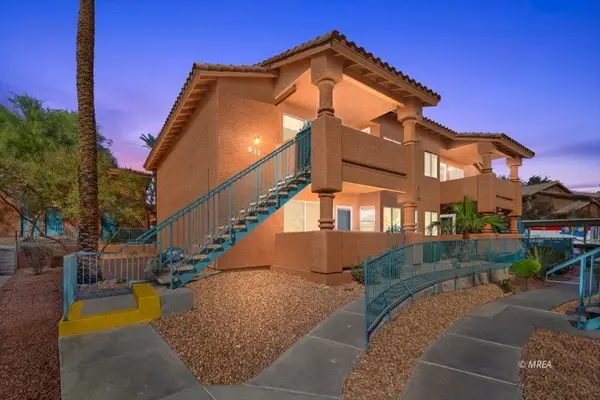 $205,000Active2 beds 2 baths996 sq. ft.
931 Mesquite Springs Dr #102, Mesquite, NV 89027
MLS# 1128351Listed by: EXP REALTY - New
 $669,000Active3 beds 3 baths1,800 sq. ft.
552 Falcon View Dr, Mesquite, NV 89027
MLS# 1128348Listed by: PREMIER PROPERTIES OF MESQUITE


Protect your home and budget from life's surprises with an Assurant Home Warranty, backed by a partner that supports you through every step of homeownership. Explore Plans.
© 2023 - 2026 ERA Franchise Systems LLC. All rights reserved. ERA Franchise Systems LLC fully supports the principles of the Fair Housing Act and the Equal Opportunity Act. ERA, ERA Real Estate powered, and their respective logos are registered service marks of ERA Franchise Systems LLC. Each office is independently owned and operated.