
517 W Mesquite Blvd #1012, Mesquite, NV 89027
Local realty services provided by:ERA Brokers Consolidated
517 W Mesquite Blvd #1012,Mesquite, NV 89027
$214,500
- 2 Beds
- 2 Baths
- 1,334 sq. ft.
- Condominium
- Active
Listed by: guy pompa, john r zierle
Office: keller williams the marketplace
MLS#:1128352
Source:NV_MREA
Price summary
- Price:$214,500
- Price per sq. ft.:$160.79
- Monthly HOA dues:$320
About this home
Charming downstairs condo in the gated Sandstone community of Mesquite, featuring 1,334 square feet with two spacious bedrooms and 1.75 bathrooms. The open living area flows seamlessly and is complemented by a covered front porch patio, perfect for enjoying the desert climate. This single-level home includes all appliances: refrigerator, electric range/oven, dishwasher, garbage disposal, microwave, washer, dryer, and water filter system. Interior features include ceiling fans, a mix of carpet and tile flooring, and window coverings throughout. Built in 2004 with a tile roof and stucco exterior, the home features central air and heat pump heating for year-round comfort. One carport space provides convenient parking. The well-maintained gated community offers excellent amenities including a heated in-ground association pool and hot tub, clubhouse, and full landscape maintenance with automatic sprinklers for front, back, and side yards. HOA dues of just $320/month cover all common areas, yard maintenance, pool, hot tub, and management. Conveniently located near Virgin Valley Elementary and High School, as well as Charles A. Hughes Middle School. This is an ideal property for those seeking low-maintenance living in a secure, amenity-rich community....
Contact an agent
Home facts
- Year built:2004
- Subdivision & Development:Sandstone
- Listing ID #:1128352
- Added:1 day(s) ago
- Updated:November 15, 2026 at 12:59 AM
Rooms and interior
- Bedrooms:2
- Total bathrooms:2
- Full bathrooms:1
- Rooms Total:3
- Flooring:Flooring- Carpet, Flooring- Tile
- Kitchen Description:Dishwasher, Garbage Disposal, Microwave, Oven/Range-Electric, Refrigerator, Water Filter System
- Living area:1,334 sq. ft.
Heating and cooling
- Cooling:Central Air, Electric, Heat Pump
- Heating:Electric, Heat Pump
Structure and exterior
- Roof:Tile
- Year built:2004
- Building area:1,334 sq. ft.
- Architectural Style:Condo
- Construction Materials:Frame, Stucco
- Exterior Features:Gated Community, Landscape- Full, Sprinklers- Automatic
- Foundation Description:Slab on Grade
- Levels:1 Story
Schools
- High school:Virgin Valley
- Middle school:Charles A. Hughes
- Elementary school:Virgin Valley
Utilities
- Water:Water Source: City/Municipal
- Sewer:Sewer: Hooked-up
Finances and disclosures
- Price:$214,500
- Price per sq. ft.:$160.79
- Tax amount:$1,092
Features and amenities
- Laundry features:Washer & Dryer
- Amenities:Ceiling Fans, Water Filter System, Window Coverings
- Pool features:Association, HotTub/Spa, In Ground, Swimming Pool- Assoc.

New listings near 517 W Mesquite Blvd #1012
- New
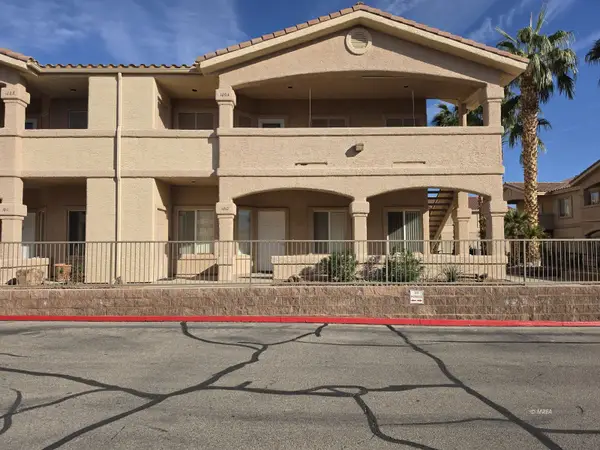 $214,500Active2 beds 2 baths1,334 sq. ft.
517 W Mesquite Blvd #1012, Mesquite, NV 89027
MLS# 1128352Listed by: KELLER WILLIAMS THE MARKETPLACE - New
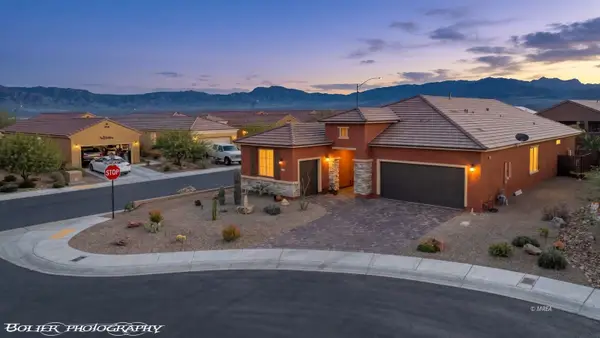 $619,900Active2 beds 2 baths2,010 sq. ft.
1088 Stargazer Ct, Mesquite, NV 89034
MLS# 1128349Listed by: SUN CITY REALTY - New
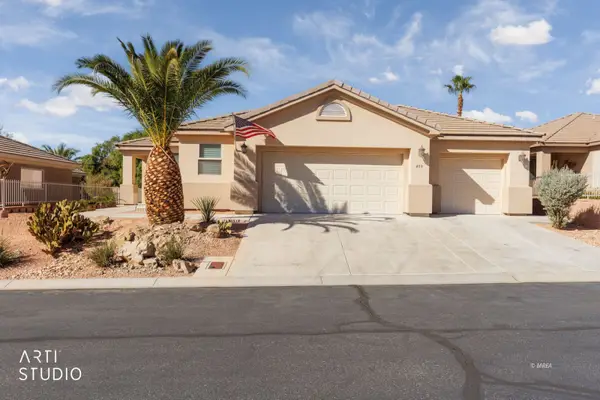 Listed by ERA$469,000Active3 beds 3 baths1,992 sq. ft.
499 Highland View Ct, Mesquite, NV 89027
MLS# 1128350Listed by: ERA BROKERS CONSOLIDATED, INC. - New
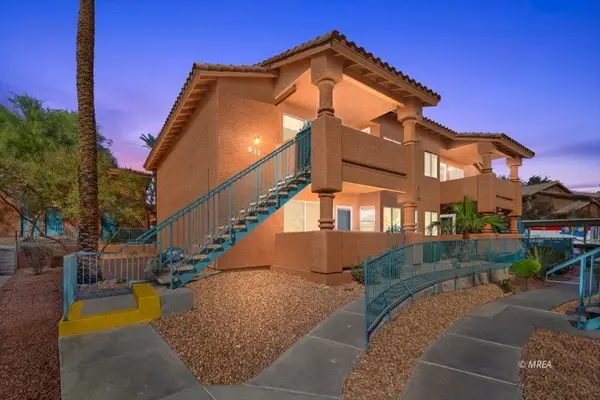 $205,000Active2 beds 2 baths996 sq. ft.
931 Mesquite Springs Dr #102, Mesquite, NV 89027
MLS# 1128351Listed by: EXP REALTY - New
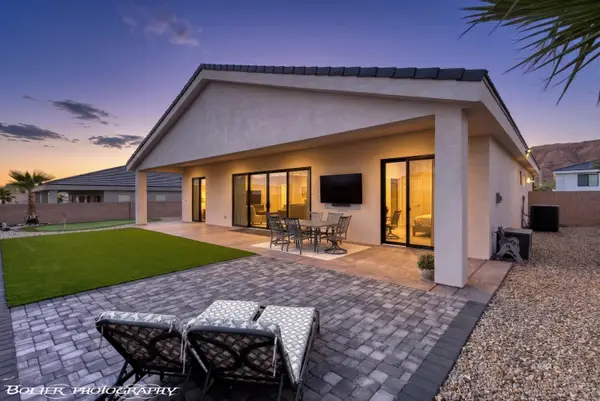 $669,000Active3 beds 3 baths1,800 sq. ft.
552 Falcon View Dr, Mesquite, NV 89027
MLS# 1128348Listed by: PREMIER PROPERTIES OF MESQUITE - New
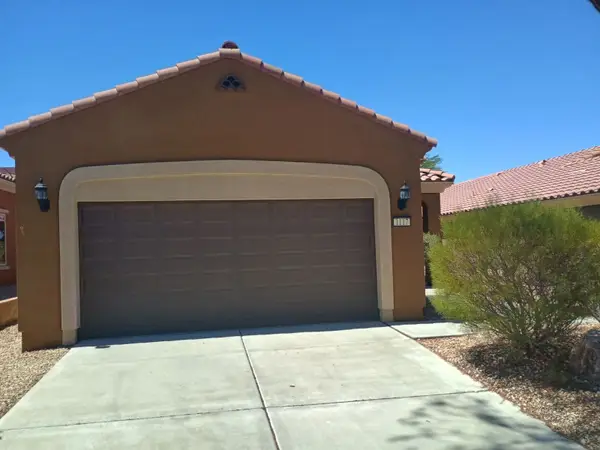 $318,500Active2 beds 2 baths1,451 sq. ft.
1117 Grotto Trail, Mesquite, NV 89034
MLS# 1128347Listed by: CENTURY 21 AMERICANA - New
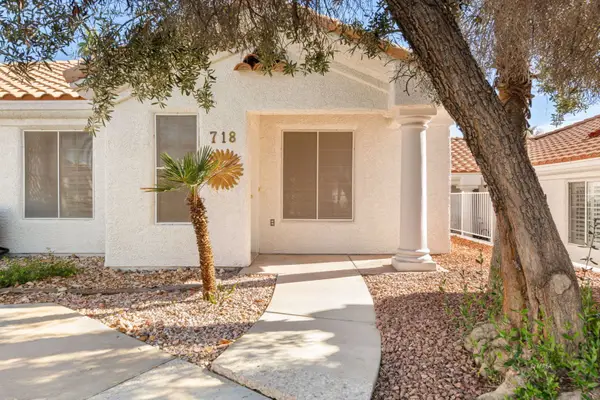 $229,000Active2 beds 2 baths1,030 sq. ft.
718 Mesa Springs Dr, Mesquite, NV 89027
MLS# 1128346Listed by: KELLER WILLIAMS THE MARKETPLACE - New
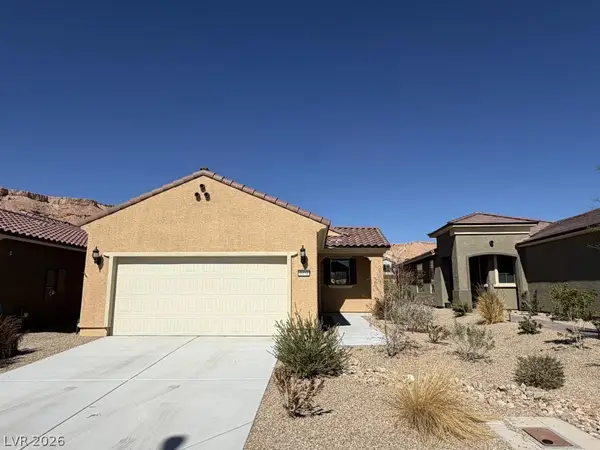 $349,000Active2 beds 2 baths1,282 sq. ft.
1431 Evening Breeze Lane, Mesquite, NV 89034
MLS# 2834140Listed by: HASTINGS BROKERAGE LTD - New
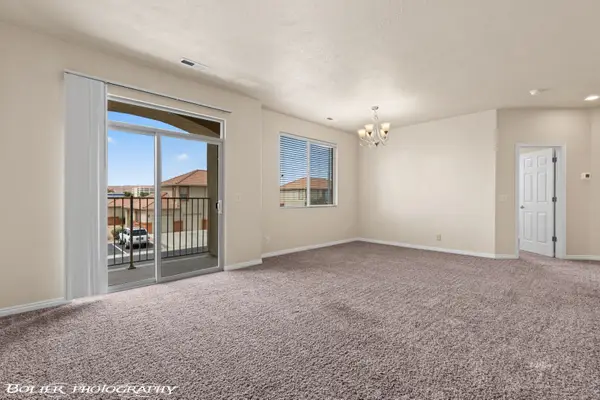 $189,000Active2 beds 2 baths1,130 sq. ft.
156 Desert Willow #B, Mesquite, NV 89027
MLS# 1128345Listed by: PREMIER PROPERTIES OF MESQUITE - New
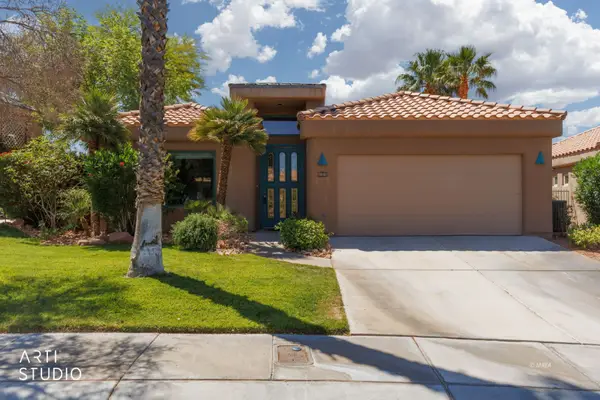 $499,999Active4 beds 3 baths2,772 sq. ft.
250 Pinnacle Ct, Mesquite, NV 89027
MLS# 1128344Listed by: ERA BROKERS CONSOLIDATED, INC.


Protect your home and budget from life's surprises with an Assurant Home Warranty, backed by a partner that supports you through every step of homeownership. Explore Plans.
© 2023 - 2026 ERA Franchise Systems LLC. All rights reserved. ERA Franchise Systems LLC fully supports the principles of the Fair Housing Act and the Equal Opportunity Act. ERA, ERA Real Estate powered, and their respective logos are registered service marks of ERA Franchise Systems LLC. Each office is independently owned and operated.