
985 Moonlight Terrace Run, Mesquite, NV 89034
Local realty services provided by:ERA Brokers Consolidated
985 Moonlight Terrace Run,Mesquite, NV 89034
$445,900
- 2 Beds
- 2 Baths
- 1,676 sq. ft.
- Single family
- Active
Listed by: mark brackelsberg
Office: re/max ridge realty
MLS#:1128358
Source:NV_MREA
Price summary
- Price:$445,900
- Price per sq. ft.:$266.05
- Monthly HOA dues:$145
About this home
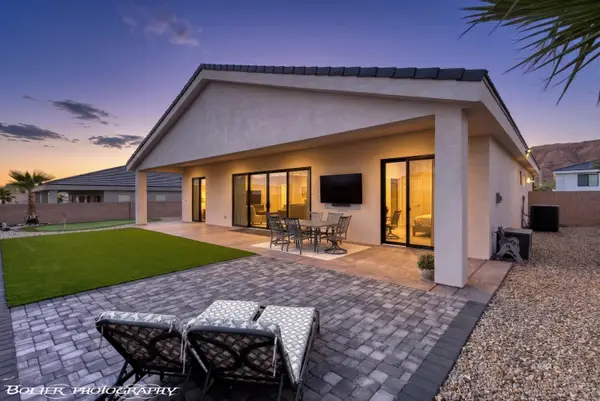
Enjoy your Sun City retirement home. Perched above the Sun City valley, enjoy the breathtaking views of unmatched desert sunsets and the tabletop mesa. The kitchen boasts plenty of cabinets, stainless steel appliances and granite countertops. There are 4 ceiling fans in the home and the ceilings are all nine feet tall. Beautiful tile floors throughout the home with carpets in the bedrooms. There are sunscreens on the windows and plantation shutters on most of them. The tandem garage can easily handle 2 cars and a golf cart. All appliances are included with this desert jewel.
Contact an agent
Home facts
- Year built:2008
- Subdivision & Development:Split Rail
- Listing ID #:1128358
- Added:1 day(s) ago
- Updated:November 16, 2026 at 08:01 PM
Rooms and interior
- Bedrooms:2
- Total bathrooms:2
- Full bathrooms:2
- Flooring:Flooring- Carpet, Flooring- Tile
- Kitchen Description:Dishwasher, Garbage Disposal, Microwave, Oven/Range-Electric, Refrigerator
- Living area:1,676 sq. ft.
Heating and cooling
- Cooling:Electric, Heat Pump
- Heating:Electric, Heat Pump
Structure and exterior
- Roof:Cement, Tile
- Year built:2008
- Building area:1,676 sq. ft.
- Lot area:0.13 Acres
- Architectural Style:1 story above ground, Southwest
- Construction Materials:Frame, Stone, Stucco
- Exterior Features:Curb & Gutter, Fenced- Full, Landscape- Full, Patio- Covered, Pickleball Court-HOA, Senior Only Area, Sidewalks, Sprinklers- Drip System, Trees
- Foundation Description:Post Tension
Utilities
- Water:Water Source: Water Company, Water: Irrigation Pressurized, Water: Potable/Drinking
- Sewer:Septic: Not Allowed, Sewer: Hooked-up
Finances and disclosures
- Price:$445,900
- Price per sq. ft.:$266.05
- Tax amount:$3,616
Features and amenities
- Laundry features:Washer & Dryer
- Amenities:Ceiling Fans, Den/Office, Walk-in Closets, Window Coverings
- Pool features:Association, Concrete/Gunite, Fenced, Heated, HotTub/Spa, In Ground, Indoor, Swimming Pool- Assoc.
Parking
- Parking description:Attached, Auto Door(s), Shelves
- Garage spaces:9

New listings near 985 Moonlight Terrace Run
- New
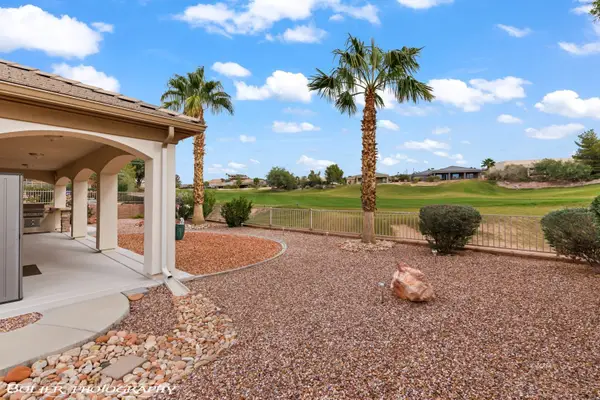 $479,900Active2 beds 3 baths1,946 sq. ft.
476 Long Iron Ln, Mesquite, NV 89027
MLS# 1128359Listed by: RE/MAX RIDGE REALTY - New
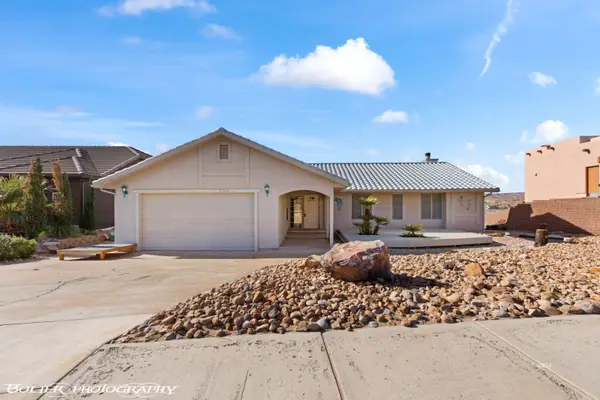 $415,000Active3 beds 2 baths1,809 sq. ft.
609 Valley View Dr, Mesquite, NV 89027
MLS# 1128356Listed by: EXP REALTY - New
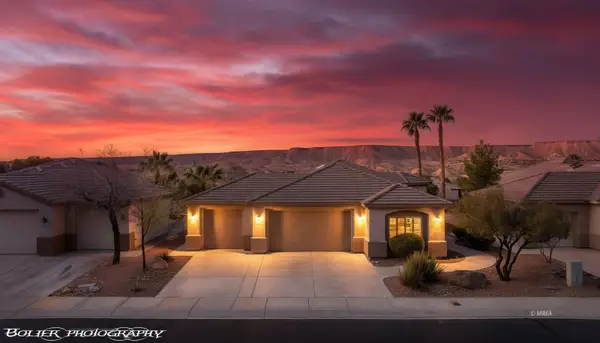 $459,900Active3 beds 3 baths1,941 sq. ft.
1037 Highland Hills Dr, Mesquite, NV 89027
MLS# 1128357Listed by: PREMIER PROPERTIES OF MESQUITE - New
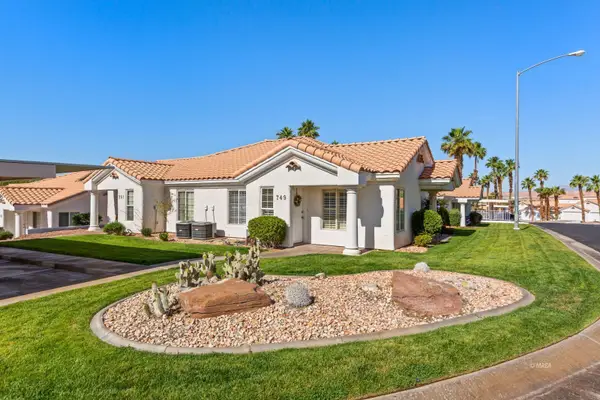 $219,900Active2 beds 2 baths1,030 sq. ft.
749 Mesa Springs Dr, Mesquite, NV 89027
MLS# 1128355Listed by: MESQUITE REALTY - New
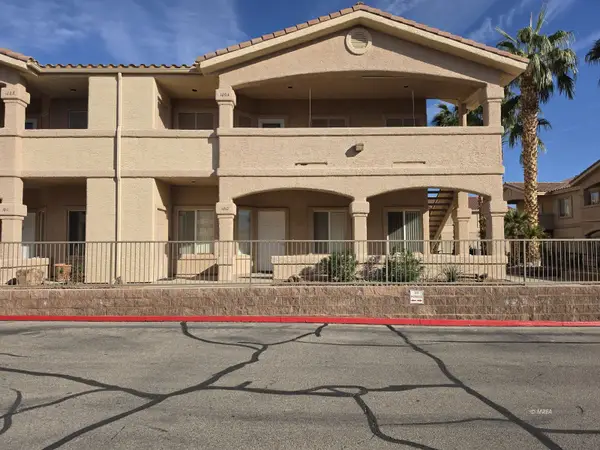 $214,500Active2 beds 2 baths1,334 sq. ft.
517 W Mesquite Blvd #1012, Mesquite, NV 89027
MLS# 1128352Listed by: KELLER WILLIAMS THE MARKETPLACE - New
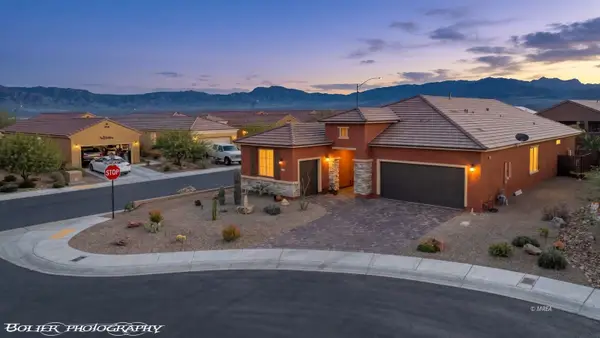 $619,900Active2 beds 2 baths2,010 sq. ft.
1088 Stargazer Ct, Mesquite, NV 89034
MLS# 1128349Listed by: SUN CITY REALTY - New
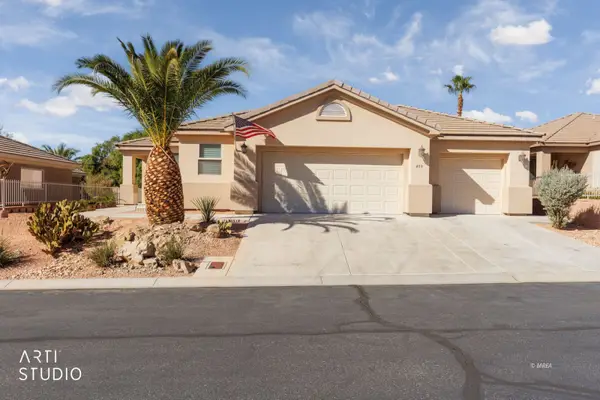 Listed by ERA$469,000Active3 beds 3 baths1,992 sq. ft.
499 Highland View Ct, Mesquite, NV 89027
MLS# 1128350Listed by: ERA BROKERS CONSOLIDATED, INC. - New
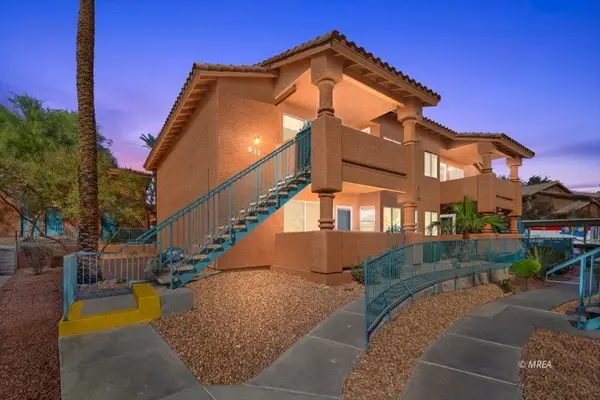 $205,000Active2 beds 2 baths996 sq. ft.
931 Mesquite Springs Dr #102, Mesquite, NV 89027
MLS# 1128351Listed by: EXP REALTY - New
 $669,000Active3 beds 3 baths1,800 sq. ft.
552 Falcon View Dr, Mesquite, NV 89027
MLS# 1128348Listed by: PREMIER PROPERTIES OF MESQUITE


Protect your home and budget from life's surprises with an Assurant Home Warranty, backed by a partner that supports you through every step of homeownership. Explore Plans.
© 2023 - 2026 ERA Franchise Systems LLC. All rights reserved. ERA Franchise Systems LLC fully supports the principles of the Fair Housing Act and the Equal Opportunity Act. ERA, ERA Real Estate powered, and their respective logos are registered service marks of ERA Franchise Systems LLC. Each office is independently owned and operated.