
484 Sedona Drive, Mesquite, NV 89027
Local realty services provided by:ERA Brokers Consolidated
484 Sedona Drive,Mesquite, NV 89027
$375,000
- 2 Beds
- 2 Baths
- 1,690 sq. ft.
- Townhouse
- Active
Listed by: sharon szarzi
Office: era brokers consolidated, inc.
MLS#:1128157
Source:NV_MREA
Price summary
- Price:$375,000
- Price per sq. ft.:$221.89
- Monthly HOA dues:$220
About this home
WOW! Great location 18th Hole Casa Blanca Golf Course and beautiful Mountain Views! Beautifully furnished turn key ready for you to move in! Many new upgrades to enjoy: Tankless Water Heater, New Heat Pump, Reverse Osmosis and the roof was inspected 2 years ago - excellent condition. Two bedrooms and an office give you the space you were looking for. Enjoy sitting on the patio with one of the best views of the Mountains and Sunrise. Come see this one today!
Contact an agent
Home facts
- Year built:2004
- Subdivision & Development:Sunset Greens
- Listing ID #:1128157
- Added:1 day(s) ago
- Updated:September 19, 2026 at 07:04 PM
Rooms and interior
- Bedrooms:2
- Total bathrooms:2
- Full bathrooms:2
- Rooms Total:8
- Flooring:Flooring- Carpet, Flooring- Tile
- Kitchen Description:Dishwasher, Garbage Disposal, Microwave, Oven/Range, Refrigerator
- Living area:1,690 sq. ft.
Heating and cooling
- Cooling:Heat Pump
- Heating:Heat Pump
Structure and exterior
- Roof:Tile
- Year built:2004
- Building area:1,690 sq. ft.
- Lot area:0.11 Acres
- Architectural Style:1 story above ground
- Construction Materials:Stucco
- Exterior Features:Fenced- Partial, Gated Community, Landscape- Full, On Golf Course, Patio- Covered, Sprinklers- Automatic
- Foundation Description:Slab on Grade
Utilities
- Water:City/Municipal
- Sewer:Sewer: Hooked-up
Finances and disclosures
- Price:$375,000
- Price per sq. ft.:$221.89
- Tax amount:$2,035
Features and amenities
- Laundry features:Washer & Dryer
- Amenities:Ceiling Fans, Den/Office, Furnished- Full, Vaulted Ceilings, Walk-in Closets, Window Coverings
- Pool features:Association, HotTub/Spa, Swimming Pool- Assoc.
Parking
- Parking description:Attached
- Garage spaces:2

New listings near 484 Sedona Drive
- New
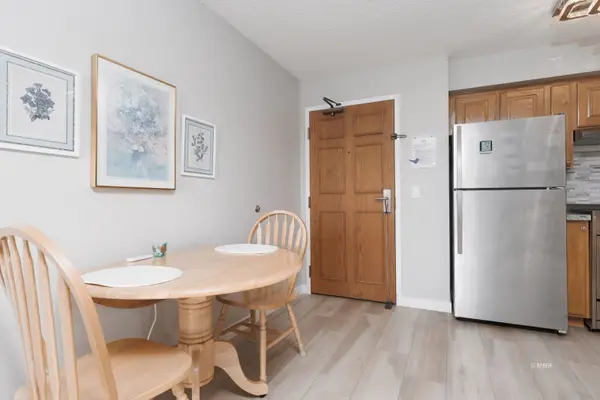 $139,000Active1 beds 1 baths581 sq. ft.
555 Highland Drive #224, Mesquite, NV 89027
MLS# 1128156Listed by: ERA BROKERS CONSOLIDATED, INC. - New
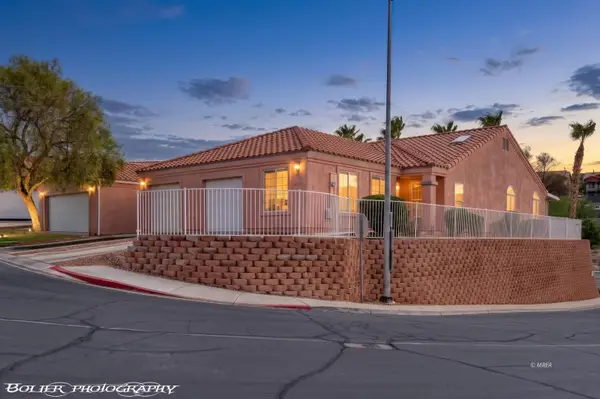 $299,000Active2 beds 2 baths1,095 sq. ft.
654 Peartree Ln, Mesquite, NV 89027
MLS# 1128154Listed by: PREMIER PROPERTIES OF MESQUITE - New
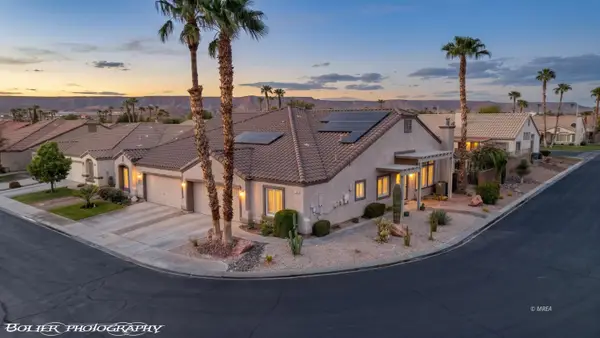 $359,000Active2 beds 2 baths1,690 sq. ft.
1181 Pebble Beach Dr, Mesquite, NV 89027
MLS# 1128155Listed by: RE/MAX RIDGE REALTY - New
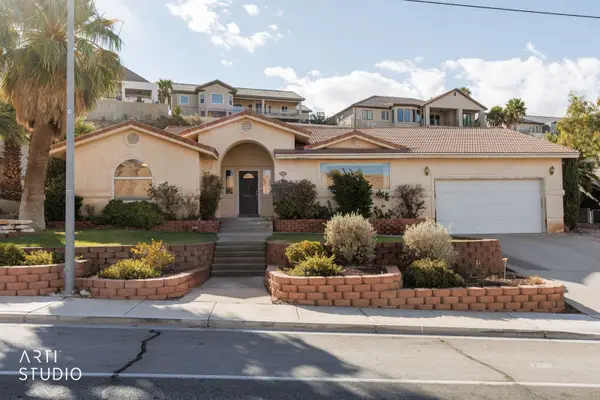 Listed by ERA$449,000Active4 beds 3 baths2,967 sq. ft.
640 Hillside Dr, Mesquite, NV 89027
MLS# 1128153Listed by: ERA BROKERS CONSOLIDATED, INC. - New
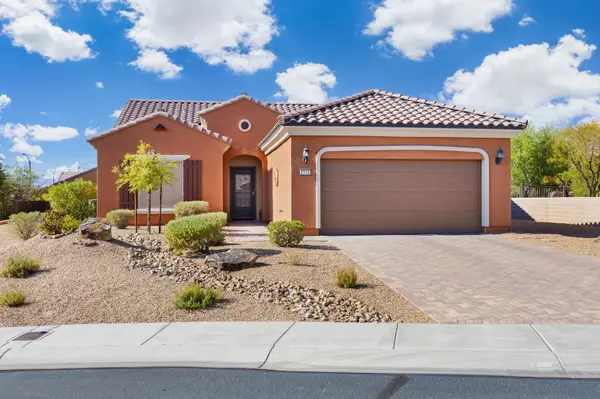 $399,000Active2 beds 2 baths1,571 sq. ft.
1524 Campfire Ln, Mesquite, NV 89034
MLS# 1128152Listed by: EXP REALTY - New
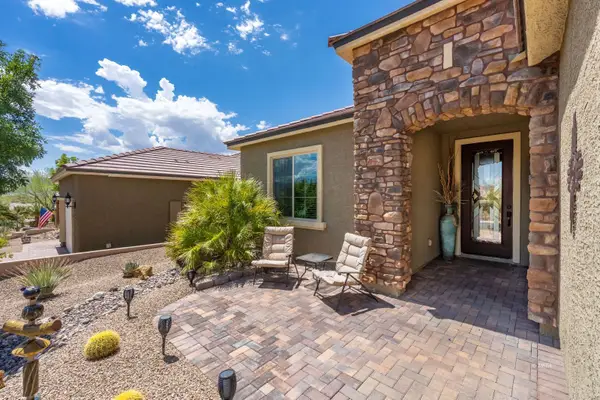 $495,500Active2 beds 2 baths1,663 sq. ft.
684 Bridle Path Ln, Mesquite, NV 89034
MLS# 1128151Listed by: RE/MAX RIDGE REALTY - New
 $475,000Active2 beds 2 baths1,419 sq. ft.
929 Flagstone Bluff, Mesquite, NV 89034
MLS# 1128150Listed by: REALTY ONE GROUP RIVERS EDGE - New
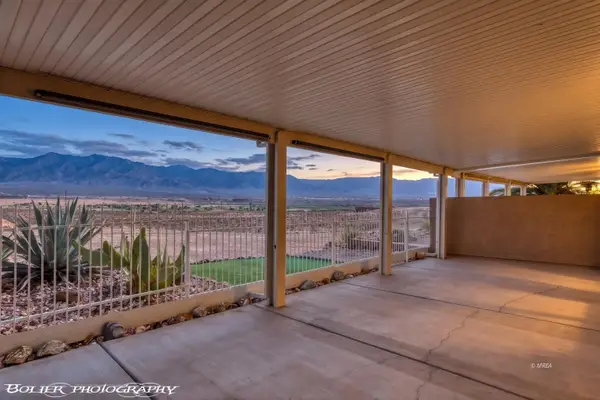 $289,000Active2 beds 2 baths1,148 sq. ft.
700 Aztec Cir #8E, Mesquite, NV 89027
MLS# 1128149Listed by: REALTY ONE GROUP RIVERS EDGE - New
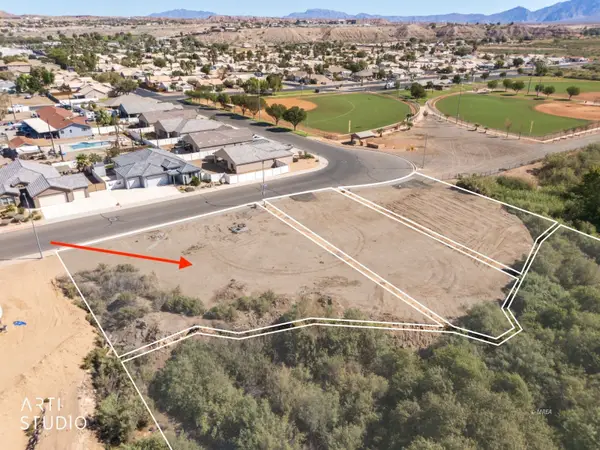 Listed by ERA$115,000Active0.33 Acres
310 E First South St, Mesquite, NV 89027
MLS# 1128146Listed by: ERA BROKERS CONSOLIDATED, INC.


Protect your home and budget from life's surprises with an Assurant Home Warranty, backed by a partner that supports you through every step of homeownership. Explore Plans.
© 2023 - 2026 ERA Franchise Systems LLC. All rights reserved. ERA Franchise Systems LLC fully supports the principles of the Fair Housing Act and the Equal Opportunity Act. ERA, ERA Real Estate powered, and their respective logos are registered service marks of ERA Franchise Systems LLC. Each office is independently owned and operated.