
487 Highland View Ct, Mesquite, NV 89027
Local realty services provided by:ERA Brokers Consolidated
487 Highland View Ct,Mesquite, NV 89027
$489,000
- 3 Beds
- 3 Baths
- 1,995 sq. ft.
- Single family
- Active
Listed by: melanie cohen, brandon cohen
Office: premier properties of mesquite
MLS#:1128314
Source:NV_MREA
Price summary
- Price:$489,000
- Price per sq. ft.:$245.11
- Monthly HOA dues:$209
About this home
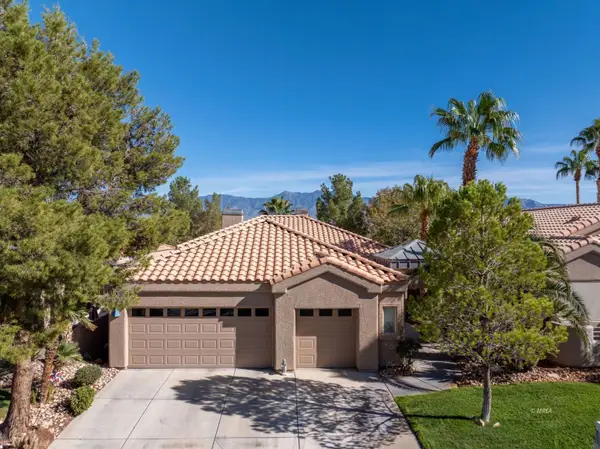
NEW PUTTING GREEN INSTALLED (not in pics) Located in the Gated Community of Highland Hills - Overlooking the 4th Fairway of the Falcon Ridge Golf Course. Stunning views of Flat Top Mesa, 4th Fairway of Falcon Ridge Golf Course and the Virgin Valley mountains. Highly sought after "3 Car Garage" is just one of the great amenities that this property offers. 487 Highland View Court has new windows in the kitchen dining area that bring soft natural light into this southeast corner of the home. New Luxury Vinyl Plank has been installed in the living room and hallways bringing a new contemporary feel to this popular floor plan. Large picture window in the living room looks out onto the extended covered patio with a costly electric shade that creates cooler temperatures for extended use in the afternoon and early evenings. Main bedroom is exceptionally spacious and opens onto the patio. Guest bedroom also offers an ensuite. Backyard offers 180 degree views across the golf course, new pergola, new brick paver patio and a newer Bullfrog Hot Tub. Beautifully landscaping creates a charming retreat in this backyard. Pics are from 2024. Kitchen has been repainted since then....
Contact an agent
Home facts
- Year built:2005
- Subdivision & Development:Highland Hills
- Listing ID #:1128314
- Added:1 day(s) ago
- Updated:November 05, 2026 at 02:57 AM
Rooms and interior
- Bedrooms:3
- Total bathrooms:3
- Full bathrooms:1
- Half bathrooms:1
- Rooms Total:10
- Flooring:Flooring- Carpet, Flooring- Tile, Flooring- Vinyl
- Kitchen Description:Dishwasher, Garbage Disposal, Microwave, Oven/Range, Refrigerator
- Living area:1,995 sq. ft.
Heating and cooling
- Cooling:Heat Pump
- Heating:Heat Pump
Structure and exterior
- Roof:Tile
- Year built:2005
- Building area:1,995 sq. ft.
- Lot area:0.18 Acres
- Architectural Style:1 story above ground
- Construction Materials:Stucco
- Exterior Features:Fenced- Partial, Gated Community, Landscape- Full, Lawn, On Golf Course, Patio- Covered, Senior Only Area, Sprinklers- Drip System
Finances and disclosures
- Price:$489,000
- Price per sq. ft.:$245.11
- Tax amount:$2,506
Features and amenities
- Laundry features:W/D Hookups, Washer & Dryer
- Amenities:Ceiling Fans, Vaulted Ceilings, Walk-in Closets, Window Coverings
Parking
- Parking description:Attached
- Garage spaces:3

New listings near 487 Highland View Ct
- New
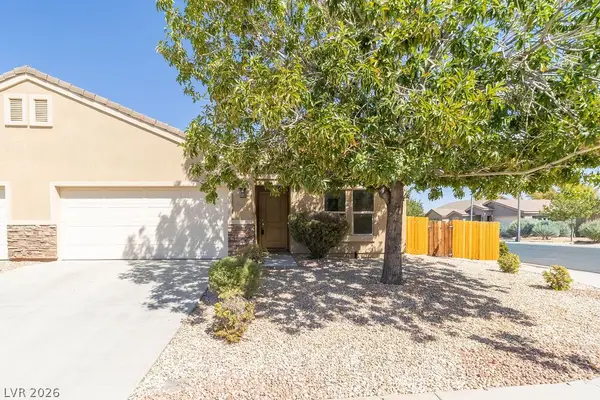 $314,900Active2 beds 2 baths1,347 sq. ft.
829 Santa Maria Way, Mesquite, NV 89027
MLS# 2832076Listed by: PREMIER PROPERTIES OF MESQUITE - New
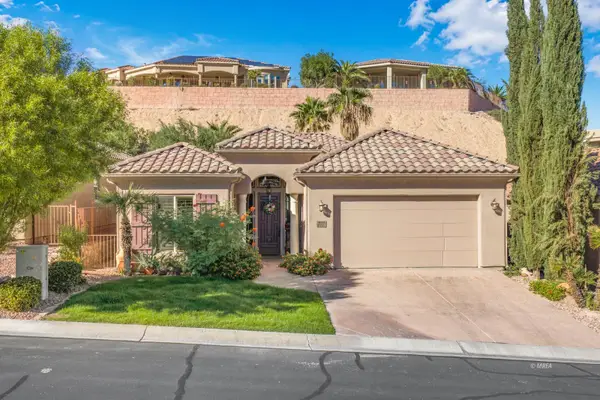 $405,000Active2 beds 2 baths1,554 sq. ft.
777 Villa La Paz Dr, Mesquite, NV 89027
MLS# 1128312Listed by: RE/MAX RIDGE REALTY - New
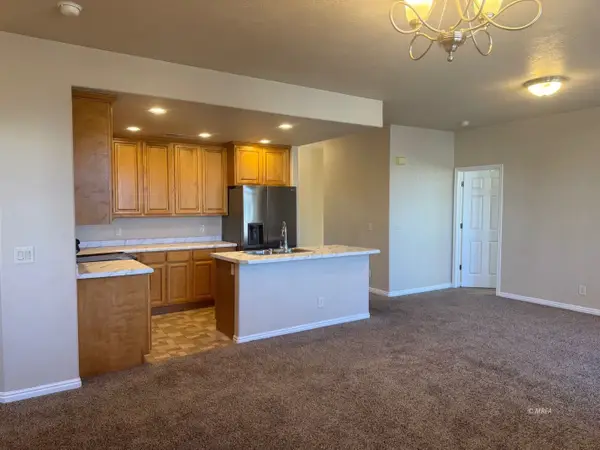 $189,000Active2 beds 2 baths1,153 sq. ft.
104 Shade Tree Ln #B, Mesquite, NV 89027
MLS# 1128311Listed by: PREMIER PROPERTIES OF MESQUITE - New
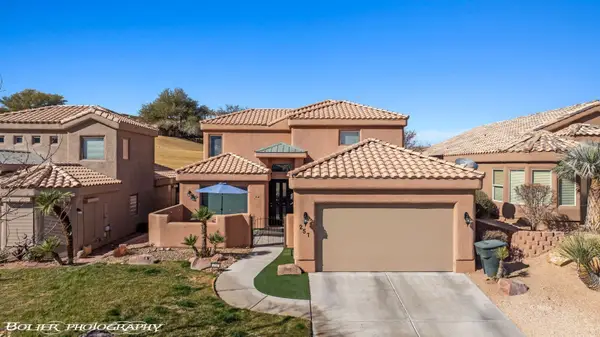 $449,000Active3 beds 3 baths2,256 sq. ft.
257 Pinnacle Ct, Mesquite, NV 89027
MLS# 1128310Listed by: PREMIER PROPERTIES OF MESQUITE - New
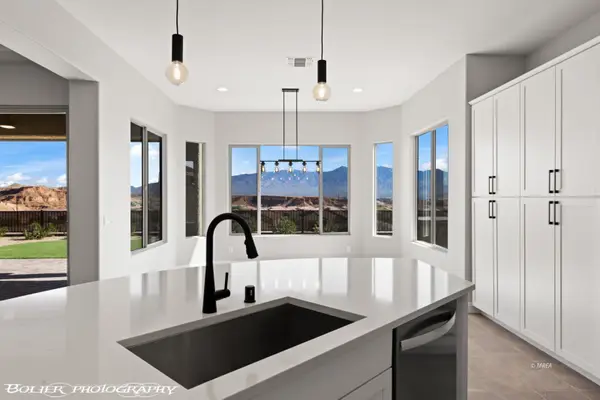 $579,500Active2 beds 2 baths2,068 sq. ft.
1118 Calico Rdg, Mesquite, NV 89034
MLS# 1128309Listed by: SUN CITY REALTY - New
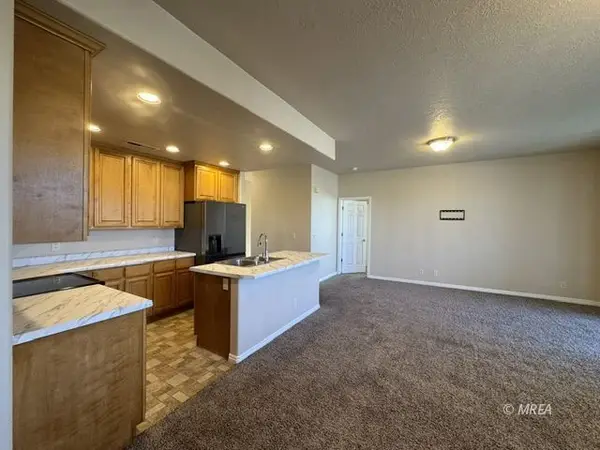 $187,000Active2 beds 2 baths1,130 sq. ft.
123 Desert Willow Ln #B, Mesquite, NV 89027
MLS# 1128307Listed by: PREMIER PROPERTIES OF MESQUITE - New
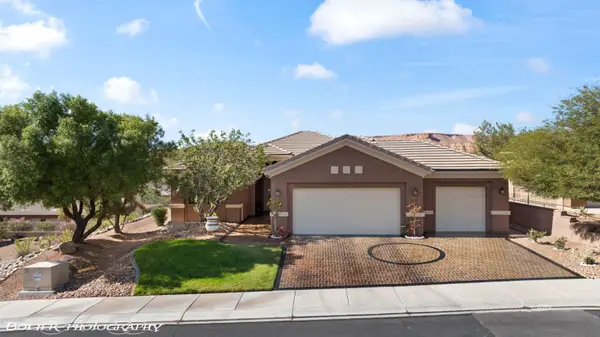 $449,000Active2 beds 2 baths1,909 sq. ft.
489 Long Iron Ln, Mesquite, NV 89027
MLS# 1128306Listed by: RE/MAX RIDGE REALTY - New
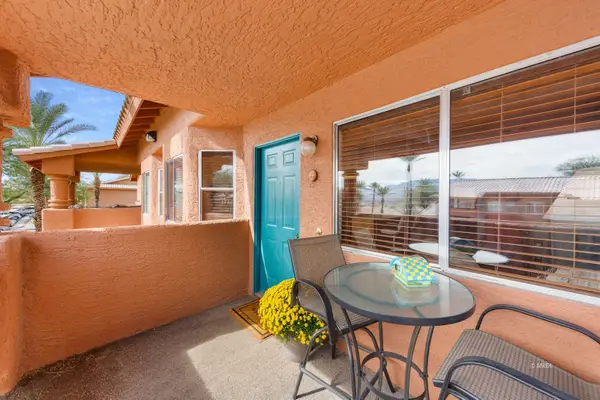 $174,900Active2 beds 2 baths1,192 sq. ft.
834 Mesquite Springs Dr #201, Mesquite, NV 89027
MLS# 1128305Listed by: DESERT GOLD REALTY - New
 $529,900Active3 beds 3 baths2,595 sq. ft.
692 Pinnacle Ct, Mesquite, NV 89027
MLS# 1128304Listed by: RE/MAX RIDGE REALTY


Protect your home and budget from life's surprises with an Assurant Home Warranty, backed by a partner that supports you through every step of homeownership. Explore Plans.
© 2023 - 2026 ERA Franchise Systems LLC. All rights reserved. ERA Franchise Systems LLC fully supports the principles of the Fair Housing Act and the Equal Opportunity Act. ERA, ERA Real Estate powered, and their respective logos are registered service marks of ERA Franchise Systems LLC. Each office is independently owned and operated.