
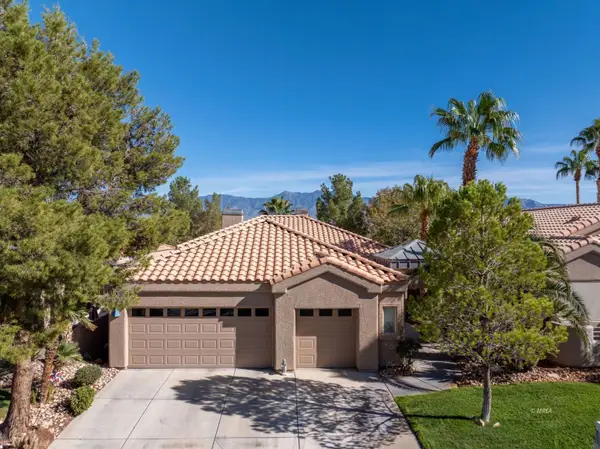
829 Santa Maria Way, Mesquite, NV 89027
Local realty services provided by:ERA Brokers Consolidated
Listed by: russell trent graves
Office: premier properties of mesquite
MLS#:2832076
Source:GLVAR
Price summary
- Price:$314,900
- Price per sq. ft.:$233.78
- Monthly HOA dues:$107
About this home
This spacious 2 bedroom, plus a den, 2 bathroom townhome is located in Santa Theresa subdivision near Casablanca Resort. A modern open-concept layout includes nearly 1350 sq ft of living space. Off the kitchen is a large pantry and incorporates the washer and dryer, which leads to a 2 car garage. Recent improvements to this property include new carpet and interior paint. Fully fenced with a good sized back and side yard on a corner lot, offering more outdoor space.
Contact an agent
Home facts
- Year built:2011
- Subdivision & Development:Santa Theresa Estate Sub Amd
- Listing ID #:2832076
- Added:1 day(s) ago
- Updated:November 05, 2026 at 02:10 PM
Rooms and interior
- Bedrooms:2
- Total bathrooms:2
- Full bathrooms:2
- Rooms Total:6
- Flooring:Carpet, Tile
- Kitchen Description:Dishwasher, Disposal, Electric Range, Microwave, Pot Rack, Refrigerator
- Living area:1,347 sq. ft.
Heating and cooling
- Cooling:Central Air, Electric, High Effciency
- Heating:Central, Electric, High Efficiency
- Central air:Yes
Structure and exterior
- Roof:Tile
- Year built:2011
- Building area:1,347 sq. ft.
- Lot area:0.13 Acres
- Lot Features:Desert Landscaping, Landscaped, Rocks, Sprinklers Timer, Sprinklers on Side
- Construction Materials:Drywall, Frame, Rock, Stucco
- Exterior Features:Patio, Private Yard
- Levels:1 Story
Schools
- High school:Virgin Valley
- Middle school:Hughes Charles
- Elementary school:Bowler, Joseph L.,Bowler, Joseph L.
Utilities
- Water:Public
Finances and disclosures
- Price:$314,900
- Price per sq. ft.:$233.78
- Tax amount:$1,643
Features and amenities
- Appliances:Dishwasher, Disposal, Electric Range, Electric Water Heater, Microwave, Refrigerator, Washer, Water Heater
- Laundry features:Electric Dryer Hookup, Laundry Room, On Main Level, Washer
- Amenities:Double Pane Windows
Parking
- Parking description:Finished Garage, Garage, Garage Door Opener, Inside Entrance, Private
- Garage:Yes
- Garage spaces:2
New listings near 829 Santa Maria Way
- New
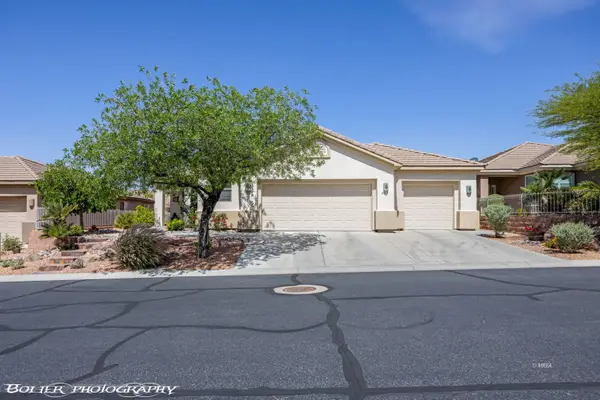 $489,000Active3 beds 3 baths1,995 sq. ft.
487 Highland View Ct, Mesquite, NV 89027
MLS# 1128314Listed by: PREMIER PROPERTIES OF MESQUITE - New
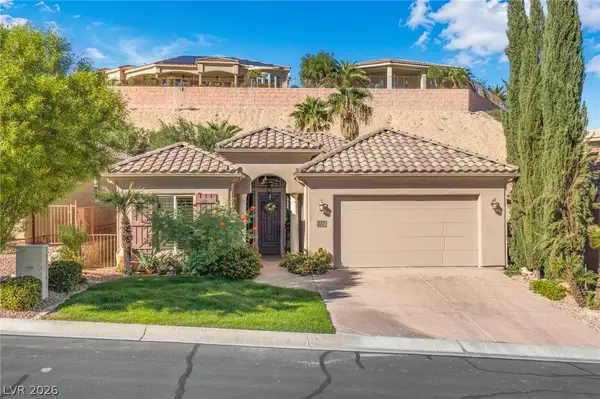 $405,000Active2 beds 2 baths1,554 sq. ft.
777 Villa La Paz Drive, Mesquite, NV 89027
MLS# 2830285Listed by: RE/MAX RIDGE REALTY - New
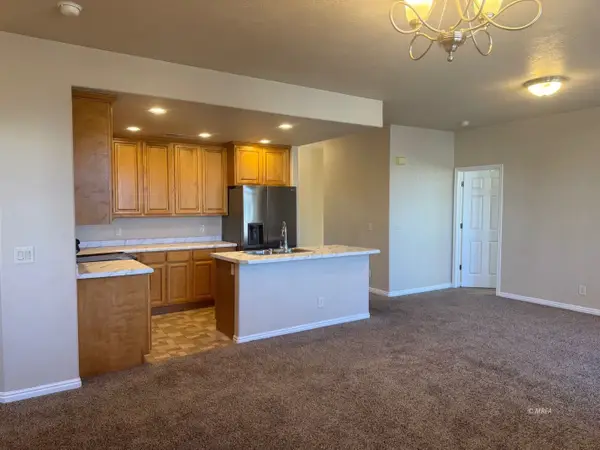 $189,000Active2 beds 2 baths1,153 sq. ft.
104 Shade Tree Ln #B, Mesquite, NV 89027
MLS# 1128311Listed by: PREMIER PROPERTIES OF MESQUITE - New
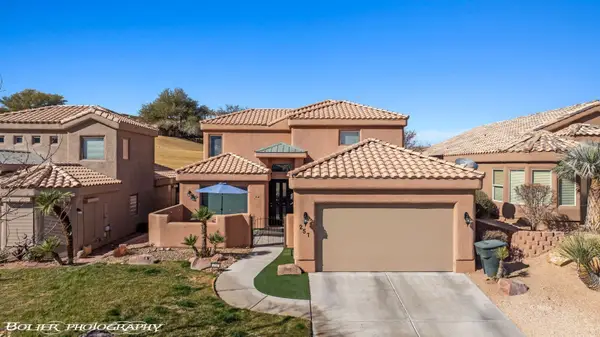 $449,000Active3 beds 3 baths2,256 sq. ft.
257 Pinnacle Ct, Mesquite, NV 89027
MLS# 1128310Listed by: PREMIER PROPERTIES OF MESQUITE - New
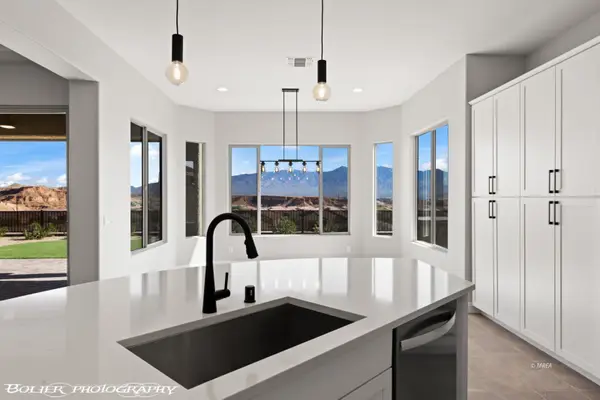 $579,500Active2 beds 2 baths2,068 sq. ft.
1118 Calico Rdg, Mesquite, NV 89034
MLS# 1128309Listed by: SUN CITY REALTY - New
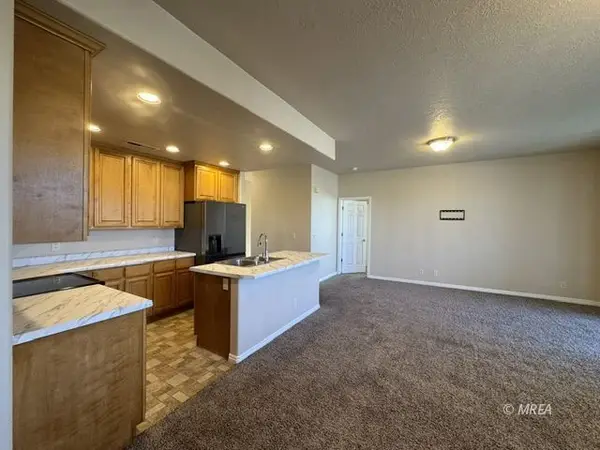 $187,000Active2 beds 2 baths1,130 sq. ft.
123 Desert Willow Ln #B, Mesquite, NV 89027
MLS# 1128307Listed by: PREMIER PROPERTIES OF MESQUITE - New
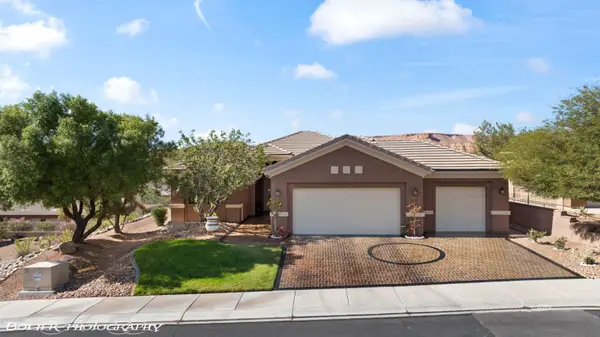 $449,000Active2 beds 2 baths1,909 sq. ft.
489 Long Iron Ln, Mesquite, NV 89027
MLS# 1128306Listed by: RE/MAX RIDGE REALTY - New
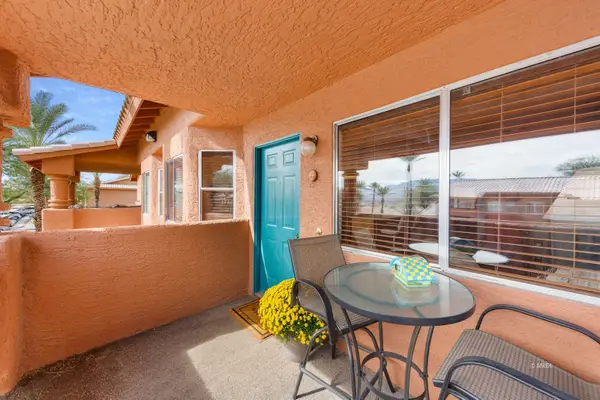 $174,900Active2 beds 2 baths1,192 sq. ft.
834 Mesquite Springs Dr #201, Mesquite, NV 89027
MLS# 1128305Listed by: DESERT GOLD REALTY - New
 $529,900Active3 beds 3 baths2,595 sq. ft.
692 Pinnacle Ct, Mesquite, NV 89027
MLS# 1128304Listed by: RE/MAX RIDGE REALTY


Protect your home and budget from life's surprises with an Assurant Home Warranty, backed by a partner that supports you through every step of homeownership. Explore Plans.
© 2023 - 2026 ERA Franchise Systems LLC. All rights reserved. ERA Franchise Systems LLC fully supports the principles of the Fair Housing Act and the Equal Opportunity Act. ERA, ERA Real Estate powered, and their respective logos are registered service marks of ERA Franchise Systems LLC. Each office is independently owned and operated.