
718 Mesa Springs Dr, Mesquite, NV 89027
Local realty services provided by:ERA Brokers Consolidated
718 Mesa Springs Dr,Mesquite, NV 89027
$229,000
- 2 Beds
- 2 Baths
- 1,030 sq. ft.
- Townhouse
- Active
Listed by: todd petersen
Office: keller williams the marketplace
MLS#:1128346
Source:NV_MREA
Price summary
- Price:$229,000
- Price per sq. ft.:$222.33
- Monthly HOA dues:$358
About this home
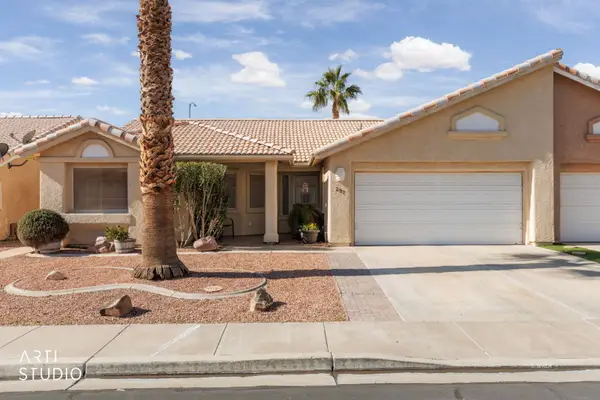
Very nice formal model townhome with its own designated parking space in front and a garage a short walk away. Home features two tone paint, upgraded cabinets throughout, tile flooring in the kitchen and bathrooms with hardwood laminate everywhere else, Plantation shutters on the inside and sun screens on the outside. Samsung washer and dryer included as well as two wall mounted TV's. Extremely well maintained!
Contact an agent
Home facts
- Year built:1994
- Subdivision & Development:Mesa Townhomes
- Listing ID #:1128346
- Added:1 day(s) ago
- Updated:November 13, 2026 at 11:57 PM
Rooms and interior
- Bedrooms:2
- Total bathrooms:2
- Full bathrooms:1
- Rooms Total:7
- Flooring:Flooring- Laminate, Flooring- Tile, Flooring- Wood
- Kitchen Description:Dishwasher, Freezer, Garbage Disposal, Microwave, Oven/Range, Oven/Range-Electric, Refrigerator
- Living area:1,030 sq. ft.
Heating and cooling
- Cooling:Central Air
- Heating:Forced Air/Central
Structure and exterior
- Roof:Tile
- Year built:1994
- Building area:1,030 sq. ft.
- Lot area:0.03 Acres
- Architectural Style:1 story above ground
- Construction Materials:Stucco
- Exterior Features:Landscape- Full, Sprinklers- Drip System
- Foundation Description:Slab on Grade
Utilities
- Water:Water Source: City/Municipal
Finances and disclosures
- Price:$229,000
- Price per sq. ft.:$222.33
- Tax amount:$891
Features and amenities
- Laundry features:Washer & Dryer
- Amenities:Ceiling Fans, Window Coverings
- Pool features:Association, In Ground, Swimming Pool- Private
Parking
- Parking description:Auto Door(s), Detached, Remote Opener
- Garage spaces:1

New listings near 718 Mesa Springs Dr
- New
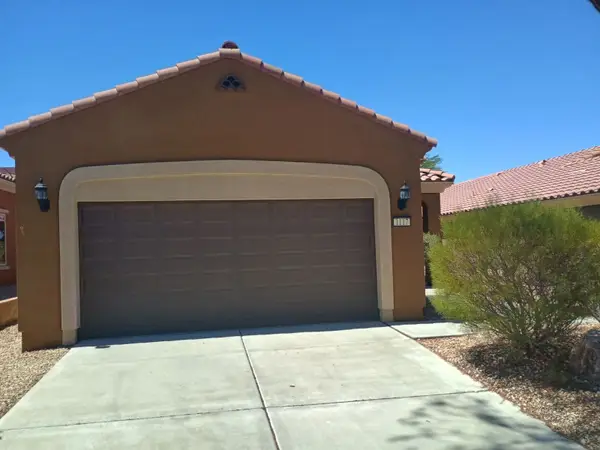 $318,500Active2 beds 2 baths1,451 sq. ft.
1117 Grotto Trail, Mesquite, NV 89034
MLS# 1128347Listed by: CENTURY 21 AMERICANA - New
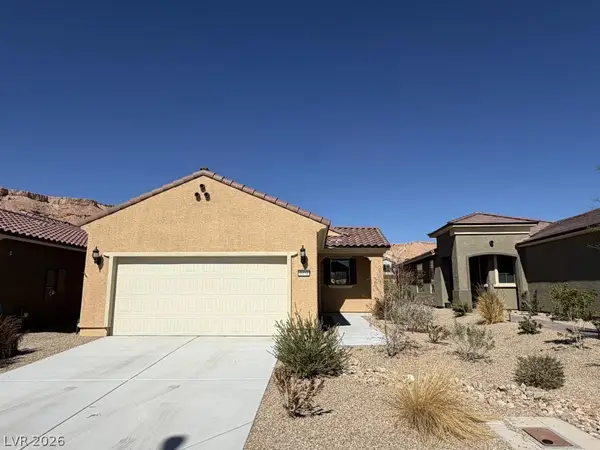 $349,000Active2 beds 2 baths1,282 sq. ft.
1431 Evening Breeze Lane, Mesquite, NV 89034
MLS# 2834140Listed by: HASTINGS BROKERAGE LTD - New
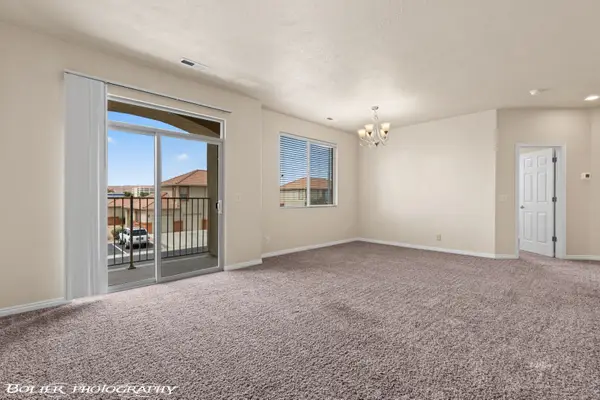 $189,000Active2 beds 2 baths1,130 sq. ft.
156 Desert Willow #B, Mesquite, NV 89027
MLS# 1128345Listed by: PREMIER PROPERTIES OF MESQUITE - New
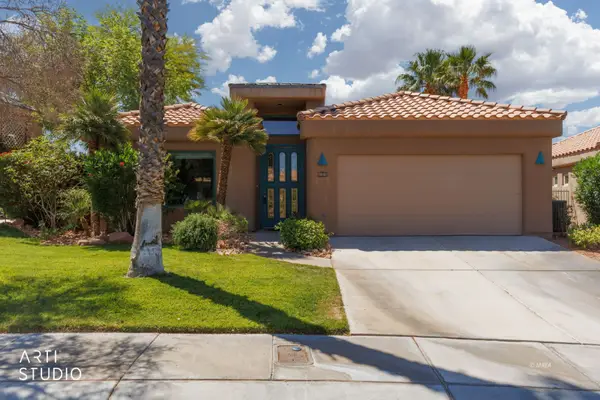 $499,999Active4 beds 3 baths2,772 sq. ft.
250 Pinnacle Ct, Mesquite, NV 89027
MLS# 1128344Listed by: ERA BROKERS CONSOLIDATED, INC. - New
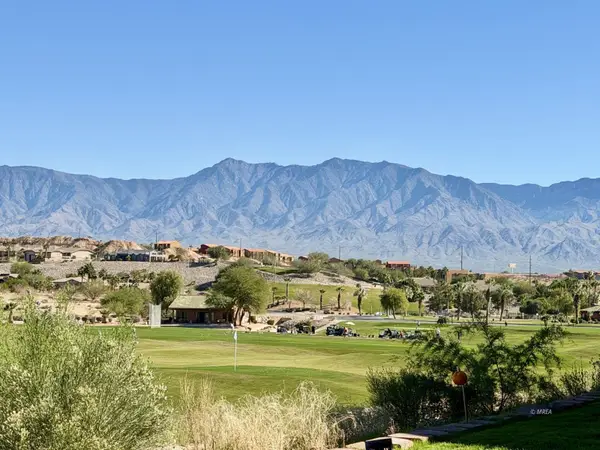 $420,000Active3 beds 3 baths2,251 sq. ft.
267 Palmer Ln, Mesquite, NV 89027
MLS# 1128343Listed by: DESERT GOLD REALTY - New
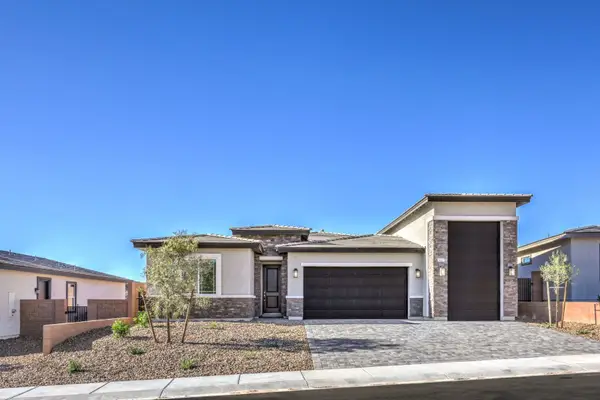 $564,990Active4 beds 4 baths2,650 sq. ft.
1465 Lantern Hills Dr, Mesquite, NV 89027
MLS# 1128341Listed by: ERA BROKERS CONSOLIDATED, INC. - New
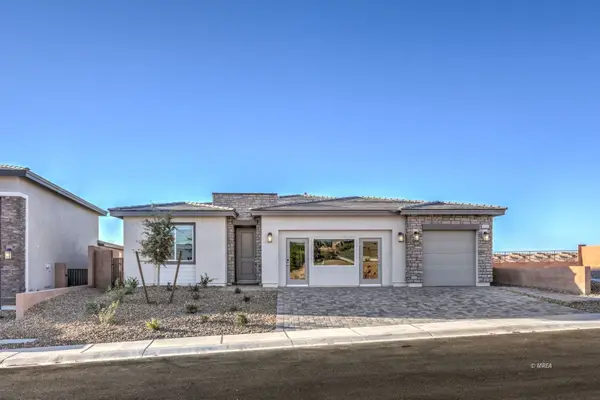 $529,990Active3 beds 4 baths2,390 sq. ft.
1462 Lantern Hills Drive, Mesquite, NV 89027
MLS# 1128342Listed by: ERA BROKERS CONSOLIDATED, INC. - New
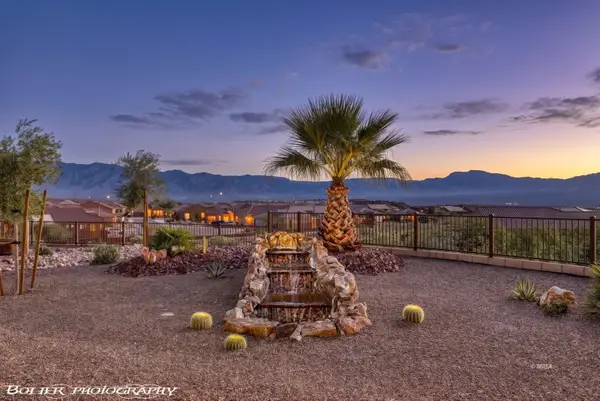 $414,500Active2 beds 2 baths1,302 sq. ft.
1474 Cactus Flower Rdg, Mesquite, NV 89034
MLS# 1128340Listed by: SUN CITY REALTY - New
 $290,000Active3 beds 2 baths1,292 sq. ft.
297 Reber Dr, Mesquite, NV 89027
MLS# 1128339Listed by: PREMIER PROPERTIES OF MESQUITE


Protect your home and budget from life's surprises with an Assurant Home Warranty, backed by a partner that supports you through every step of homeownership. Explore Plans.
© 2023 - 2026 ERA Franchise Systems LLC. All rights reserved. ERA Franchise Systems LLC fully supports the principles of the Fair Housing Act and the Equal Opportunity Act. ERA, ERA Real Estate powered, and their respective logos are registered service marks of ERA Franchise Systems LLC. Each office is independently owned and operated.