
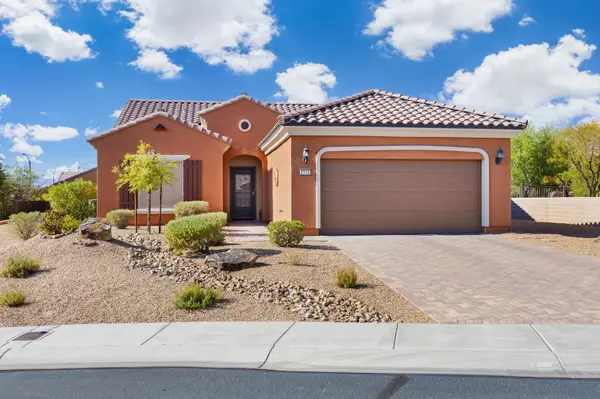
554 Falls Cir, Mesquite, NV 89027
Local realty services provided by:ERA Brokers Consolidated
554 Falls Cir,Mesquite, NV 89027
$498,000
- 2 Beds
- 2 Baths
- 1,949 sq. ft.
- Single family
- Active
Listed by: pat durando
Office: desert gold realty
MLS#:1128137
Source:NV_MREA
Price summary
- Price:$498,000
- Price per sq. ft.:$255.52
- Monthly HOA dues:$60
About this home
Escape the ordinary in this distinctive 1995 custom-built home, perfectly positioned on an elevated lot with an east-facing patio that captures sweeping views of the rugged Virgin Mountains. Well-established landscaping surrounds the property, creating a private and inviting setting that feels worlds away from cookie-cutter construction. Inside, thoughtful design and timeless character shine throughout. The home offers two separate living areas and a formal dining room, providing plenty of space for entertaining, relaxing, or simply enjoying the changing mountain scenery. A striking see-through wood-burning fireplace connects the two living spaces, creating a warm and inviting focal point-especially when winter dusts the distant mountains with a blanket of snow. The primary suite adds another touch of cozy charm with its own fireplace. The split-bedroom floor plan places the primary and secondary bedrooms at opposite ends of the hallway, offering privacy and comfortable separation for owners and guests alike. Adding exceptional value, a single $60 HOA fee provides homeowners membership at the Country Club at Mesquite Vistas, where residents can enjoy an impressive array of resort-style amenities, including a community swimming pool, hot tub, fitness facility, tennis courts, pickleball courts, and bocce ball courts. Distinctive architecture, dramatic mountain views, well-established landscaping, generous living spaces, and resort-style amenities-this is anything but ordinary....
Contact an agent
Home facts
- Year built:1995
- Subdivision & Development:The Point
- Listing ID #:1128137
- Added:1 day(s) ago
- Updated:September 23, 2026 at 01:57 AM
Rooms and interior
- Bedrooms:2
- Total bathrooms:2
- Full bathrooms:2
- Rooms Total:11
- Flooring:Flooring- Carpet, Flooring- Tile
- Bathrooms Description:Garden Tub
- Kitchen Description:Dishwasher, Garbage Disposal, Microwave, Oven/Range-Electric, Refrigerator
- Living area:1,949 sq. ft.
Heating and cooling
- Cooling:Central Air, Electric, Heat Pump
- Heating:Electric, Heat Pump
Structure and exterior
- Roof:Cement, Tile
- Year built:1995
- Building area:1,949 sq. ft.
- Lot area:0.22 Acres
- Architectural Style:1 story above ground, Traditional
- Construction Materials:Frame, Stucco
- Exterior Features:Cul-de-sac, Curb & Gutter, Fenced- Partial, Gutters & Downspouts, Landscape- Full, Lawn, Outdoor Lighting, Patio- Covered, Pickleball Court-HOA, Sidewalks, Sprinklers- Automatic, Trees
- Foundation Description:Slab on Grade
Utilities
- Water:City/Municipal
- Sewer:Sewer: Hooked-up
Finances and disclosures
- Price:$498,000
- Price per sq. ft.:$255.52
- Tax amount:$2,354
Features and amenities
- Laundry features:Washer & Dryer
- Amenities:Ceiling Fans, Den/Office, Vaulted Ceilings, Walk-in Closets, Window Coverings
- Pool features:Swimming Pool- Assoc.
Parking
- Parking description:Attached, Remote Opener
- Garage spaces:2

New listings near 554 Falls Cir
- New
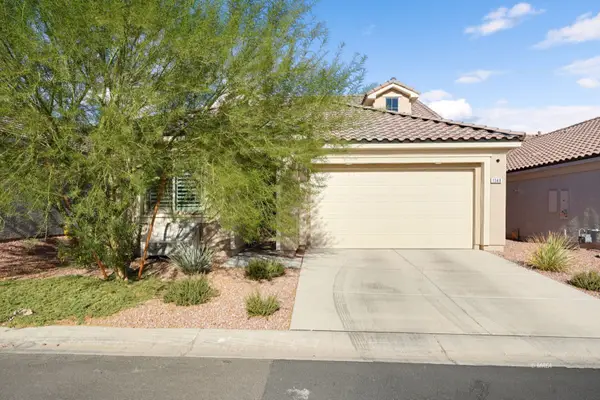 $499,000Active3 beds 3 baths2,318 sq. ft.
1348 Mariposa Way, Mesquite, NV 89027
MLS# 1128159Listed by: REALTY ONE GROUP RIVERS EDGE - New
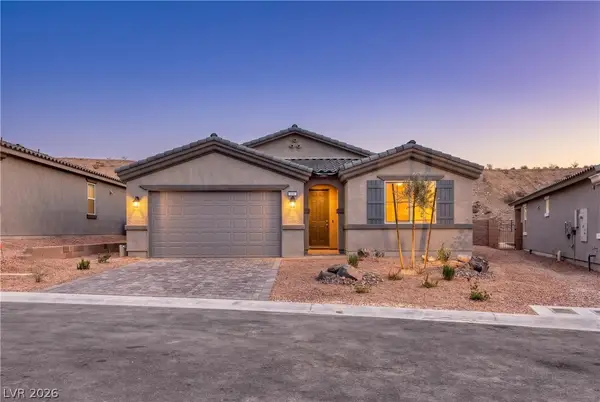 $472,162Active3 beds 2 baths1,769 sq. ft.
570 Hamilton Drive, Mesquite, NV 89027
MLS# 2820459Listed by: REALTY ONE GROUP, INC 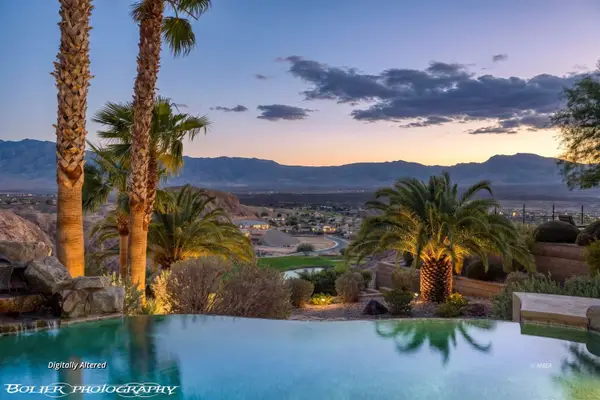 $2,200,000Pending3 beds 5 baths4,687 sq. ft.
1050 Falcon Nest Ct, Mesquite, NV 89027
MLS# 1128158Listed by: PREMIER PROPERTIES OF MESQUITE- New
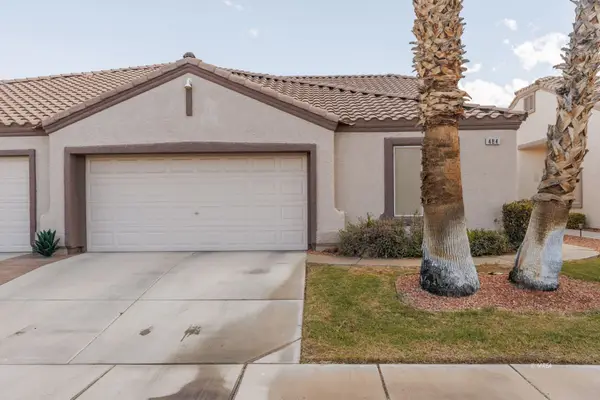 $375,000Active2 beds 2 baths1,690 sq. ft.
484 Sedona Drive, Mesquite, NV 89027
MLS# 1128157Listed by: ERA BROKERS CONSOLIDATED, INC. - New
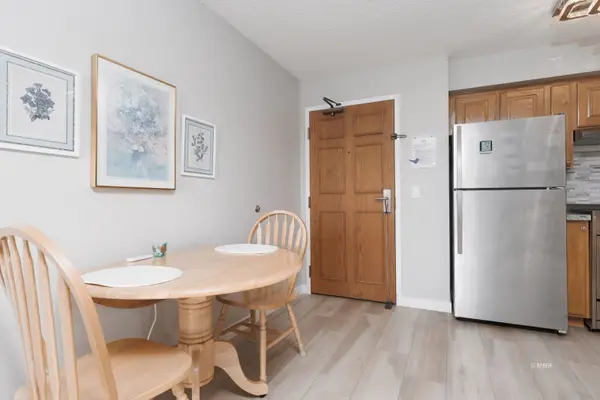 $139,000Active1 beds 1 baths581 sq. ft.
555 Highland Drive #224, Mesquite, NV 89027
MLS# 1128156Listed by: ERA BROKERS CONSOLIDATED, INC. - New
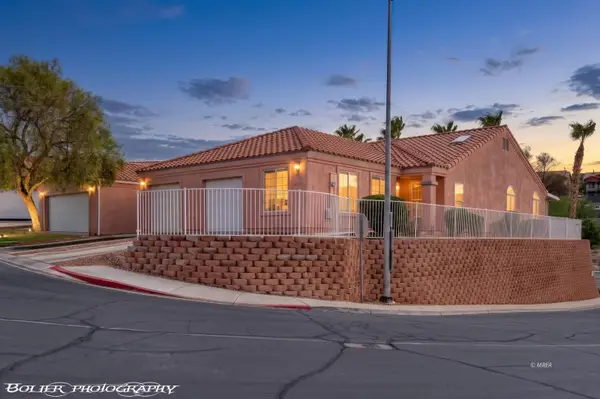 $299,000Active2 beds 2 baths1,095 sq. ft.
654 Peartree Ln, Mesquite, NV 89027
MLS# 1128154Listed by: PREMIER PROPERTIES OF MESQUITE - Open Thu, 8 to 11pmNew
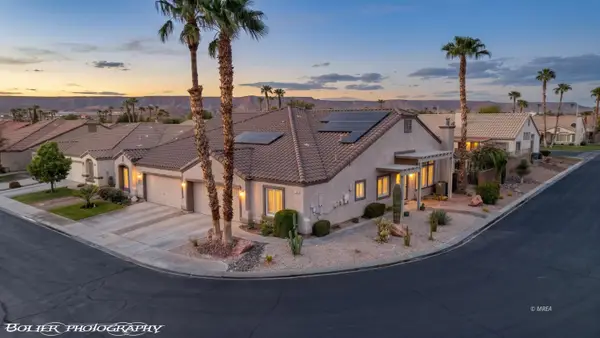 $359,000Active2 beds 2 baths1,690 sq. ft.
1181 Pebble Beach Dr, Mesquite, NV 89027
MLS# 1128155Listed by: RE/MAX RIDGE REALTY 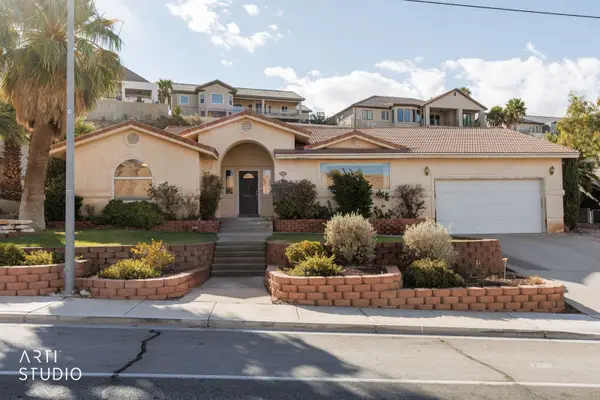 Listed by ERA$449,000Pending4 beds 3 baths2,967 sq. ft.
640 Hillside Dr, Mesquite, NV 89027
MLS# 1128153Listed by: ERA BROKERS CONSOLIDATED, INC.- New
 $399,000Active2 beds 2 baths1,571 sq. ft.
1524 Campfire Ln, Mesquite, NV 89034
MLS# 1128152Listed by: EXP REALTY


Protect your home and budget from life's surprises with an Assurant Home Warranty, backed by a partner that supports you through every step of homeownership. Explore Plans.
© 2023 - 2026 ERA Franchise Systems LLC. All rights reserved. ERA Franchise Systems LLC fully supports the principles of the Fair Housing Act and the Equal Opportunity Act. ERA, ERA Real Estate powered, and their respective logos are registered service marks of ERA Franchise Systems LLC. Each office is independently owned and operated.