
700 Aztec Cir #8E, Mesquite, NV 89027
Local realty services provided by:ERA Brokers Consolidated
700 Aztec Cir #8E,Mesquite, NV 89027
$289,000
- 2 Beds
- 2 Baths
- 1,148 sq. ft.
- Townhouse
- Active
Listed by: tiffani jacobs
Office: realty one group rivers edge
MLS#:1128149
Source:NV_MREA
Price summary
- Price:$289,000
- Price per sq. ft.:$251.74
- Monthly HOA dues:$265
About this home
Set your sights on wide-open scenery and easygoing townhouse living in Scenic View, a quaint community north of Interstate 15. This incredible home site is adjacent to the Arizona border, offering miles of UNOBSTRUCTED mountain, desert, distant fairway and valley views. Slightly elevated above the natural desert landscape, the home's eastern-facing covered patio welcomes sunrise light and evening shade, perfect for year round outdoor enjoyment. Inside you'll find a comfortable and practical floor plan with vaulted ceilings, giving the main gathering area an open, airy feel. The kitchen has attractive cabinetry, beautiful granite counter tops, stainless steel appliances and the lengthy bar provides ample room for stools, casual meals and conversation. The main bedroom has patio access and the secondary bedroom sits on the opposite side of the home, creating useful separation while the two spacious bathrooms support everyday ease. The one car garage is convenient for storage and/or a vehicle. This well maintained community is beautifully landscaped and the swimming pool provides convenient entertainment....
Contact an agent
Home facts
- Year built:2002
- Subdivision & Development:Scenic View
- Listing ID #:1128149
- Added:1 day(s) ago
- Updated:September 18, 2026 at 04:59 PM
Rooms and interior
- Bedrooms:2
- Total bathrooms:2
- Full bathrooms:2
- Rooms Total:8
- Flooring:Flooring- Carpet, Flooring- Tile
- Kitchen Description:Dishwasher, Garbage Disposal, Microwave, Oven/Range-Electric, Refrigerator
- Living area:1,148 sq. ft.
Heating and cooling
- Cooling:Central Air, Electric, Heat Pump
- Heating:Electric, Heat Pump
Structure and exterior
- Roof:Tile
- Year built:2002
- Building area:1,148 sq. ft.
- Lot area:0.03 Acres
- Architectural Style:1 story above ground, Ranch
- Construction Materials:Stucco
- Exterior Features:Curb & Gutter, Fenced- Full, Landscape- Full, Lawn, Patio- Covered, Sprinklers- Automatic, Sprinklers- Drip System, Trees
- Foundation Description:Slab on Grade
- Levels:1 Story
Schools
- High school:Virgin Valley
- Middle school:Charles A. Hughes
- Elementary school:Virgin Valley
Utilities
- Water:Water Source: City/Municipal
- Sewer:Sewer: Hooked-up
Finances and disclosures
- Price:$289,000
- Price per sq. ft.:$251.74
- Tax amount:$1,854
Features and amenities
- Laundry features:W/D Hookups, Washer & Dryer
- Amenities:Ceiling Fans, Vaulted Ceilings, Walk-in Closets, Window Coverings
- Pool features:Association, Fenced, HotTub/Spa, In Ground, Swimming Pool- Assoc.
Parking
- Parking description:Attached, Auto Door(s), Remote Opener
- Garage spaces:1

New listings near 700 Aztec Cir #8E
- New
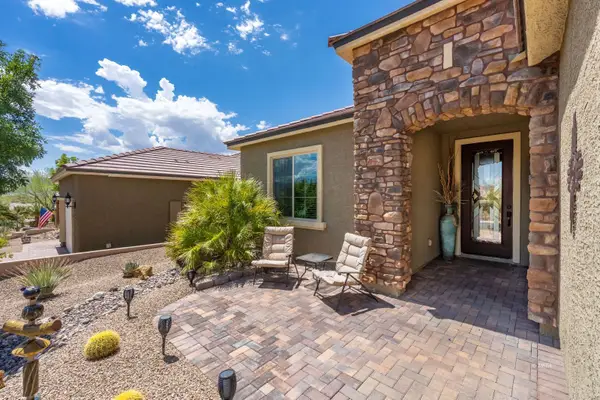 $495,500Active2 beds 2 baths1,663 sq. ft.
684 Bridle Path Ln, Mesquite, NV 89034
MLS# 1128151Listed by: RE/MAX RIDGE REALTY - New
 $475,000Active2 beds 2 baths1,419 sq. ft.
929 Flagstone Bluff, Mesquite, NV 89034
MLS# 1128150Listed by: REALTY ONE GROUP RIVERS EDGE - New
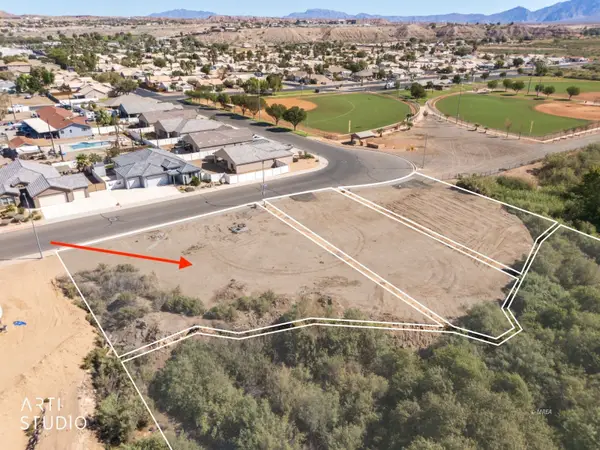 Listed by ERA$115,000Active0.33 Acres
310 E First South St, Mesquite, NV 89027
MLS# 1128146Listed by: ERA BROKERS CONSOLIDATED, INC. - New
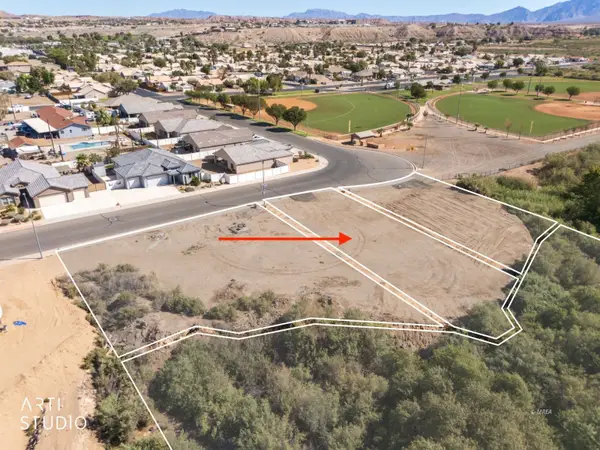 $115,000Active0.26 Acres
320 E First South St, Mesquite, NV 89027
MLS# 1128147Listed by: ERA BROKERS CONSOLIDATED, INC. - New
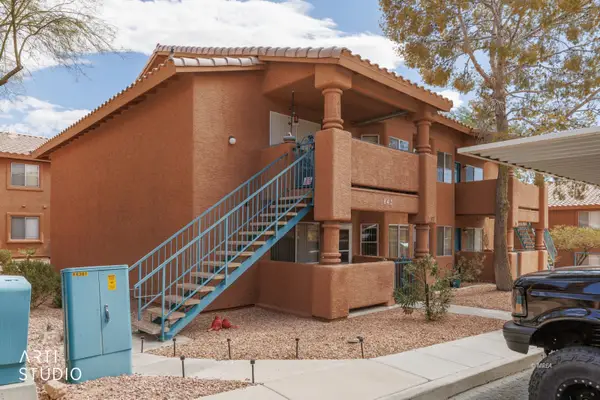 Listed by ERA$160,000Active2 beds 2 baths1,192 sq. ft.
843 Mesquite Springs Dr #102, Mesquite, NV 89027
MLS# 1128143Listed by: ERA BROKERS CONSOLIDATED, INC. - New
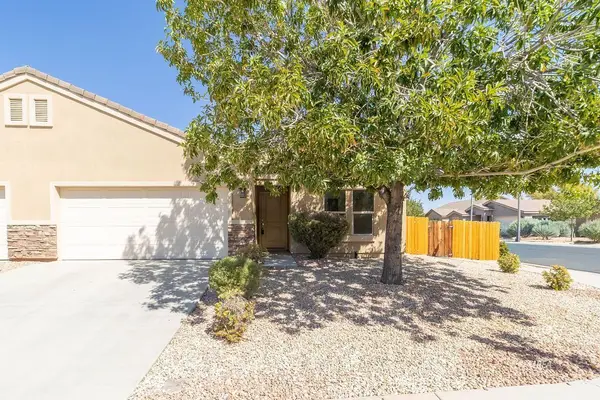 $325,000Active3 beds 2 baths1,347 sq. ft.
829 Santa Maria Way, Mesquite, NV 89027
MLS# 1128144Listed by: PREMIER PROPERTIES OF MESQUITE - New
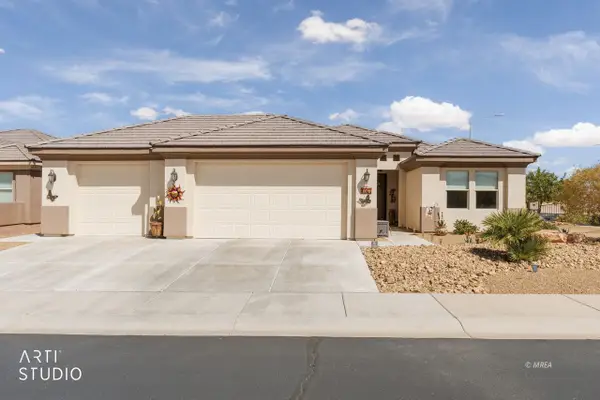 $579,000Active2 beds 2 baths1,628 sq. ft.
1063 Atkins Ln, Mesquite, NV 89027
MLS# 1128140Listed by: ERA BROKERS CONSOLIDATED, INC. - New
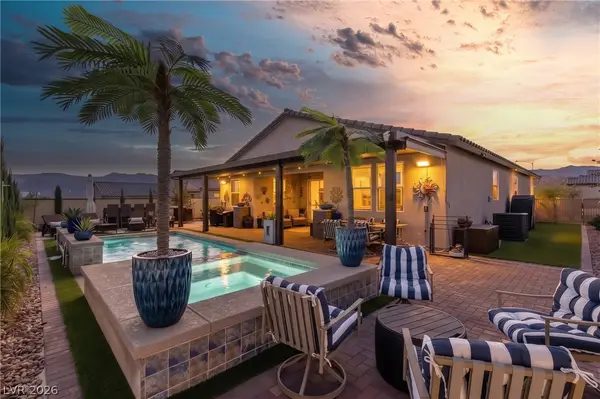 $649,000Active4 beds 3 baths2,015 sq. ft.
975 Atkins Lane, Mesquite, NV 89027
MLS# 2819485Listed by: RE/MAX RIDGE REALTY - New
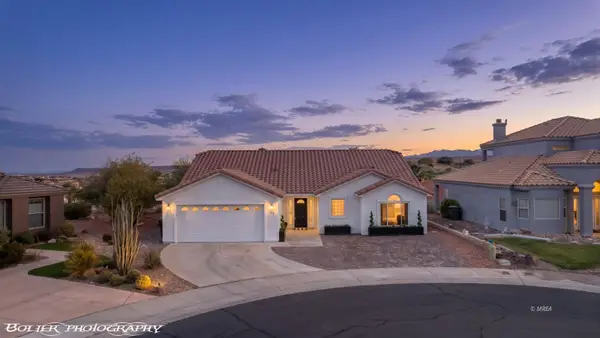 $380,000Active3 beds 2 baths1,525 sq. ft.
941 Via Carlotta Ct, Mesquite, NV 89027
MLS# 1128141Listed by: EXP REALTY


Protect your home and budget from life's surprises with an Assurant Home Warranty, backed by a partner that supports you through every step of homeownership. Explore Plans.
© 2023 - 2026 ERA Franchise Systems LLC. All rights reserved. ERA Franchise Systems LLC fully supports the principles of the Fair Housing Act and the Equal Opportunity Act. ERA, ERA Real Estate powered, and their respective logos are registered service marks of ERA Franchise Systems LLC. Each office is independently owned and operated.