
717 W Hafen Lane, Mesquite, NV 89027
Local realty services provided by:ERA Brokers Consolidated
717 W Hafen Lane,Mesquite, NV 89027
$224,900
- 3 Beds
- 3 Baths
- 1,340 sq. ft.
- Townhouse
- Active
Listed by: w scott bennett
Office: prime properties mesquite
MLS#:1127983
Source:NV_MREA
Price summary
- Price:$224,900
- Price per sq. ft.:$167.84
- Monthly HOA dues:$312
About this home
Rarely available 3 bed 2.5 bath Skyhawk Townhome. Welcome to this move in ready townhouse. The home features nice appliances, one care garage and a fenced back patio, great for pets and kids to play. Laminate flooring throughout the home excluding the two kids rooms. Easy location right off Hafen, close to parks, schools and shopping. SXS or golf cart right from home to the desert or to the two golf courses right down the road.
Contact an agent
Home facts
- Year built:2006
- Subdivision & Development:Skyhawk
- Listing ID #:1127983
- Added:1 day(s) ago
- Updated:August 04, 2026 at 02:05 AM
Rooms and interior
- Bedrooms:3
- Total bathrooms:3
- Full bathrooms:2
- Half bathrooms:1
- Rooms Total:11
- Flooring:Flooring- Carpet, Flooring- Laminate
- Kitchen Description:Dishwasher, Garbage Disposal, Microwave, Oven/Range, Oven/Range-Electric, Refrigerator
- Living area:1,340 sq. ft.
Heating and cooling
- Cooling:Central Air, Electric, Heat Pump
- Heating:Electric, Forced Air/Central, Heat Pump
Structure and exterior
- Roof:Tile
- Year built:2006
- Building area:1,340 sq. ft.
- Lot area:0.02 Acres
- Architectural Style:2 story above ground
- Construction Materials:Stone, Stucco
- Exterior Features:Curb & Gutter, Fenced- Full, Gutters & Downspouts, Landscape- Full, Patio- Uncovered, Sprinklers- Automatic
- Foundation Description:Slab on Grade
Utilities
- Water:Water Source: City/Municipal
- Sewer:Sewer: Hooked-up
Finances and disclosures
- Price:$224,900
- Price per sq. ft.:$167.84
- Tax amount:$962
Features and amenities
- Laundry features:Washer & Dryer
- Amenities:Ceiling Fans, Central Vacuum
- Pool features:Association, Concrete/Gunite, HotTub/Spa, In Ground, Swimming Pool- Assoc.
Parking
- Parking description:Detached
- Garage spaces:1

New listings near 717 W Hafen Lane
- New
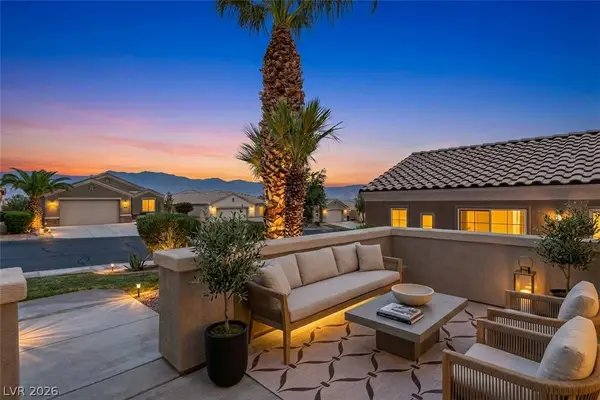 $379,000Active3 beds 2 baths1,604 sq. ft.
1283 Chaparral Drive, Mesquite, NV 89027
MLS# 2804265Listed by: RE/MAX RIDGE REALTY - New
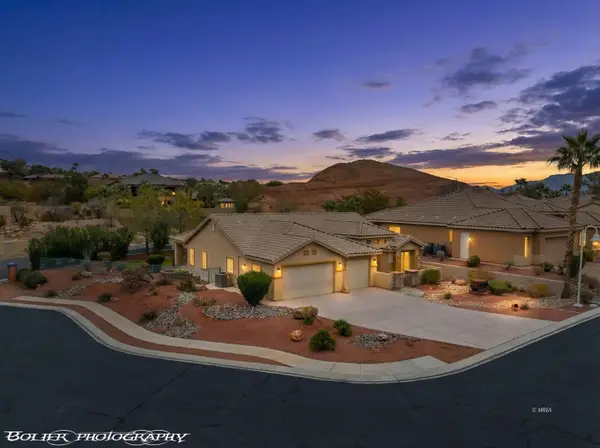 $499,000Active3 beds 2 baths2,101 sq. ft.
577 Trailside Way, Mesquite, NV 89027
MLS# 1127982Listed by: REALTY ONE GROUP RIVERS EDGE - New
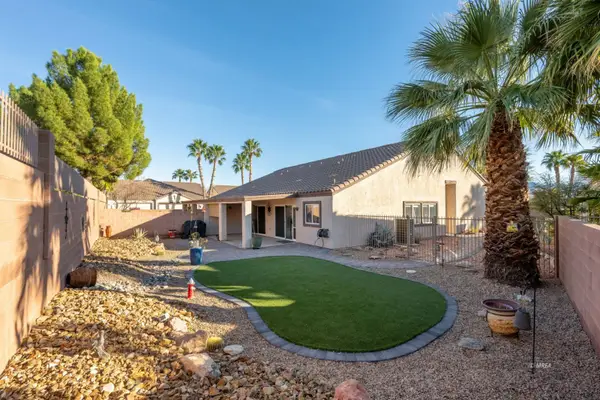 $359,000Active2 beds 2 baths1,612 sq. ft.
1359 Pinehurst Dr, Mesquite, NV 89027
MLS# 1127981Listed by: MESQUITE REALTY - New
 $102,000Active1 beds 1 baths581 sq. ft.
555 Highland Dr #208, Mesquite, NV 89027
MLS# 1127970Listed by: PRIME PROPERTIES MESQUITE - New
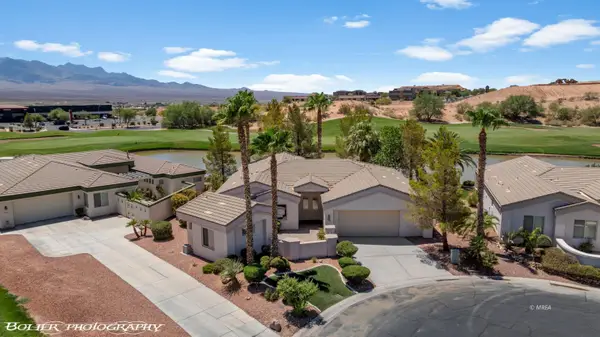 $699,000Active4 beds 4 baths2,586 sq. ft.
425 Greens Way, Mesquite, NV 89027
MLS# 1127980Listed by: REALTY ONE GROUP RIVERS EDGE - Open Sat, 5 to 7pmNew
 $608,000Active2 beds 3 baths2,511 sq. ft.
833 Bridle Path Lane, Mesquite, NV 89034
MLS# 1127979Listed by: KELLER WILLIAMS VIP - New
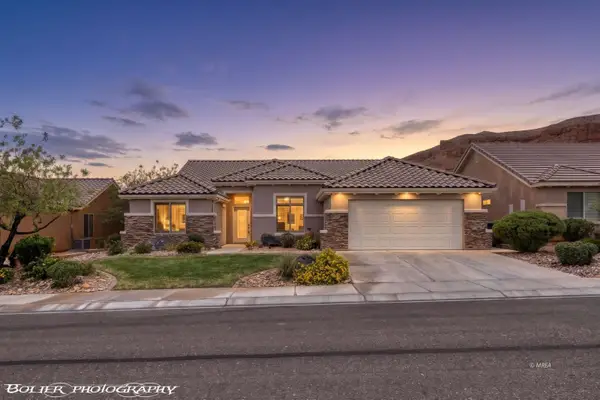 $495,000Active5 beds 3 baths2,416 sq. ft.
859 Sagedell Rd, Mesquite, NV 89027
MLS# 1127978Listed by: PREMIER PROPERTIES OF MESQUITE - New
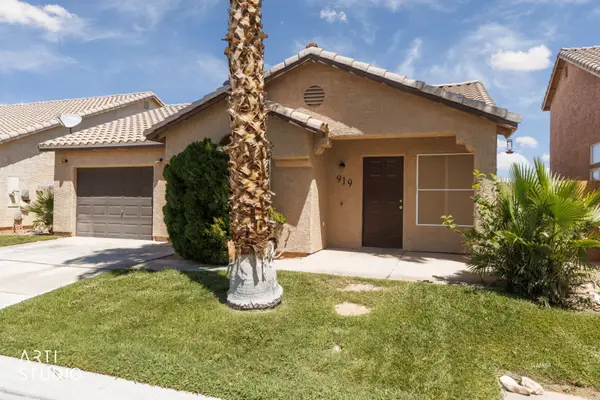 Listed by ERA$299,000Active3 beds 2 baths1,302 sq. ft.
919 Adobe Dr, Mesquite, NV 89027
MLS# 1127976Listed by: ERA BROKERS CONSOLIDATED, INC. - New
 $538,615Active2 beds 2 baths1,663 sq. ft.
1491 Saw Mill Crossing, Mesquite, NV 89034
MLS# 1127974Listed by: RE/MAX RIDGE REALTY


Protect your home and budget from life's surprises with an Assurant Home Warranty, backed by a partner that supports you through every step of homeownership. Explore Plans.
© 2023 - 2026 ERA Franchise Systems LLC. All rights reserved. ERA Franchise Systems LLC fully supports the principles of the Fair Housing Act and the Equal Opportunity Act. ERA, ERA Real Estate powered, and their respective logos are registered service marks of ERA Franchise Systems LLC. Each office is independently owned and operated.