
1283 Chaparral Drive, Mesquite, NV 89027
Local realty services provided by:ERA Brokers Consolidated
1283 Chaparral Drive,Mesquite, NV 89027
$368,000
- 3 Beds
- 2 Baths
- - sq. ft.
- Single family
- Sold
Listed by: john larson
Office: re/max ridge realty
MLS#:2804265
Source:GLVAR
Sorry, we are unable to map this address
Price summary
- Price:$368,000
- Monthly HOA dues:$63
About this home
Welcome to this іnvitіng hοme in the highly desirable Vistа Del Μonte neighborhood, offering access to the Mesquite Vistas clubhouse and amenities. Beautiful curb appeal, a charming front courtyard with stunning mountain views, and a fully landscaped backyard with a covered patio that creates wonderful outdoor living spaces. Inside, the open-concept floor plan features vaulted ceilings, large windows, and expansive glass doors that fill the home with natural light complete with up-down blinds. Carpet adds comfort to the living areas and bedrooms, while tile flooring is found in the kitchen, laundry room, and bathrooms. The Kitchen is beautifully appointed with upgraded cabinetry & premium appliances, making meal preparation both stylish & enjoyable. The flexible layout includes two guest bedrooms, one with double doors that makes for an ideal home office or den. The spacious primary suite offers private backyard access, and a luxurious ensuite with a double sink vanity, soaking tub, walk-in shower, private toilet room, and walk-in closet. Enjoy comfortable living in one of Mesquite's most sought-after communities with beautiful mountain views and outstanding amenities!...
Contact an agent
Home facts
- Year built:2004
- Subdivision & Development:Vista Del Monte Phase 1 2nd Amd
- Listing ID #:2804265
- Added:34 day(s) ago
- Updated:September 07, 2026 at 06:04 AM
Rooms and interior
- Bedrooms:3
- Total bathrooms:2
- Full bathrooms:2
- Rooms Total:7
- Flooring:Carpet, Tile
- Kitchen Description:Dishwasher, Disposal, Electric Cooktop, Microwave, Refrigerator
Heating and cooling
- Cooling:Central Air, Electric
- Heating:Central, Electric
- Central air:Yes
Structure and exterior
- Roof:Tile
- Year built:2004
- Lot Features:Desert Landscaping, Front Yard, Landscaped
- Exterior Features:Private Yard
- Levels:1 Story
Schools
- High school:Other
- Middle school:Other
- Elementary school:Other
Utilities
- Water:Public
Finances and disclosures
- Price:$368,000
- Tax amount:$2,385
Features and amenities
- Appliances:Dishwasher, Disposal, Electric Cooktop, Electric Water Heater, Microwave, Refrigerator, Washer
- Laundry features:Electric Dryer Hookup, Laundry Room, Washer
- Amenities:Blinds, Double Pane Windows, Gated Community, Low Emissivity Windows
- Pool features:Community, Pool
Parking
- Parking description:Garage, Inside Entrance, Private
- Garage:Yes
- Garage spaces:2
New listings near 1283 Chaparral Drive
- New
 $345,000Active2 beds 2 baths1,612 sq. ft.
1382 Harbour Dr, Mesquite, NV 89027
MLS# 1128104Listed by: PRIME PROPERTIES MESQUITE - New
 $309,000Active2 beds 3 baths1,603 sq. ft.
706 Mesa Springs, Mesquite, NV 89027
MLS# 1128102Listed by: SUN CITY REALTY - New
 $3,876,000Active19.48 Acres
1327 E Collin Falls Drive, Mesquite, NV 89027
MLS# 2816415Listed by: KELLER WILLIAMS MARKETPLACE - New
 $741,800Active3 beds 2 baths2,248 sq. ft.
1006 Blazing Star Crossing, Mesquite, NV 89034
MLS# 1128078Listed by: REALTY ONE GROUP RIVERS EDGE - New
 $109,000Active1 beds 1 baths581 sq. ft.
555 Highland Dr #104, Mesquite, NV 89027
MLS# 1128101Listed by: PRIME PROPERTIES MESQUITE - New
 $569,900Active2 beds 2 baths1,711 sq. ft.
969 Shadow Hawk Rdg, Mesquite, NV 89027
MLS# 1128061Listed by: SUN CITY REALTY - New
 $215,000Active2 beds 2 baths996 sq. ft.
797 Mesquite Springs Drive #102, Mesquite, NV 89027
MLS# 2815908Listed by: RE/MAX RIDGE REALTY - New
 $80,000Active0.1 Acres
483 Palm Cove Ct., Mesquite, NV 89027
MLS# 1128098Listed by: PREMIER PROPERTIES OF MESQUITE - New
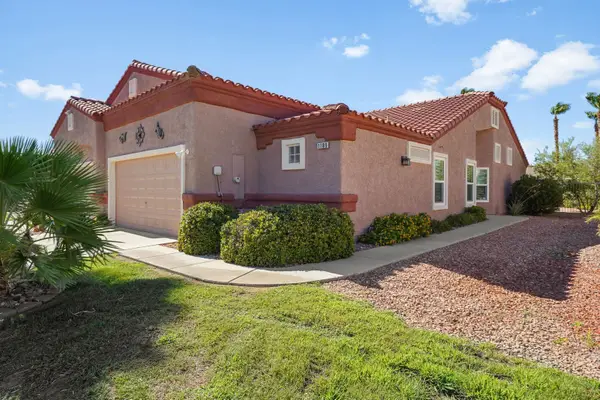 $289,000Active2 beds 2 baths1,250 sq. ft.
1189 Madrigal Dr, Mesquite, NV 89027
MLS# 1128095Listed by: SUN CITY REALTY - New
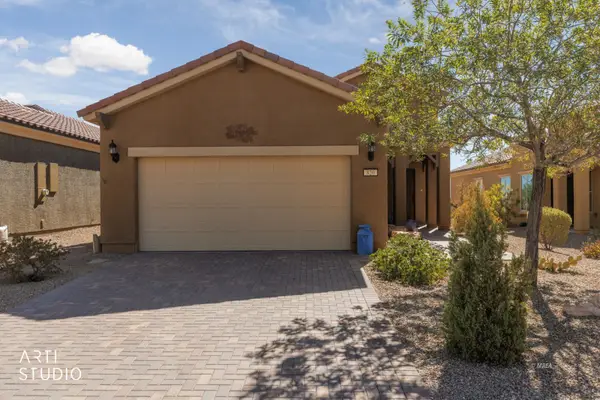 $359,000Active2 beds 2 baths1,471 sq. ft.
820 Bison Trl, Mesquite, NV 89034
MLS# 1128096Listed by: DESERT LIVING REALTY


Protect your home and budget from life's surprises with an Assurant Home Warranty, backed by a partner that supports you through every step of homeownership. Explore Plans.
© 2023 - 2026 ERA Franchise Systems LLC. All rights reserved. ERA Franchise Systems LLC fully supports the principles of the Fair Housing Act and the Equal Opportunity Act. ERA, ERA Real Estate powered, and their respective logos are registered service marks of ERA Franchise Systems LLC. Each office is independently owned and operated.