
837 Frontier Pass Trl, Mesquite, NV 89027
Local realty services provided by:ERA Brokers Consolidated
837 Frontier Pass Trl,Mesquite, NV 89027
$379,900
- 3 Beds
- 2 Baths
- 1,390 sq. ft.
- Single family
- Active
Listed by:
 Natalie Hafen(702) 806 - 7084ERA Brokers Consolidated
Office: era brokers consolidated, inc.
MLS#:1127942
Source:NV_MREA
Price summary
- Price:$379,900
- Price per sq. ft.:$273.31
- Monthly HOA dues:$145
About this home
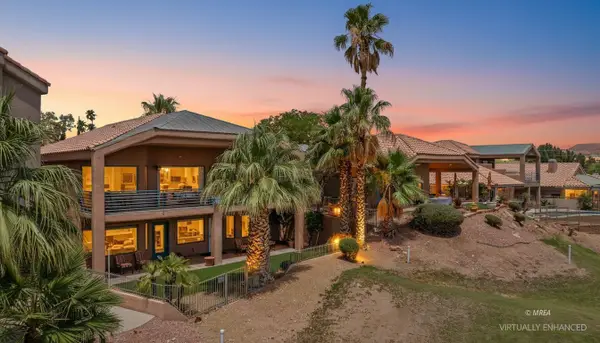
Popular 3-bedroom Cottage Model in Sun City Mesquite's desirable Frontier Pass neighborhood! This beautifully maintained 3-bedroom, 2-bath home offers an inviting open floor plan with abundant natural light, neutral finishes, tile flooring throughout the main living areas, and a spacious great room perfect for everyday living and entertaining. The kitchen features granite countertops, stainless steel appliances, abundant cabinetry, a pantry, and breakfast bar. The private primary suite offers a walk-in closet, dual vanities, and a walk-in shower. Enjoy outdoor living under the covered patio with pergola extension overlooking the low-maintenance desert-landscaped backyard. Experience resort-style living with access to the Pioneer Center, indoor and outdoor pools, fitness center, pickleball, tennis, bocce, walking trails, clubs, and nearby Conestoga Golf Club.
Contact an agent
Home facts
- Year built:2015
- Subdivision & Development:Frontier Pass
- Listing ID #:1127942
- Added:38 day(s) ago
- Updated:August 08, 2026 at 04:10 PM
Rooms and interior
- Bedrooms:3
- Total bathrooms:2
- Full bathrooms:1
- Rooms Total:3
- Flooring:Flooring- Carpet, Flooring- Tile
- Kitchen Description:Dishwasher, Garbage Disposal, Microwave, Oven/Range-Electric, Refrigerator
- Living area:1,390 sq. ft.
Heating and cooling
- Cooling:Central Air, Electric, Ground Unit
- Heating:Electric, Forced Air/Central, Heat Pump
Structure and exterior
- Roof:Cement, Tile
- Year built:2015
- Building area:1,390 sq. ft.
- Lot area:0.11 Acres
- Architectural Style:1 story above ground, Contemporary, Southwest
- Construction Materials:Frame, Stucco
- Exterior Features:Curb & Gutter, Fenced- Partial, Landscape- Full, Lawn, Outdoor Lighting, Patio- Covered, Pickleball Court-HOA, Senior Only Area, Sidewalks, Sprinklers- Automatic, Sprinklers- Drip System, Trees
- Foundation Description:Slab on Grade
- Levels:1 Story
Schools
- High school:Virgin Valley
- Middle school:Charles A. Hughes
- Elementary school:Virgin Valley
Utilities
- Water:Water Source: City/Municipal
- Sewer:Sewer: Hooked-up
Finances and disclosures
- Price:$379,900
- Price per sq. ft.:$273.31
- Tax amount:$2,357
Features and amenities
- Laundry features:W/D Hookups, Washer & Dryer
- Amenities:Ceiling Fans, Walk-in Closets, Window Coverings
- Pool features:Association, Concrete/Gunite, HotTub/Spa, In Ground, Swimming Pool- Assoc.
Parking
- Parking description:Attached, Auto Door(s), Remote Opener
New listings near 837 Frontier Pass Trl
- New
 Listed by ERA$344,900Active3 beds 2 baths1,218 sq. ft.
217 Burns Ln, Mesquite, NV 89027
MLS# 1128039Listed by: ERA BROKERS CONSOLIDATED, INC. - New
 $224,900Active2 beds 2 baths1,334 sq. ft.
517 W Mesquite #324, Mesquite, NV 89027
MLS# 1128038Listed by: EXP REALTY - New
 $495,000Active3 beds 3 baths2,144 sq. ft.
524 Long Iron Ln, Mesquite, NV 89027
MLS# 1128037Listed by: PREMIER PROPERTIES OF MESQUITE - New
 $408,923Active2 beds 2 baths1,410 sq. ft.
1441 Limestone Lane, Mesquite, NV 89034
MLS# 1128036Listed by: RE/MAX RIDGE REALTY - New
 $402,571Active2 beds 2 baths1,420 sq. ft.
1468 Wisdom Peak Trail, Mesquite, NV 89034
MLS# 1128035Listed by: RE/MAX RIDGE REALTY - New
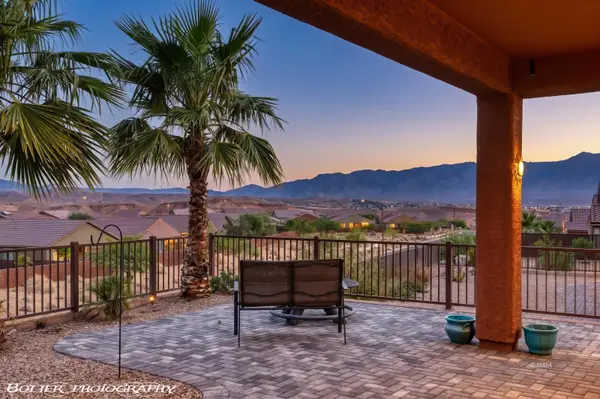 $495,000Active2 beds 2 baths2,007 sq. ft.
1087 Flagstone Bluff, Mesquite, NV 89034
MLS# 1128034Listed by: RE/MAX RIDGE REALTY - New
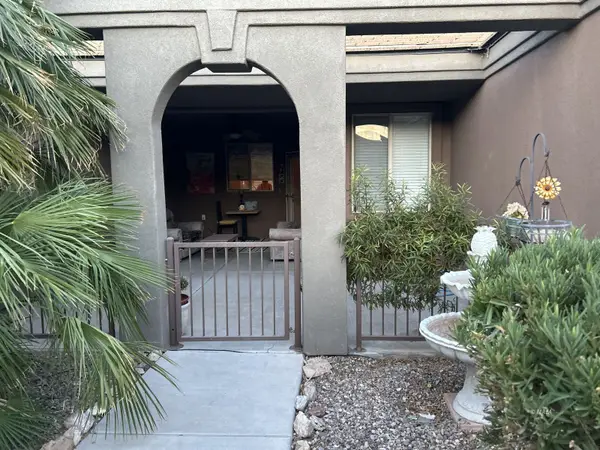 $320,000Active2 beds 2 baths1,360 sq. ft.
478 Hagens Alley, Mesquite, NV 89027
MLS# 1128032Listed by: EXP REALTY - New
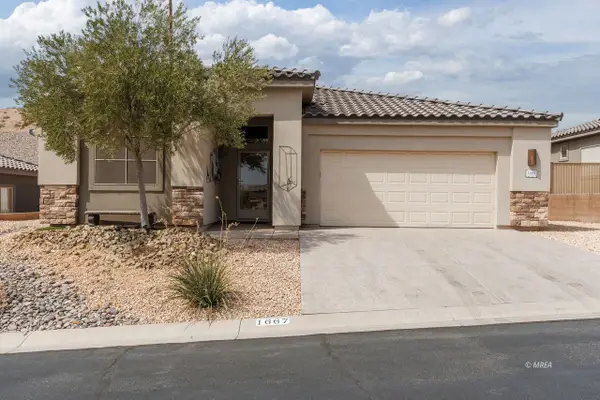 $499,000Active3 beds 2 baths1,660 sq. ft.
1667 Lime Wood St, Mesquite, NV 89027
MLS# 1128033Listed by: ERA BROKERS CONSOLIDATED, INC. - New
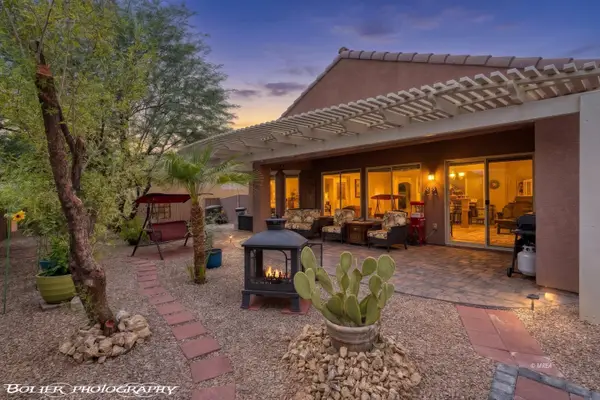 $399,000Active2 beds 2 baths1,591 sq. ft.
1440 Waterfall Ln, Mesquite, NV 89034
MLS# 1128030Listed by: RE/MAX RIDGE REALTY - New
 $575,000Active3 beds 4 baths3,080 sq. ft.
744 Pinnacle Ct, Mesquite, NV 89027
MLS# 1128001Listed by: RE/MAX RIDGE REALTY


Protect your home and budget from life's surprises with an Assurant Home Warranty, backed by a partner that supports you through every step of homeownership. Explore Plans.
© 2023 - 2026 ERA Franchise Systems LLC. All rights reserved. ERA Franchise Systems LLC fully supports the principles of the Fair Housing Act and the Equal Opportunity Act. ERA, ERA Real Estate powered, and their respective logos are registered service marks of ERA Franchise Systems LLC. Each office is independently owned and operated.