
1440 Waterfall Ln, Mesquite, NV 89034
Local realty services provided by:ERA Brokers Consolidated
1440 Waterfall Ln,Mesquite, NV 89034
$399,000
- 2 Beds
- 2 Baths
- 1,591 sq. ft.
- Single family
- Active
Listed by: parker larson, john larson
Office: re/max ridge realty
MLS#:1128030
Source:NV_MREA
Price summary
- Price:$399,000
- Price per sq. ft.:$250.79
- Monthly HOA dues:$145
About this home
Welcome to 1440 Waterfall Lane, a 2 bedroom, 2 bathroom home offering 1,591 sq. ft. of comfortable living space with recent upgrades and thoughtful improvements throughout. The garage has been enhanced with a mini-split A/C system, epoxy flooring, and a new garage door cable, creating a clean and comfortable space year-round. Inside, enjoy the remodeled primary bathroom and shower, electric blinds, an induction stove, and appliances that are approximately 2 to 3 years old. A new water filtration system adds another valuable update to the home. Step outside to enjoy the shaded backyard, offering a comfortable space to relax or entertain. Best of all, the home is being sold completely furnished and turnkey, making it easy to settle in and start enjoying the property from day one. With these improvements already completed, 1440 Waterfall Lane combines practical upgrades, modern conveniences, and comfortable living inside and out. NOTE: Hot tub & Golf Cart can be negotiated, or sold outside of escrow....
Contact an agent
Home facts
- Year built:2013
- Subdivision & Development:Tannery Cove
- Listing ID #:1128030
- Added:1 day(s) ago
- Updated:August 21, 2026 at 10:00 PM
Rooms and interior
- Bedrooms:2
- Total bathrooms:2
- Full bathrooms:2
- Rooms Total:8
- Flooring:Flooring- Carpet, Flooring- Tile
- Kitchen Description:Dishwasher, Microwave, Oven/Range-Electric, Refrigerator, Trash Compactor
- Living area:1,591 sq. ft.
Heating and cooling
- Cooling:Electric, Ground Unit
- Heating:Electric, Heat Pump
Structure and exterior
- Roof:Tile
- Year built:2013
- Building area:1,591 sq. ft.
- Lot area:0.15 Acres
- Architectural Style:1 story above ground
- Construction Materials:Stucco
- Exterior Features:Curb & Gutter, Fenced- Partial, Landscape- Partial, Patio- Covered, Sidewalks, Sprinklers- Drip System
- Foundation Description:Slab on Grade
Utilities
- Water:City/Municipal, Water Source: Water Company
- Sewer:Septic: Not Allowed, Sewer: Hooked-up
Finances and disclosures
- Price:$399,000
- Price per sq. ft.:$250.79
- Tax amount:$2,897
Features and amenities
- Laundry features:W/D Hookups, Washer & Dryer
- Amenities:Ceiling Fans, Den/Office
- Pool features:Association, Fenced, HotTub/Spa, In Ground
Parking
- Parking description:Attached, Auto Door(s)
- Garage spaces:2

New listings near 1440 Waterfall Ln
- New
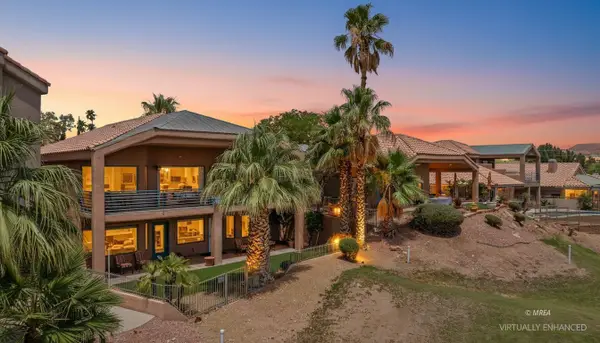 $575,000Active3 beds 4 baths3,080 sq. ft.
744 Pinnacle Ct, Mesquite, NV 89027
MLS# 1128001Listed by: RE/MAX RIDGE REALTY - New
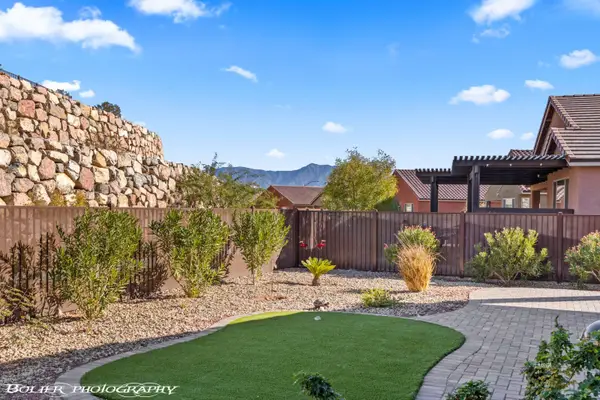 $435,000Active2 beds 2 baths1,663 sq. ft.
988 Majestic Vw, Mesquite, NV 89027
MLS# 1128028Listed by: RE/MAX RIDGE REALTY - New
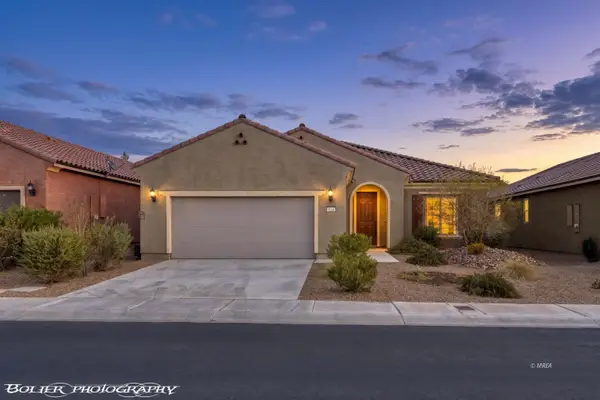 $429,000Active2 beds 3 baths1,852 sq. ft.
964 Trickling Brook, Mesquite, NV 89034
MLS# 1128010Listed by: SUN CITY REALTY - New
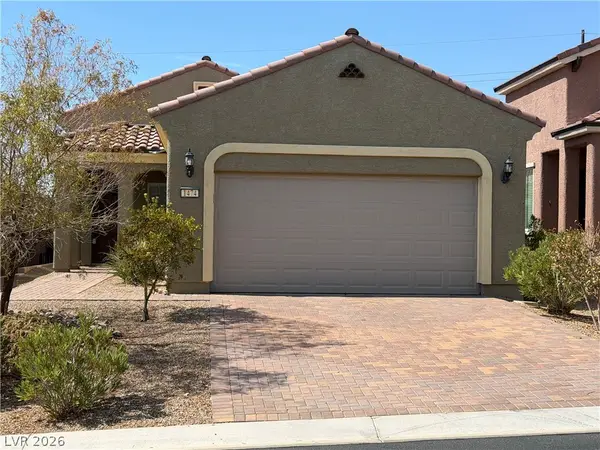 $379,000Active2 beds 2 baths1,471 sq. ft.
1474 Harvest Moon Ridge, Mesquite, NV 89034
MLS# 2810602Listed by: REALTY ONE GROUP, INC - New
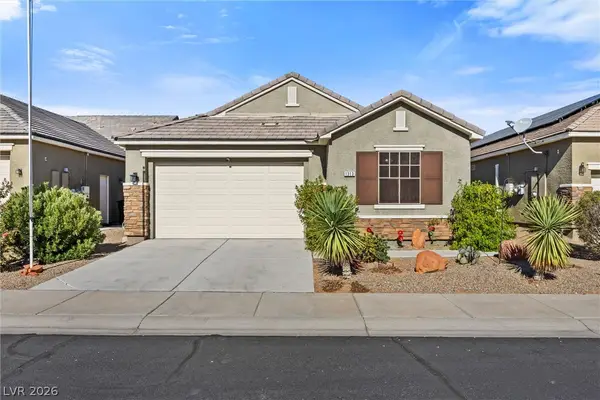 $450,000Active3 beds 2 baths1,813 sq. ft.
1313 Gold Water Alley, Mesquite, NV 89027
MLS# 2809695Listed by: EXP REALTY - New
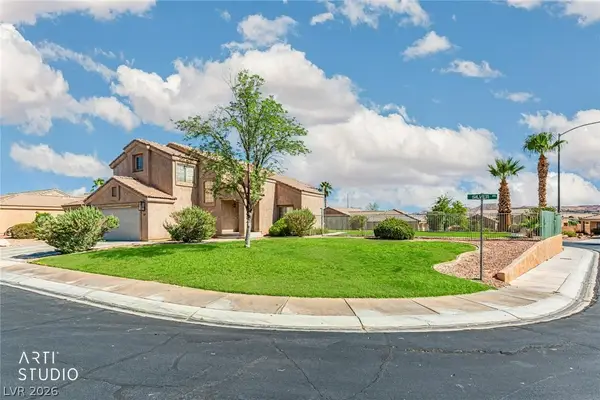 $444,000Active3 beds 3 baths2,148 sq. ft.
387 Silver Road, Mesquite, NV 89027
MLS# 2810206Listed by: EXP REALTY - New
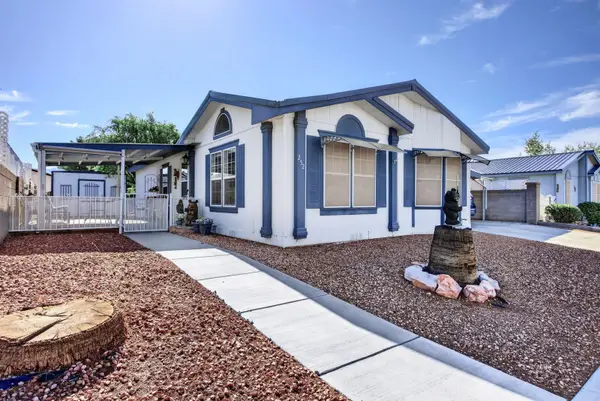 $238,000Active2 beds 2 baths1,158 sq. ft.
252 Partridge, Mesquite, NV 89027
MLS# 1128023Listed by: EXP REALTY - New
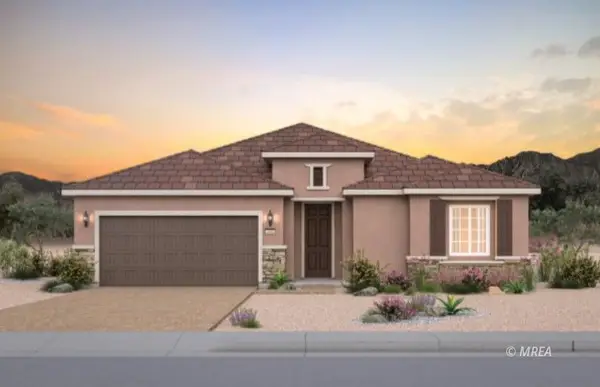 $748,193Active3 beds 3 baths2,462 sq. ft.
716 Mesa Sun Court, Mesquite, NV 89027
MLS# 1128024Listed by: RE/MAX RIDGE REALTY - New
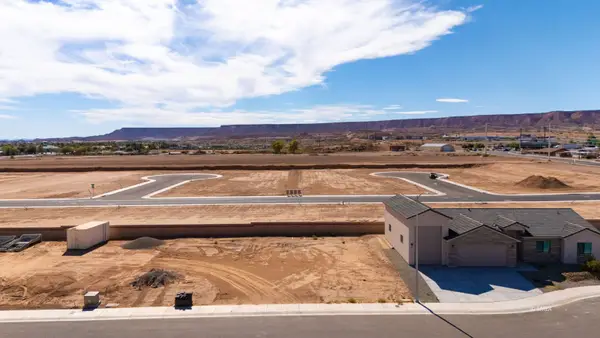 $110,000Active0.18 Acres
295 Ralston, Mesquite, NV 89027
MLS# 1128025Listed by: MESQUITE REALTY - New
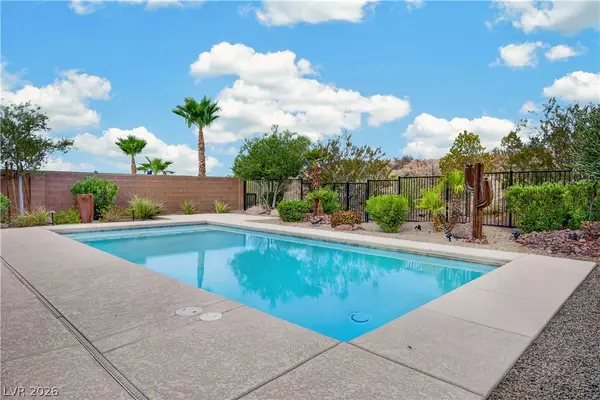 $529,000Active2 beds 2 baths1,510 sq. ft.
1169 Pebble View Lane, Mesquite, NV 89027
MLS# 2808361Listed by: EXP REALTY


Protect your home and budget from life's surprises with an Assurant Home Warranty, backed by a partner that supports you through every step of homeownership. Explore Plans.
© 2023 - 2026 ERA Franchise Systems LLC. All rights reserved. ERA Franchise Systems LLC fully supports the principles of the Fair Housing Act and the Equal Opportunity Act. ERA, ERA Real Estate powered, and their respective logos are registered service marks of ERA Franchise Systems LLC. Each office is independently owned and operated.