
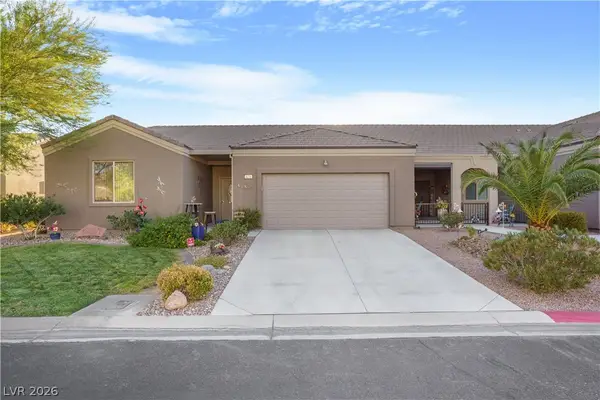
847 Bridle Path Ln, Mesquite, NV 89034
Local realty services provided by:ERA Brokers Consolidated
Listed by:
 Angela Herzog(775) 560 - 4227ERA Brokers Consolidated
Office: era brokers consolidated, inc.
MLS#:1128139
Source:NV_MREA
Price summary
- Price:$535,000
- Price per sq. ft.:$249.07
- Monthly HOA dues:$145
About this home
Room to breathe, room to store, and room to truly enjoy your home-this beautifully upgraded property offers the kind of space that can be hard to find. Set on a large, open, .19-acre lot, the outdoor space feels spacious and uncrowded, giving you plenty of room to relax, entertain or create an outdoor space that fits your lifestyle.
Inside, luxury vinyl plank flooring flows through an inviting open-concept design. The oversized kitchen is made for gathering, with granite countertops, stainless appliances, a large island and an abundance of cabinetry. The dining area easily accommodates almost any size table. The living room TV and soundbar stay with the home. Even more storage can be found in the bonus hall closet conveniently located across from the den.
And don't overlook the garage! With a 6-foot extension, storage shelving throughout, epoxy floors, a mini-split AND a separate storage room, there's space for the things you want close at hand without sacrificing garage space.
This home has always been pet free and smoke free. The perfect home that gives you a little more of what everyone wants-space!...
Contact an agent
Home facts
- Year built:2019
- Subdivision & Development:Oxen Ridge
- Listing ID #:1128139
- Added:1 day(s) ago
- Updated:September 17, 2026 at 12:01 AM
Rooms and interior
- Bedrooms:2
- Total bathrooms:2
- Full bathrooms:1
- Rooms Total:9
- Flooring:Flooring- Carpet, Flooring- Laminate
- Kitchen Description:Dishwasher, Garbage Disposal, Microwave, Oven/Range-Electric, Refrigerator
- Living area:2,148 sq. ft.
Heating and cooling
- Cooling:Central Air, Heat Pump
- Heating:Heat Pump
Structure and exterior
- Roof:Tile
- Year built:2019
- Building area:2,148 sq. ft.
- Lot area:0.19 Acres
- Architectural Style:1 story above ground
- Construction Materials:Stucco
- Exterior Features:Curb & Gutter, Landscape- Full, Patio- Covered, Pickleball Court-HOA, Senior Only Area, Sidewalks, Sprinklers- Drip System
- Foundation Description:Slab on Grade
- Levels:1 Story
Utilities
- Water:City/Municipal
- Sewer:Sewer: Hooked-up
Finances and disclosures
- Price:$535,000
- Price per sq. ft.:$249.07
- Tax amount:$4,783
Features and amenities
- Laundry features:W/D Hookups
- Amenities:Ceiling Fans, Den/Office, Smart Wiring, Walk-in Closets, Window Coverings
- Pool features:Association, Swimming Pool- Assoc.
Parking
- Parking description:Attached, Remote Opener
- Garage spaces:2
New listings near 847 Bridle Path Ln
- New
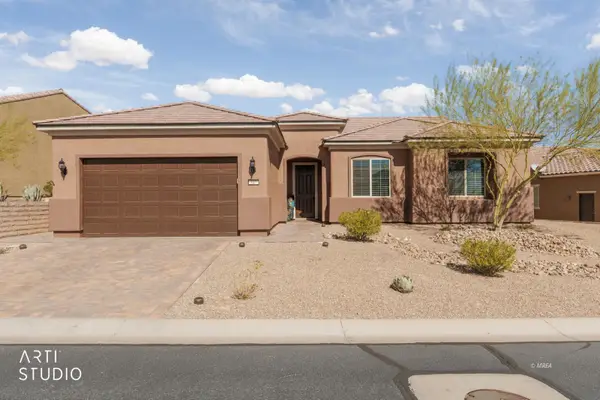 Listed by ERA$535,000Active2 beds 2 baths2,148 sq. ft.
847 Bridle Path Ln, Mesquite, NV 89034
MLS# 1128139Listed by: ERA BROKERS CONSOLIDATED, INC. - New
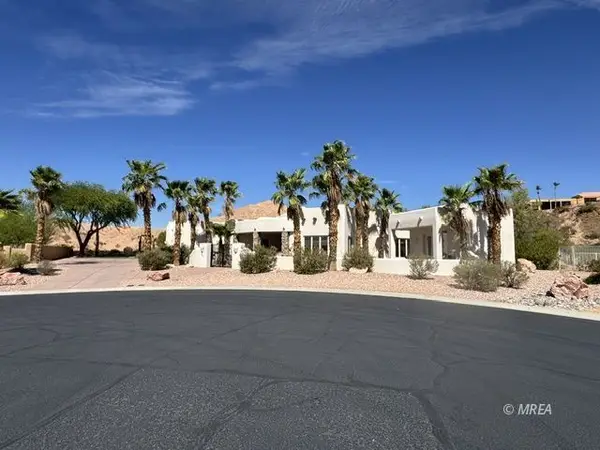 $1,450,000Active4 beds 5 baths3,532 sq. ft.
585 Lascala Dr, Mesquite, NV 89027
MLS# 1128138Listed by: PREMIER PROPERTIES OF MESQUITE - New
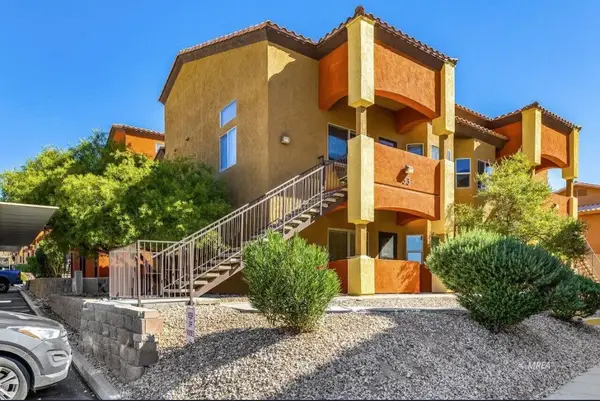 $228,000Active2 beds 2 baths994 sq. ft.
890 Kitty Hawk #3311, Mesquite, NV 89027
MLS# 1128136Listed by: PREMIER PROPERTIES OF MESQUITE - New
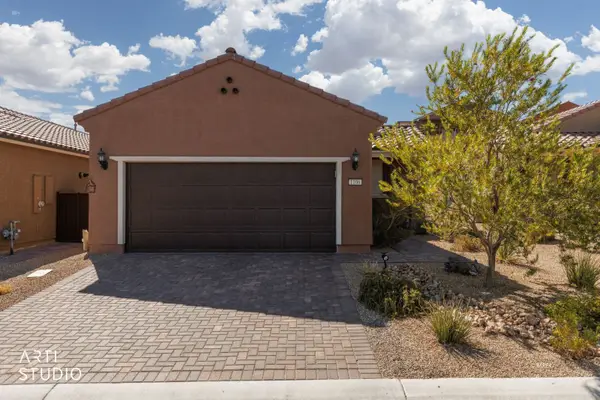 $369,000Active2 beds 2 baths1,282 sq. ft.
1106 Crimson Xing, Mesquite, NV 89034
MLS# 1128133Listed by: SUN CITY REALTY - New
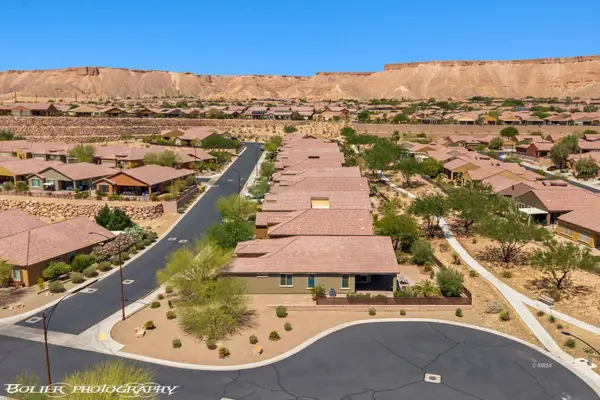 $469,900Active2 beds 2 baths2,118 sq. ft.
1359 Skylight Way, Mesquite, NV 89034
MLS# 1128134Listed by: SUN CITY REALTY - New
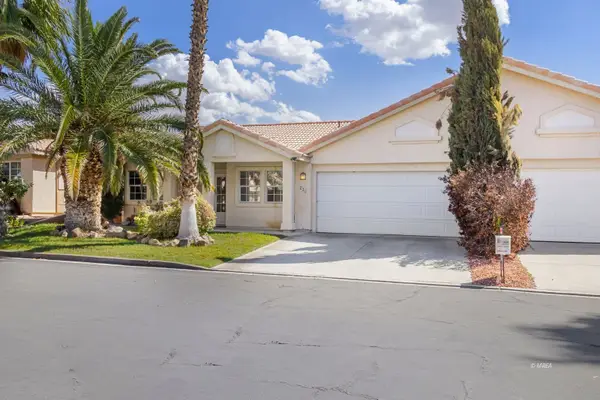 $299,000Active3 beds 2 baths1,425 sq. ft.
236 Reber Dr, Mesquite, NV 89027
MLS# 1128135Listed by: REALTY ONE GROUP RIVERS EDGE - New
 $689,000Active2 beds 3 baths2,537 sq. ft.
1130 Calico Rdg, Mesquite, NV 89034
MLS# 1128132Listed by: SUN CITY REALTY - New
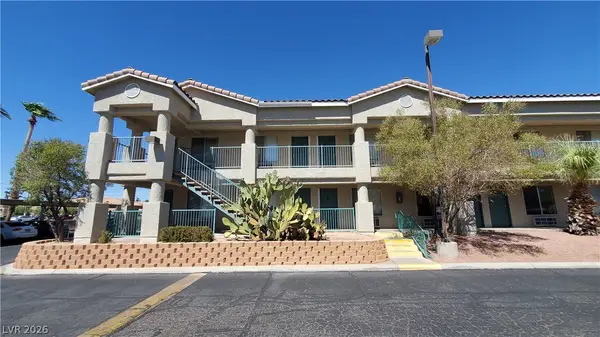 $98,000Active1 beds 1 baths335 sq. ft.
100 Pulsipher Lane #7104, Mesquite, NV 89027
MLS# 2818749Listed by: COLDWELL BANKER PREMIER - New
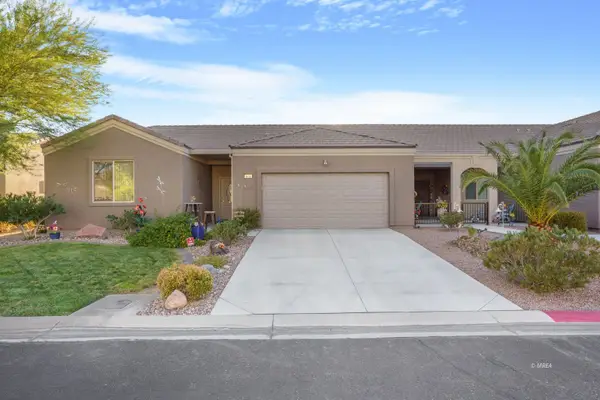 $429,999Active4 beds 2 baths1,987 sq. ft.
671 Kylee, Mesquite, NV 89027
MLS# 1128131Listed by: RE/MAX RIDGE REALTY - New
 $429,900Active4 beds 2 baths1,987 sq. ft.
671 Kylee Avenue, Mesquite, NV 89027
MLS# 2818616Listed by: RE/MAX RIDGE REALTY


Protect your home and budget from life's surprises with an Assurant Home Warranty, backed by a partner that supports you through every step of homeownership. Explore Plans.
© 2023 - 2026 ERA Franchise Systems LLC. All rights reserved. ERA Franchise Systems LLC fully supports the principles of the Fair Housing Act and the Equal Opportunity Act. ERA, ERA Real Estate powered, and their respective logos are registered service marks of ERA Franchise Systems LLC. Each office is independently owned and operated.