
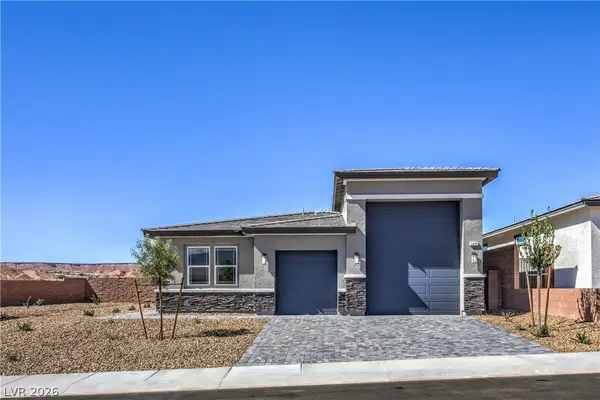
406 Links Dr, Mesquite, NV 89027
Local realty services provided by:ERA Brokers Consolidated
406 Links Dr,Mesquite, NV 89027
$1,695,000
- 3 Beds
- 3 Baths
- 2,729 sq. ft.
- Single family
- Active
Listed by: patricia bekeris
Office: realty one group rivers edge
MLS#:1128331
Source:NV_MREA
Price summary
- Price:$1,695,000
- Price per sq. ft.:$621.11
- Monthly HOA dues:$109
About this home
Experience resort-style living in this stunning 2,729 sq. ft. former custom model home, perfectly positioned along the Falcon Ridge Golf Course with breathtaking mountain and golf course views. Thoughtfully designed with three spacious en-suite bedrooms and an air conditioned three-car garage, this exceptional property offers the perfect blend of luxury, comfort, and effortless entertaining.Step inside and discover designer furnishings and décor throughout, brand new Sony smart TV's, all included in the sale, and making this an incredible turnkey opportunity. Beautiful solid knotty interior doors, a well-appointed kitchen featuring a propane range, and the Savant smart home system add distinctive style and modern convenience.The indoor-outdoor living experience is truly exceptional, highlighted by impressive 16-foot sliding glass doors that open to an inviting outdoor entertainment area. The resort-inspired backyard is designed for relaxation and fun, featuring a hot tub and private putting green. Upstairs, enjoy spectacular mountain and golf course views from the deck overlooking the covered patio-the perfect setting for morning coffee or evening sunsets.Additional highlights include epoxy-coated garage flooring and the convenience of three garage spaces.Whether you're looking for a full-time residence, a luxurious second home, or the ultimate golf course retreat, this beautifully appointed property delivers an exceptional lifestyle. Simply bring your suitcase and start enjoying the good life!...
Contact an agent
Home facts
- Year built:2017
- Subdivision & Development:The Reserve
- Listing ID #:1128331
- Added:1 day(s) ago
- Updated:November 10, 2026 at 12:24 PM
Rooms and interior
- Bedrooms:3
- Total bathrooms:3
- Full bathrooms:3
- Flooring:Flooring- Carpet, Flooring- Tile
- Kitchen Description:Dishwasher, Garbage Disposal, Microwave, Oven/Range- Propane, Refrigerator, Water Filter System
- Living area:2,729 sq. ft.
Heating and cooling
- Cooling:Central Air, Electric
- Heating:Heat Pump
Structure and exterior
- Roof:Flat
- Year built:2017
- Building area:2,729 sq. ft.
- Lot area:0.23 Acres
- Architectural Style:1 story above ground
- Construction Materials:Stone, Stucco
- Exterior Features:Deck(s) Uncovered, Fenced- Full, Gated Community, Landscape- Full, On Golf Course, Patio- Covered, Sprinklers- Automatic, Sprinklers- Drip System
- Foundation Description:Slab on Grade
Utilities
- Water:Water Source: City/Municipal
- Sewer:Sewer: Hooked-up
Finances and disclosures
- Price:$1,695,000
- Price per sq. ft.:$621.11
- Tax amount:$6,721
Features and amenities
- Laundry features:Washer & Dryer
- Amenities:Alarm/Security System, Ceiling Fans, Furnished- Full, Smart Wiring, Vaulted Ceilings, Walk-in Closets, Water Filter System, Window Coverings
- Pool features:Concrete/Gunite, Heated, In Ground, Private, Swimming Pool- Private
- Smart home:Yes
Parking
- Parking description:Attached, Heated
- Garage spaces:3

New listings near 406 Links Dr
- New
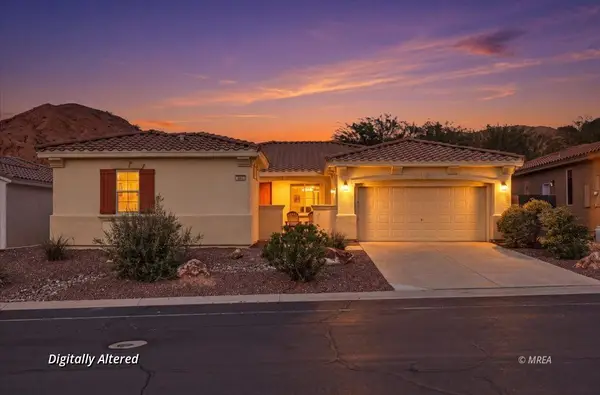 $405,000Active3 beds 4 baths2,162 sq. ft.
201 Pebble Creek Heights, Mesquite, NV 89027
MLS# 1128319Listed by: EXP REALTY - New
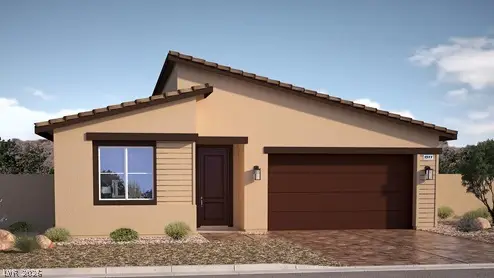 $399,990Active2 beds 2 baths1,511 sq. ft.
1462 Powell Mountain Drive, Mesquite, NV 89027
MLS# 2832345Listed by: D R HORTON INC - New
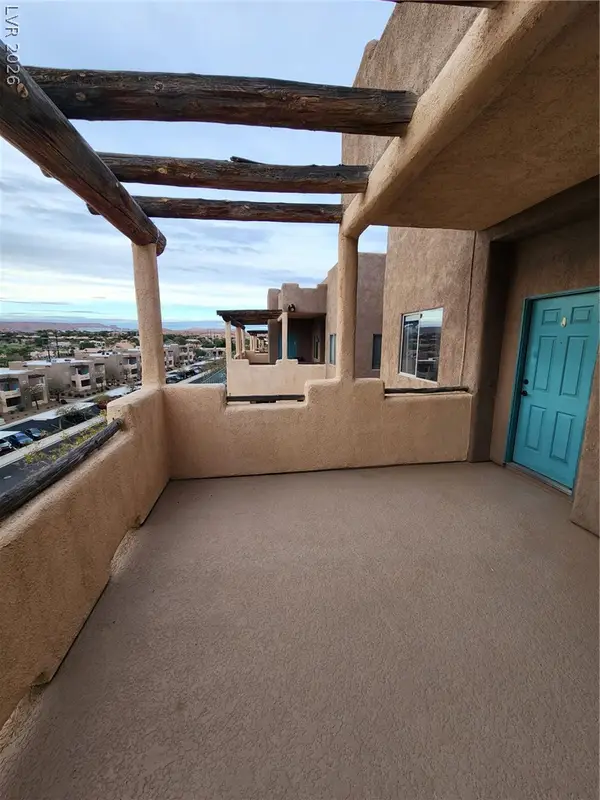 Listed by ERA$199,900Active2 beds 2 baths1,288 sq. ft.
470 Turtleback Road #11D, Mesquite, NV 89027
MLS# 2833172Listed by: ERA BROKERS CONSOLIDATED - New
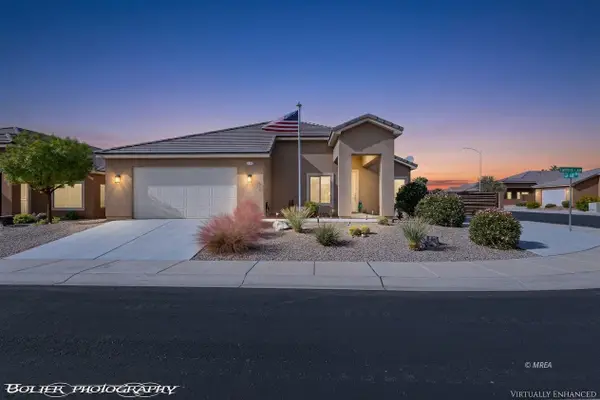 $499,900Active3 beds 2 baths1,540 sq. ft.
119 Lantana Dr, Mesquite, NV 89027
MLS# 1128328Listed by: RE/MAX RIDGE REALTY - New
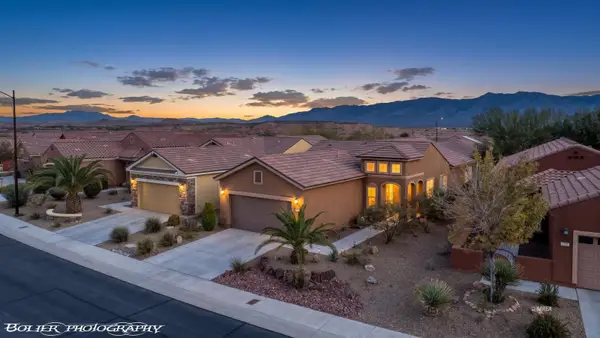 $359,900Active2 beds 2 baths1,410 sq. ft.
812 Bobcat Run, Mesquite, NV 89034
MLS# 1128329Listed by: RE/MAX RIDGE REALTY - New
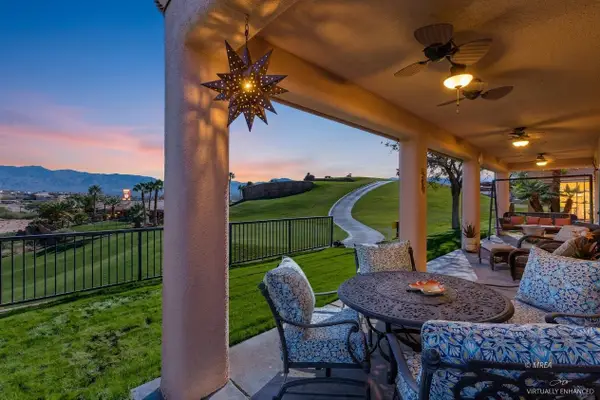 $469,900Active3 beds 2 baths1,902 sq. ft.
684 Pinnacle Ct, Mesquite, NV 89027
MLS# 1128330Listed by: RE/MAX RIDGE REALTY - New
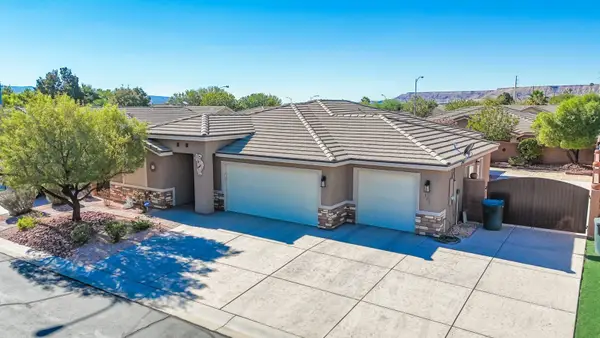 $515,000Active3 beds 2 baths1,718 sq. ft.
185 San Marino Way, Mesquite, NV 89027
MLS# 1128327Listed by: PRIME PROPERTIES MESQUITE - New
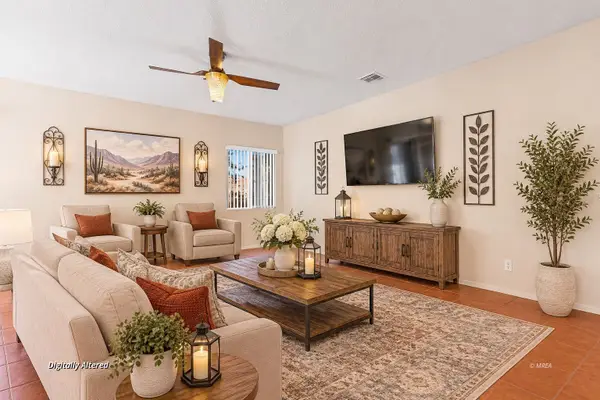 $282,000Active2 beds 2 baths1,328 sq. ft.
722 Hardy Way #C, Mesquite, NV 89027
MLS# 1128326Listed by: EXP REALTY - New
 $499,990Active3 beds 3 baths1,870 sq. ft.
1468 Powell Mountain Drive, Mesquite, NV 89027
MLS# 2831999Listed by: D R HORTON INC


Protect your home and budget from life's surprises with an Assurant Home Warranty, backed by a partner that supports you through every step of homeownership. Explore Plans.
© 2023 - 2026 ERA Franchise Systems LLC. All rights reserved. ERA Franchise Systems LLC fully supports the principles of the Fair Housing Act and the Equal Opportunity Act. ERA, ERA Real Estate powered, and their respective logos are registered service marks of ERA Franchise Systems LLC. Each office is independently owned and operated.