
201 Pebble Creek Heights, Mesquite, NV 89027
Local realty services provided by:ERA Brokers Consolidated
201 Pebble Creek Heights,Mesquite, NV 89027
$405,000
- 3 Beds
- 4 Baths
- 2,162 sq. ft.
- Single family
- Active
Listed by: ann black
Office: exp realty
MLS#:1128319
Source:NV_MREA
Price summary
- Price:$405,000
- Price per sq. ft.:$187.33
- Monthly HOA dues:$70
About this home
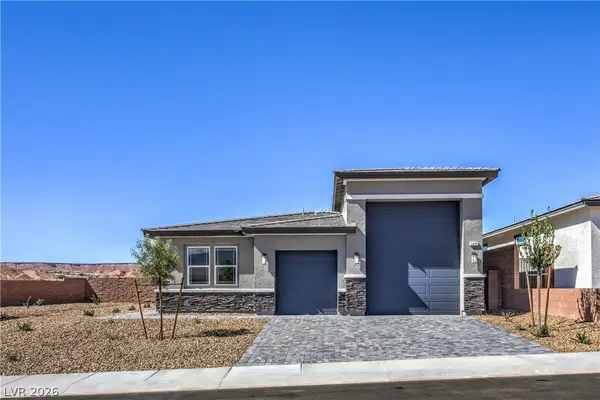
This house is a great deal, & the HOA is only $70 a month, which leaves more room in the budget for golf and fun. It's got two master suites, each with its own bath and walk-in closet, plus a 3rd bedroom, a 3rd full bath and a powder room for guests. Both master suites are on opposite ends of the house. Guests get their space, and you get yours. The kitchen opens right into the living room with a big island in the middle. Everyone can hang out at the island or in the living areas at the same time, and nobody gets left out. Need a place to work? There's a little office off the kitchen, so you don't have to give up a bedroom to get one. Out back there's a yard for taking the party outdoors, and a concrete patio runs the whole back of the house. Bring the grill, bring the chairs, bring the friends. If you like having people over and actually spending time with them instead of being split up by formal living and dining areas, this layout works. Sure, you could keep all this space to yourself. But where's the fun in that?...
Contact an agent
Home facts
- Year built:2006
- Subdivision & Development:Spanish Bay
- Listing ID #:1128319
- Added:1 day(s) ago
- Updated:November 10, 2026 at 04:31 PM
Rooms and interior
- Bedrooms:3
- Total bathrooms:4
- Full bathrooms:3
- Half bathrooms:1
- Flooring:Flooring- Hardwood, Flooring- Tile
- Bathrooms Description:Garden Tub
- Kitchen Description:Dishwasher, Garbage Disposal, Microwave, Oven/Range-Electric
- Living area:2,162 sq. ft.
Heating and cooling
- Cooling:Central Air, Electric
- Heating:Electric
Structure and exterior
- Roof:Tile
- Year built:2006
- Building area:2,162 sq. ft.
- Lot area:0.14 Acres
- Architectural Style:1 story above ground
- Construction Materials:Stucco
- Exterior Features:Landscape- Full, Patio- Covered
Utilities
- Water:City/Municipal
- Sewer:Sewer: Hooked-up
Finances and disclosures
- Price:$405,000
- Price per sq. ft.:$187.33
- Tax amount:$2,583
Features and amenities
- Laundry features:Washer & Dryer
- Amenities:Ceiling Fans, Walk-in Closets, Window Coverings
Parking
- Parking description:Attached, Auto Door(s)
- Garage spaces:2

New listings near 201 Pebble Creek Heights
- New
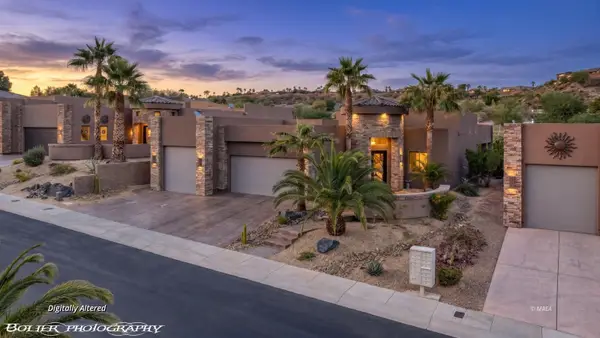 $1,695,000Active3 beds 3 baths2,729 sq. ft.
406 Links Dr, Mesquite, NV 89027
MLS# 1128331Listed by: REALTY ONE GROUP RIVERS EDGE - New
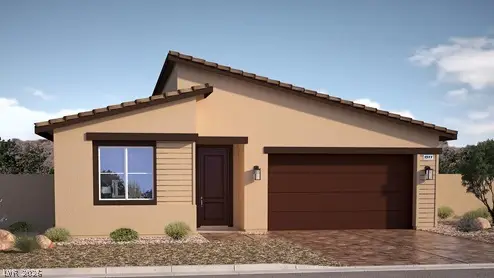 $399,990Active2 beds 2 baths1,511 sq. ft.
1462 Powell Mountain Drive, Mesquite, NV 89027
MLS# 2832345Listed by: D R HORTON INC - New
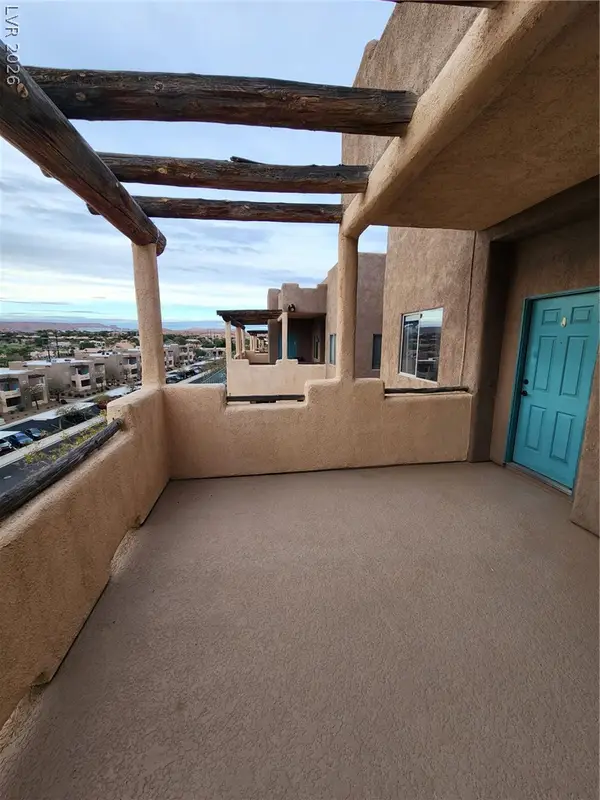 Listed by ERA$199,900Active2 beds 2 baths1,288 sq. ft.
470 Turtleback Road #11D, Mesquite, NV 89027
MLS# 2833172Listed by: ERA BROKERS CONSOLIDATED - New
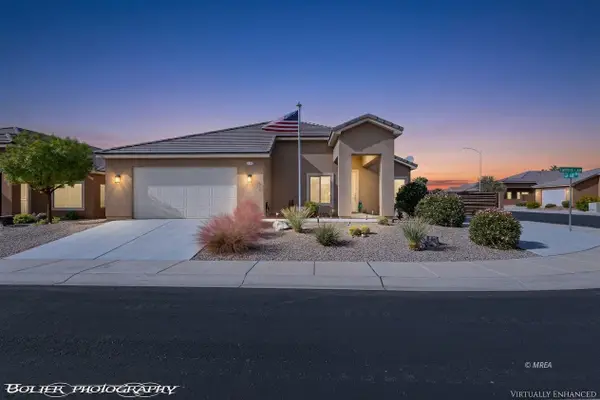 $499,900Active3 beds 2 baths1,540 sq. ft.
119 Lantana Dr, Mesquite, NV 89027
MLS# 1128328Listed by: RE/MAX RIDGE REALTY - New
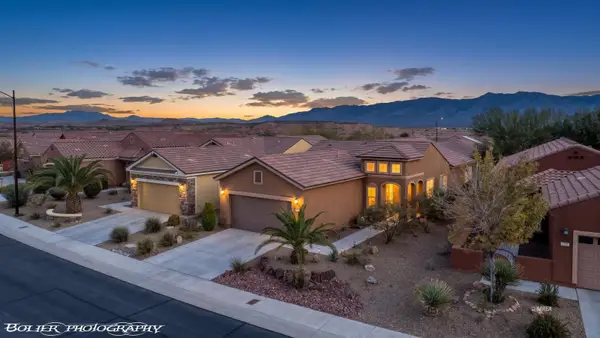 $359,900Active2 beds 2 baths1,410 sq. ft.
812 Bobcat Run, Mesquite, NV 89034
MLS# 1128329Listed by: RE/MAX RIDGE REALTY - New
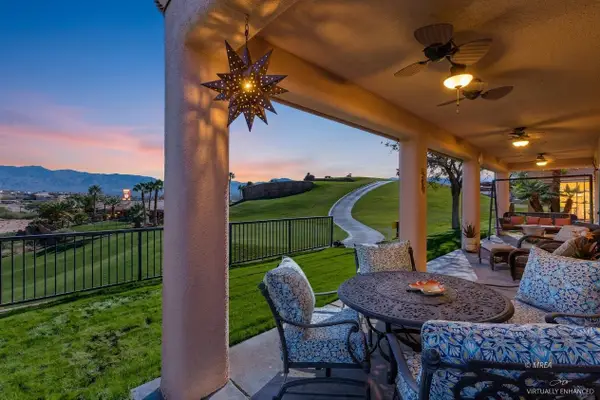 $469,900Active3 beds 2 baths1,902 sq. ft.
684 Pinnacle Ct, Mesquite, NV 89027
MLS# 1128330Listed by: RE/MAX RIDGE REALTY - New
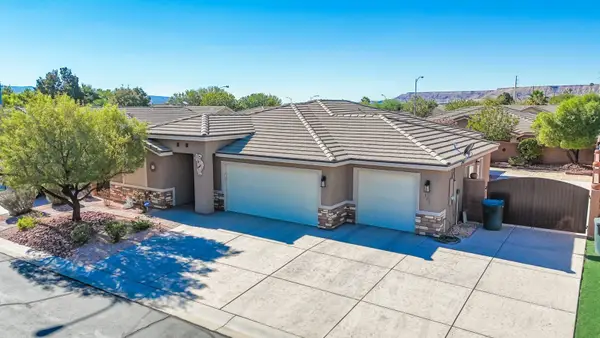 $515,000Active3 beds 2 baths1,718 sq. ft.
185 San Marino Way, Mesquite, NV 89027
MLS# 1128327Listed by: PRIME PROPERTIES MESQUITE - New
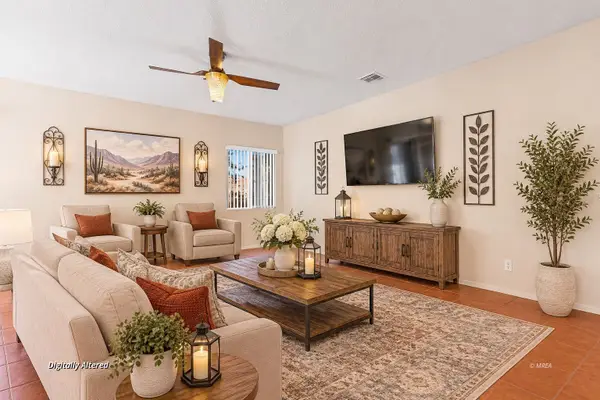 $282,000Active2 beds 2 baths1,328 sq. ft.
722 Hardy Way #C, Mesquite, NV 89027
MLS# 1128326Listed by: EXP REALTY - New
 $499,990Active3 beds 3 baths1,870 sq. ft.
1468 Powell Mountain Drive, Mesquite, NV 89027
MLS# 2831999Listed by: D R HORTON INC


Protect your home and budget from life's surprises with an Assurant Home Warranty, backed by a partner that supports you through every step of homeownership. Explore Plans.
© 2023 - 2026 ERA Franchise Systems LLC. All rights reserved. ERA Franchise Systems LLC fully supports the principles of the Fair Housing Act and the Equal Opportunity Act. ERA, ERA Real Estate powered, and their respective logos are registered service marks of ERA Franchise Systems LLC. Each office is independently owned and operated.