
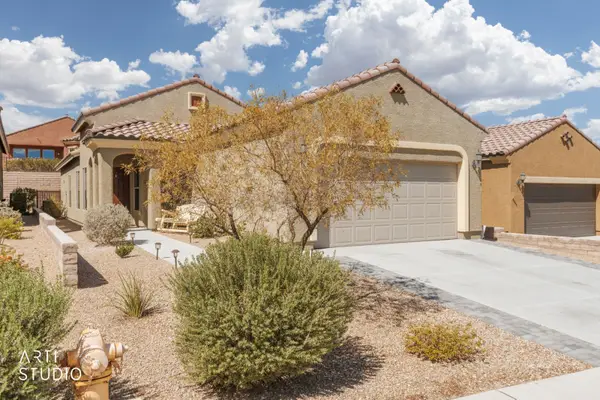
906 Chaparral Drive, Mesquite, NV 89027
Local realty services provided by:ERA Brokers Consolidated
906 Chaparral Drive,Mesquite, NV 89027
$479,999
- 3 Beds
- 2 Baths
- 1,778 sq. ft.
- Single family
- Active
Listed by: stephen ord
Office: knj real estate
MLS#:2822370
Source:GLVAR
Price summary
- Price:$479,999
- Price per sq. ft.:$269.97
About this home
Welcome to your own private resort in Mesquite! This single story 3 bedroom, 2 bathroom home offers an incredible combination of indoor and outdoor living with NO HOA, RV parking with full hookups, and the option to be sold furnished. Step inside to a spacious open layout with vaulted ceilings, a large kitchen featuring granite countertops, stainless steel appliances, abundant cabinetry, and an oversized island overlooking the living and dining areas. The primary suite offers direct backyard access and a spacious bath with dual vanities, soaking tub, and separate shower. The real showstopper is the backyard, a true desert oasis designed for relaxing and entertaining. Enjoy a resort style pool with multiple water features, waterfall and waterslide, surrounded by mature palms and low maintenance landscaping. An expansive covered patio creates an incredible outdoor living space complete with a built-in BBQ kitchen, fireplace, multiple seating and dining areas, and plenty of room to entertain. RV parking with full hookups adds even more versatility. Currently operated as a vacation rental when not being enjoyed by the owners, the property also offers an opportunity for a buyer interested in continuing its income-producing use. Whether you are looking for a full time residence, second home, vacation retreat, or investment opportunity, this property delivers an incredible Mesquite lifestyle right in your own backyard....
Contact an agent
Home facts
- Year built:2000
- Subdivision & Development:None
- Listing ID #:2822370
- Added:1 day(s) ago
- Updated:September 29, 2026 at 02:46 AM
Rooms and interior
- Bedrooms:3
- Total bathrooms:2
- Full bathrooms:2
- Rooms Total:6
- Flooring:Carpet, Ceramic Tile, Tile
- Kitchen Description:Dishwasher, Disposal, Electric Cooktop, Electric Range, Microwave, Refrigerator
- Living area:1,778 sq. ft.
Heating and cooling
- Cooling:Central Air, Electric
- Heating:Central, Electric
- Central air:Yes
Structure and exterior
- Roof:Tile
- Year built:2000
- Building area:1,778 sq. ft.
- Lot area:0.27 Acres
- Lot Features:Desert Landscaping, Landscaped, Synthetic Grass
- Exterior Features:Barbecue, Courtyard, Patio, Private Yard, Sprinkler Irrigation, Water Feature
- Levels:1 Story
Schools
- High school:Virgin Valley
- Middle school:Hughes Charles
- Elementary school:Virgin Valley,Virgin Valley
Utilities
- Water:Public
Finances and disclosures
- Price:$479,999
- Price per sq. ft.:$269.97
- Tax amount:$2,768
Features and amenities
- Appliances:Dishwasher, Disposal, Electric Cooktop, Electric Range, Microwave, Refrigerator, Washer
- Laundry features:Electric Dryer Hookup, Laundry Room, Washer
- Amenities:Blinds, Double Pane Windows, Window Treatments
- Pool features:Heated, Private Pool, Solar Heat, Waterfall
Parking
- Parking description:Epoxy Flooring, Garage, Garage Door Opener, Inside Entrance, Private
- Garage:Yes
- Garage spaces:2
New listings near 906 Chaparral Drive
- New
 $329,000Active2 beds 2 baths1,636 sq. ft.
469 Canyon Dr, Mesquite, NV 89027
MLS# 1128179Listed by: CENTURY 21 AMERICANA - New
 $639,000Active3 beds 3 baths1,917 sq. ft.
1534 Royal Vista Ln, Mesquite, NV 89027
MLS# 1128178Listed by: ERA BROKERS CONSOLIDATED, INC. - New
 $529,000Active3 beds 2 baths1,940 sq. ft.
1051 Carrara Ct, Mesquite, NV 89027
MLS# 1128175Listed by: SUN CITY REALTY - New
 $497,000Active2 beds 2 baths1,591 sq. ft.
1172 Waterfall Vw, Mesquite, NV 89034
MLS# 1128176Listed by: SUN CITY REALTY - New
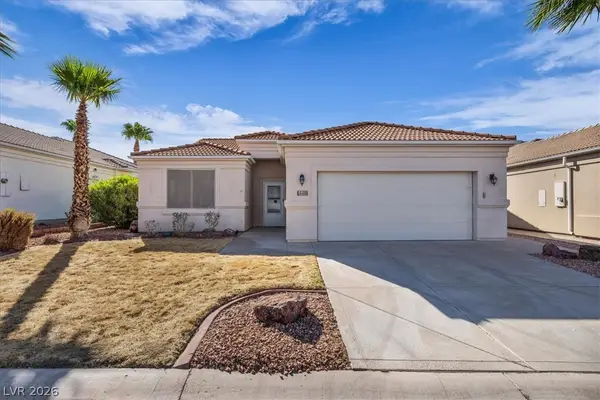 $360,000Active2 beds 2 baths1,337 sq. ft.
448 Chalet Drive, Mesquite, NV 89027
MLS# 2822190Listed by: WASATCH GROUP REAL ESTATE - New
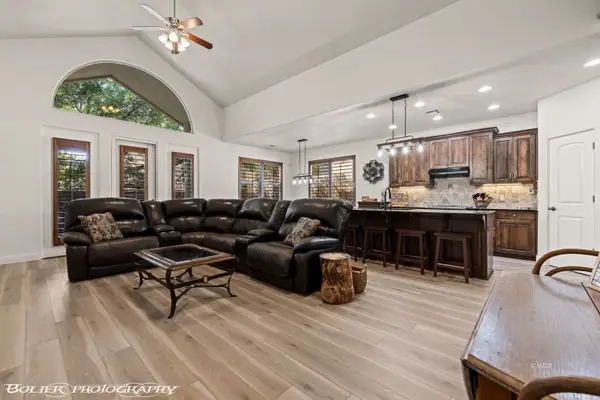 $420,000Active2 beds 2 baths1,435 sq. ft.
778 La Paz Ct, Mesquite, NV 89027
MLS# 1128174Listed by: EXP REALTY - New
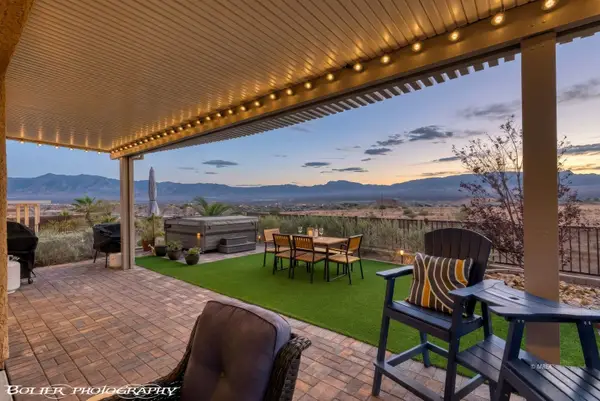 $428,000Active2 beds 2 baths1,419 sq. ft.
956 Outlook Trail, Mesquite, NV 89034
MLS# 1128173Listed by: KELLER WILLIAMS VIP - New
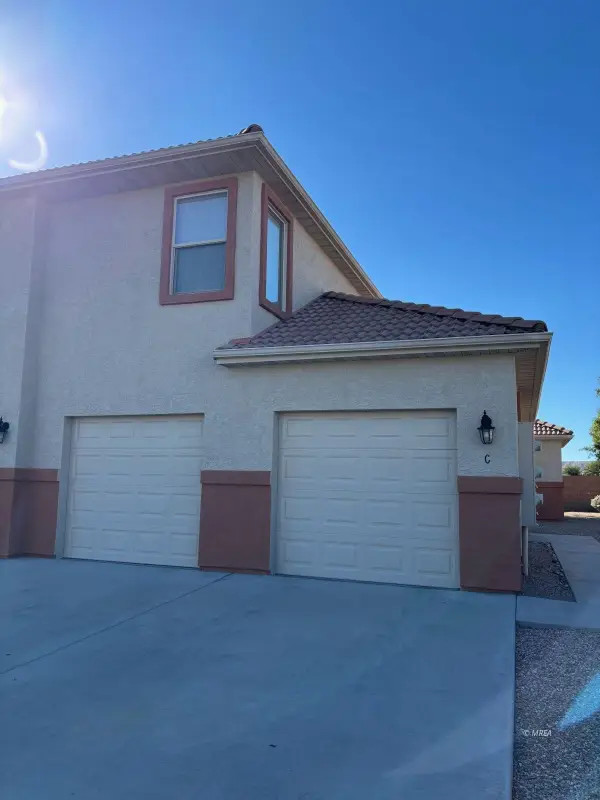 $269,000Active3 beds 2 baths1,128 sq. ft.
193 Desert Willow #C, Mesquite, NV 89027
MLS# 1128172Listed by: DESERT GOLD REALTY - New
 Listed by ERA$363,900Active2 beds 2 baths1,451 sq. ft.
1335 Cottage Ridge, Mesquite, NV 89034
MLS# 1128164Listed by: ERA BROKERS CONSOLIDATED, INC.


Protect your home and budget from life's surprises with an Assurant Home Warranty, backed by a partner that supports you through every step of homeownership. Explore Plans.
© 2023 - 2026 ERA Franchise Systems LLC. All rights reserved. ERA Franchise Systems LLC fully supports the principles of the Fair Housing Act and the Equal Opportunity Act. ERA, ERA Real Estate powered, and their respective logos are registered service marks of ERA Franchise Systems LLC. Each office is independently owned and operated.