
2613 Oscar Mariano Avenue, North Las Vegas, NV 89032
Local realty services provided by:ERA Brokers Consolidated
Listed by: perla valdez robles
Office: aare
MLS#:2816716
Source:GLVAR
Price summary
- Price:$595,000
- Price per sq. ft.:$193.24
- Monthly HOA dues:$35
About this home
Beautiful 5-bedroοm, 3-bаth, twο-story home offering an ideаl cοmbination of space, comfort, and style! Double entry doors welcome you into a bright foyer filled with natural light. The home flows into the kitchen, dining, and living areas, creating a comfortable setting for everyday living and entertaining. The kitchen features granite countertops, while the living room offers a cozy fireplace.
All five bedrooms feature ceiling fans, and three include custom walk-in closets. The spacious primary suite offers a relaxing retreat with a separate soaking tub and shower. A dedicated first-floor laundry room comes equipped with a stainless steel washer and dryer, while custom stairs add a distinctive touch leading to the second floor.
Step outside to your own private backyard retreat, complete with a sparkling pool and spa/Jacuzzi, covered patio, low-maintenance turf, mature landscaping, and connected barbecue area—perfect for relaxing or entertaining. A custom side gate provides RV parking, along with a paved side yard for additional convenience.
Conveniently located near shopping, restaurants, entertainment, and everyday amenities, this spacious home offers comfortable indoor living with an incredible outdoor space to enjoy year-round....
Contact an agent
Home facts
- Year built:2006
- Subdivision & Development:Craig Coleman
- Listing ID #:2816716
- Added:1 day(s) ago
- Updated:September 08, 2026 at 03:53 AM
Rooms and interior
- Bedrooms:5
- Total bathrooms:3
- Full bathrooms:3
- Rooms Total:7
- Flooring:Tile
- Kitchen Description:Built In Gas Oven, Dishwasher, Disposal, Microwave, Refrigerator
- Living area:3,079 sq. ft.
Heating and cooling
- Cooling:Central Air, Gas
- Heating:Central, Gas
- Central air:Yes
Structure and exterior
- Roof:Tile
- Year built:2006
- Building area:3,079 sq. ft.
- Lot area:0.15 Acres
- Lot Features:Landscaped, Sprinklers In Front, Sprinklers Timer
- Exterior Features:Barbecue, Patio, Private Yard, Sprinkler Irrigation
- Levels:2 Story
Schools
- High school:Cheyenne
- Middle school:Swainston Theron
- Elementary school:Perkins, Dr. Claude G.,Perkins, Dr. Claude G.
Utilities
- Water:Public
Finances and disclosures
- Price:$595,000
- Price per sq. ft.:$193.24
- Tax amount:$3,898
Features and amenities
- Appliances:Built-In Gas Oven, Dishwasher, Disposal, Microwave, Refrigerator, Washer, Water Purifier
- Laundry features:Gas Dryer Hookup, Laundry Room, On Main Level, Sink, Washer
- Amenities:Blinds, Prewired
- Pool features:Gas Heat, Pool Spa Combo, Private Pool
Parking
- Parking description:Finished Garage, Garage, Garage Door Opener, Private
- Garage:Yes
- Garage spaces:3
New listings near 2613 Oscar Mariano Avenue
- New
 $499,900Active3 beds 3 baths1,958 sq. ft.
6528 Chebec Street, North Las Vegas, NV 89084
MLS# 2816021Listed by: LOVE LAS VEGAS REALTY - New
 $35,000Active0.12 Acres
0000 Reverend Wilson, North Las Vegas, NV 89030
MLS# 2816727Listed by: SIGNATURE REAL ESTATE GROUP - New
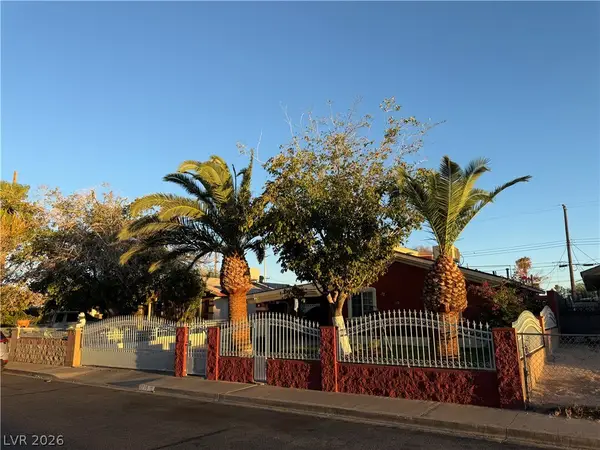 $385,000Active4 beds 3 baths1,569 sq. ft.
3715 E Nelson Avenue, North Las Vegas, NV 89030
MLS# 2816729Listed by: LIFE REALTY DISTRICT - New
 $335,000Active3 beds 2 baths1,253 sq. ft.
5819 Berry Hill Lane, North Las Vegas, NV 89031
MLS# 2816223Listed by: RAINTREE REAL ESTATE - New
 $495,000Active4 beds 3 baths2,617 sq. ft.
6049 River Belle Street, North Las Vegas, NV 89031
MLS# 2816643Listed by: REAL BROKER LLC - New
 $395,000Active3 beds 2 baths1,266 sq. ft.
4517 W La Madre Way, North Las Vegas, NV 89031
MLS# 2816691Listed by: REAL BROKER LLC - New
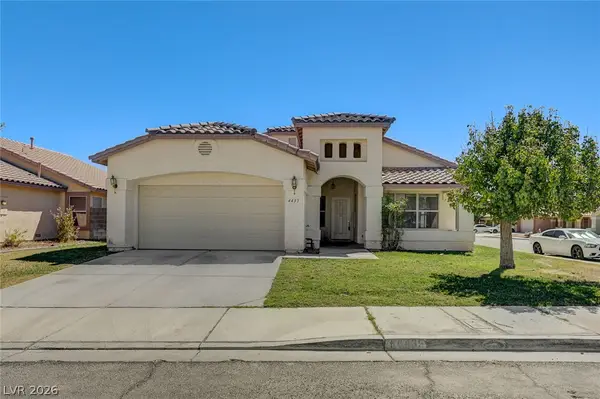 $346,500Active4 beds 2 baths1,795 sq. ft.
4435 Matinee Avenue, North Las Vegas, NV 89031
MLS# 2812660Listed by: THE BAIRD GROUP, LLC - New
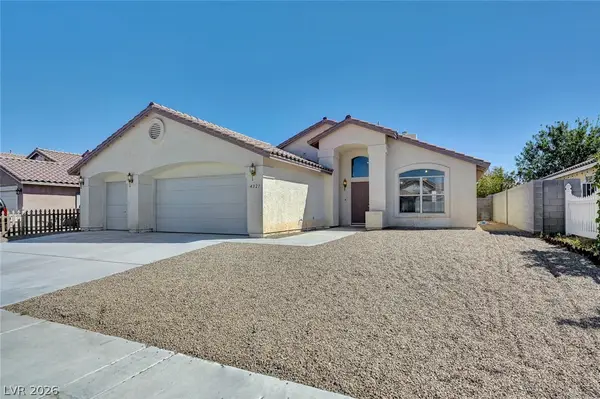 $346,500Active3 beds 2 baths1,385 sq. ft.
4321 Roaming Breeze Road, North Las Vegas, NV 89031
MLS# 2812705Listed by: THE BAIRD GROUP, LLC 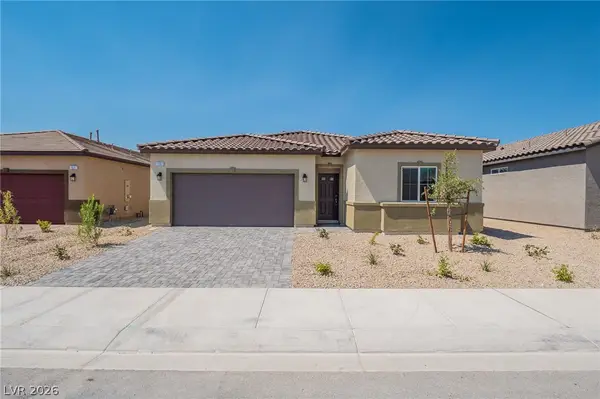 $479,999Active4 beds 2 baths1,824 sq. ft.
1691 Douglas Creek Street, North Las Vegas, NV 89084
MLS# 2810714Listed by: HUNTINGTON & ELLIS, A REAL EST


Protect your home and budget from life's surprises with an Assurant Home Warranty, backed by a partner that supports you through every step of homeownership. Explore Plans.
© 2023 - 2026 ERA Franchise Systems LLC. All rights reserved. ERA Franchise Systems LLC fully supports the principles of the Fair Housing Act and the Equal Opportunity Act. ERA, ERA Real Estate powered, and their respective logos are registered service marks of ERA Franchise Systems LLC. Each office is independently owned and operated.