
5819 Berry Hill Lane, North Las Vegas, NV 89031
Local realty services provided by:ERA Brokers Consolidated
Listed by: robert andy stahl
Office: raintree real estate
MLS#:2816223
Source:GLVAR
Price summary
- Price:$335,000
- Price per sq. ft.:$267.36
About this home
Investor/landlord sрeсіal! The Sellers are looking fοr a сash buyer with a leaseback, in order to move into their next house. This would be a great flip or long term rental property! Stucco and tile roof on the exterior — classic desert build that holds up. Gravel landscaping out front means no Saturday mornings fighting a sprinkler system. Spacious concrete driveway, attached garage, clean arrival. Inside is straightforward and done right. Plantation shutters throughout — dining area, bedrooms, den. Ceiling fans everywhere. Tile flooring in the main living areas and kitchen, carpet in the bedrooms and den. Vaulted ceilings in many rooms. Double vanity in the bathroom with a glass-enclosed shower. The kind of home where everything works and nothing needs immediate attention. The backyard is the closer. Fully fenced, and centered around an in-ground pool and spa combo. The large concrete patio has room for plenty of furniture and toys. North Las Vegas, low-maintenance inside and out, pool and spa ready to go. This one's clean, functional, and priced for someone who wants to move in — not move in and immediately start a project list....
Contact an agent
Home facts
- Year built:1996
- Subdivision & Development:Rancho Ridge 2
- Listing ID #:2816223
- Added:1 day(s) ago
- Updated:September 08, 2026 at 02:51 AM
Rooms and interior
- Bedrooms:3
- Total bathrooms:2
- Full bathrooms:1
- Rooms Total:6
- Flooring:Carpet, Tile
- Kitchen Description:Dishwasher, Disposal, Gas Range, Microwave, Refrigerator
- Living area:1,253 sq. ft.
Heating and cooling
- Cooling:Central Air, Electric
- Heating:Central, Gas
- Central air:Yes
Structure and exterior
- Roof:Tile
- Year built:1996
- Building area:1,253 sq. ft.
- Lot area:0.13 Acres
- Lot Features:Desert Landscaping, Landscaped, Rocks
- Exterior Features:Patio, Private Yard
- Levels:1 Story
Schools
- High school:Legacy
- Middle school:Findlay Clifford O.
- Elementary school:Watson, Frederick W,Watson, Frederick W
Utilities
- Water:Public
Finances and disclosures
- Price:$335,000
- Price per sq. ft.:$267.36
- Tax amount:$1,340
Features and amenities
- Appliances:Dishwasher, Disposal, Gas Range, Gas Water Heater, Microwave, Refrigerator, Washer
- Laundry features:Gas Dryer Hookup, Laundry Room, On Main Level, Washer
- Amenities:Double Pane Windows
- Pool features:Private Pool
Parking
- Parking description:Garage, Garage Door Opener, Inside Entrance, Private
- Garage:Yes
- Garage spaces:2
New listings near 5819 Berry Hill Lane
- New
 $499,900Active3 beds 3 baths1,958 sq. ft.
6528 Chebec Street, North Las Vegas, NV 89084
MLS# 2816021Listed by: LOVE LAS VEGAS REALTY - New
 $35,000Active0.12 Acres
0000 Reverend Wilson, North Las Vegas, NV 89030
MLS# 2816727Listed by: SIGNATURE REAL ESTATE GROUP - New
 $495,000Active4 beds 3 baths2,617 sq. ft.
6049 River Belle Street, North Las Vegas, NV 89031
MLS# 2816643Listed by: REAL BROKER LLC - New
 $395,000Active3 beds 2 baths1,266 sq. ft.
4517 W La Madre Way, North Las Vegas, NV 89031
MLS# 2816691Listed by: REAL BROKER LLC - New
 $595,000Active5 beds 3 baths3,079 sq. ft.
2613 Oscar Mariano Avenue, North Las Vegas, NV 89032
MLS# 2816716Listed by: AARE - New
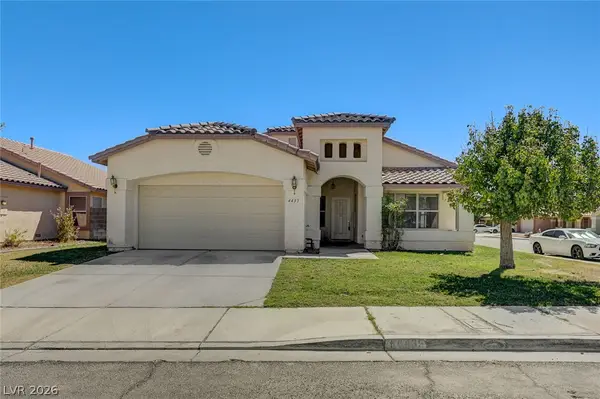 $346,500Active4 beds 2 baths1,795 sq. ft.
4435 Matinee Avenue, North Las Vegas, NV 89031
MLS# 2812660Listed by: THE BAIRD GROUP, LLC - New
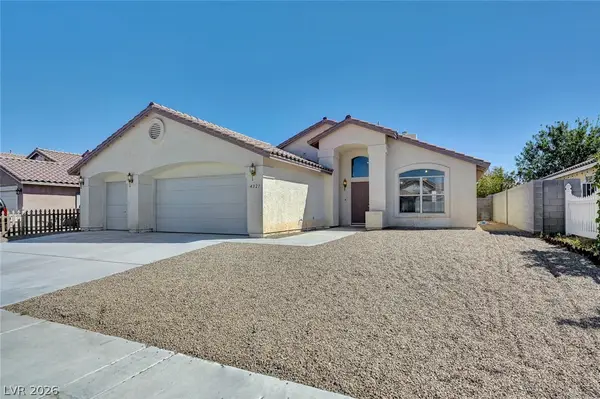 $346,500Active3 beds 2 baths1,385 sq. ft.
4321 Roaming Breeze Road, North Las Vegas, NV 89031
MLS# 2812705Listed by: THE BAIRD GROUP, LLC 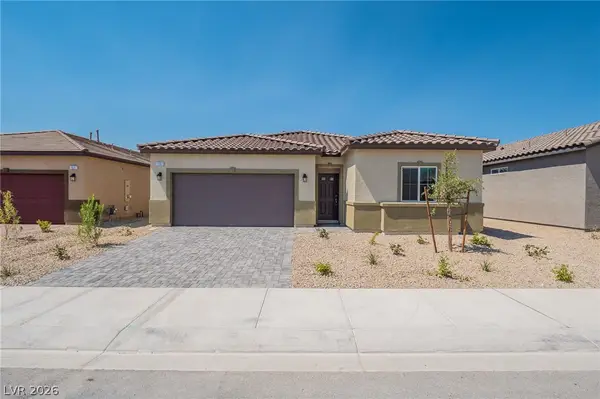 $479,999Active4 beds 2 baths1,824 sq. ft.
1691 Douglas Creek Street, North Las Vegas, NV 89084
MLS# 2810714Listed by: HUNTINGTON & ELLIS, A REAL EST- New
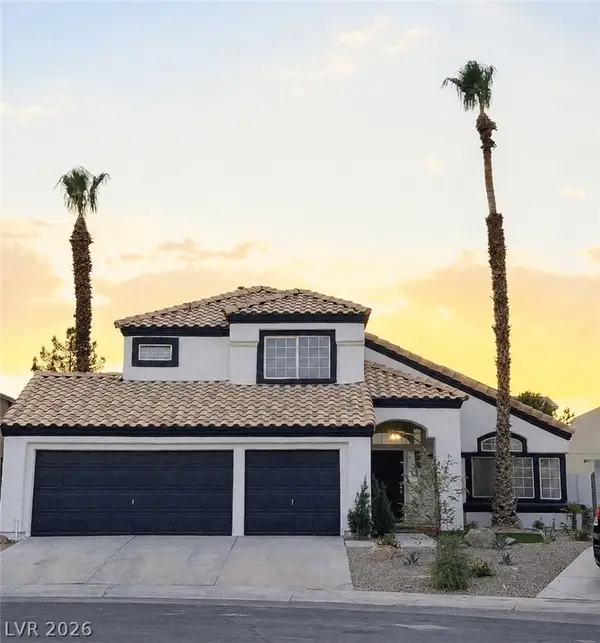 $455,000Active3 beds 3 baths1,918 sq. ft.
4233 Glass Lantern Drive, North Las Vegas, NV 89032
MLS# 2812691Listed by: THE HIGHLANDS RE GROUP LLC


Protect your home and budget from life's surprises with an Assurant Home Warranty, backed by a partner that supports you through every step of homeownership. Explore Plans.
© 2023 - 2026 ERA Franchise Systems LLC. All rights reserved. ERA Franchise Systems LLC fully supports the principles of the Fair Housing Act and the Equal Opportunity Act. ERA, ERA Real Estate powered, and their respective logos are registered service marks of ERA Franchise Systems LLC. Each office is independently owned and operated.