
6049 River Belle Street, North Las Vegas, NV 89031
Local realty services provided by:ERA Brokers Consolidated
Listed by: kevin jose reyes
Office: real broker llc.
MLS#:2816643
Source:GLVAR
Price summary
- Price:$495,000
- Price per sq. ft.:$189.15
- Monthly HOA dues:$83
About this home
A distinctive сovеrеd drive-through driveway gives thiѕ homе an immediate sense of character, leading to a tucked-away garage while creating valuable additional parking and a unique arrival. Inside, the open-concept layout flows naturally from room to room, creating an easy setup for everyday living and entertaining. Just off the entry, a flexible 4th bedroom or office sits near a 3/4 bath, giving you options for guests, a home office or additional living space. The kitchen anchors the main level with granite countertops, stainless steel appliances, generous cabinetry and a walk-in pantry, while multiple linen closets and under-stair storage keep everyday life organized.
Upstairs, the oversized loft is a standout, nearly rivaling the main living room in size and offering flexible space for a game room, home theater or second family room. The secondary bedrooms are also generously sized and share a full bath with dual sinks and a tub/shower combo, while the upstairs laundry room keeps daily routines convenient. The primary suite feels like its own retreat with vaulted ceilings, 2 walk-in closets and a private balcony framed by mountain views.
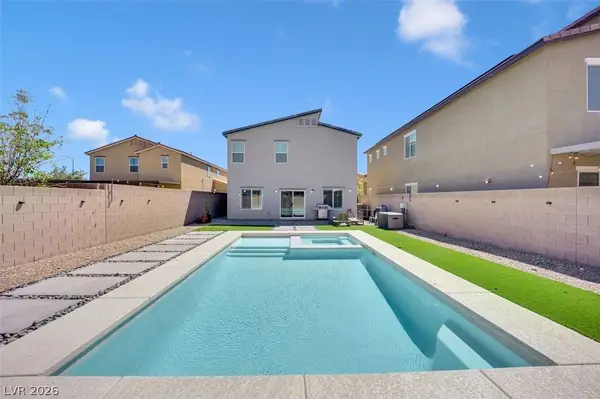
The fully landscaped backyard features turf, lemon and mandarin trees, hibiscus, honeysuckle and bistro lighting for a low-maintenance outdoor setting. Solar shades add privacy and interior comfort, while the finished garage includes epoxy flooring, overhead storage racks and a water softener. Solar panels and a Vivint security system add everyday function.
Set within a tree-lined community with multiple parks, playgrounds and walking paths, the home also offers convenient access to nearby shopping, dining, schools and the 215 Beltway....
Contact an agent
Home facts
- Year built:2013
- Subdivision & Development:Riverwalk Ranch Twilight
- Listing ID #:2816643
- Added:1 day(s) ago
- Updated:September 07, 2026 at 11:44 PM
Rooms and interior
- Bedrooms:4
- Total bathrooms:3
- Full bathrooms:2
- Rooms Total:7
- Flooring:Carpet, Tile
- Kitchen Description:Disposal, Gas Range, Microwave, Refrigerator
- Living area:2,617 sq. ft.
Heating and cooling
- Cooling:Central Air, Electric
- Heating:Gas
- Central air:Yes
Structure and exterior
- Roof:Tile
- Year built:2013
- Building area:2,617 sq. ft.
- Lot area:0.1 Acres
- Lot Features:Desert Landscaping, Landscaped, Synthetic Grass
- Exterior Features:Balcony, Patio, Porch
- Levels:2 Story
Schools
- High school:Shadow Ridge
- Middle school:Saville Anthony
- Elementary school:Carl, Kay,Carl, Kay
Utilities
- Water:Public
Finances and disclosures
- Price:$495,000
- Price per sq. ft.:$189.15
- Tax amount:$3,759
Features and amenities
- Appliances:Disposal, Gas Range, Microwave, Refrigerator, Washer
- Laundry features:Gas Dryer Hookup, On Upper Level, Washer
Parking
- Parking description:Epoxy Flooring, Garage, Private
- Garage:Yes
- Garage spaces:2
New listings near 6049 River Belle Street
- New
 $35,000Active0.12 Acres
0000 Reverend Wilson, North Las Vegas, NV 89030
MLS# 2816727Listed by: SIGNATURE REAL ESTATE GROUP - New
 $335,000Active3 beds 2 baths1,253 sq. ft.
5819 Berry Hill Lane, North Las Vegas, NV 89031
MLS# 2816223Listed by: RAINTREE REAL ESTATE - New
 $395,000Active3 beds 2 baths1,266 sq. ft.
4517 W La Madre Way, North Las Vegas, NV 89031
MLS# 2816691Listed by: REAL BROKER LLC - New
 $595,000Active5 beds 3 baths3,079 sq. ft.
2613 Oscar Mariano Avenue, North Las Vegas, NV 89032
MLS# 2816716Listed by: AARE - New
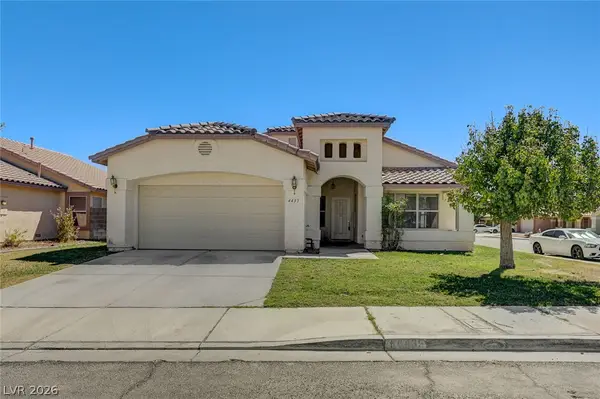 $346,500Active4 beds 2 baths1,795 sq. ft.
4435 Matinee Avenue, North Las Vegas, NV 89031
MLS# 2812660Listed by: THE BAIRD GROUP, LLC - New
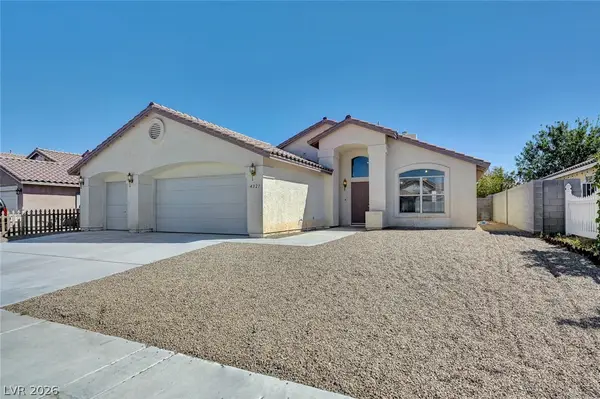 $346,500Active3 beds 2 baths1,385 sq. ft.
4321 Roaming Breeze Road, North Las Vegas, NV 89031
MLS# 2812705Listed by: THE BAIRD GROUP, LLC 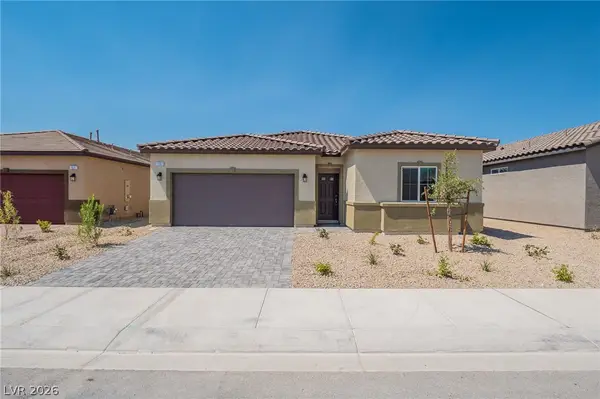 $479,999Active4 beds 2 baths1,824 sq. ft.
1691 Douglas Creek Street, North Las Vegas, NV 89084
MLS# 2810714Listed by: HUNTINGTON & ELLIS, A REAL EST- New
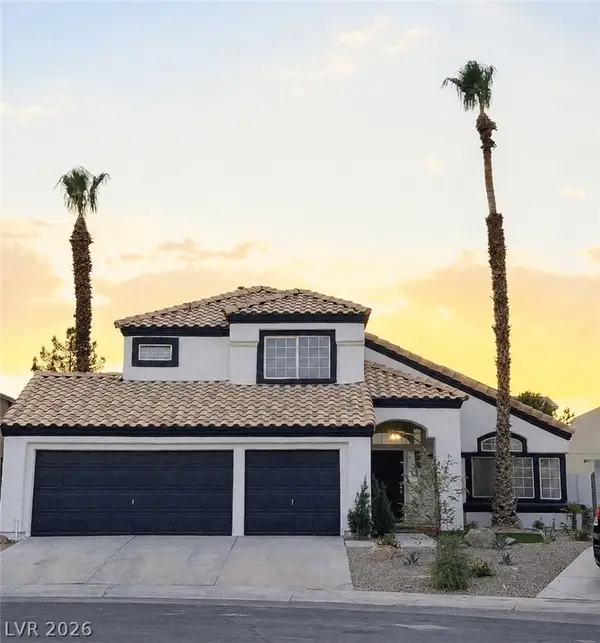 $455,000Active3 beds 3 baths1,918 sq. ft.
4233 Glass Lantern Drive, North Las Vegas, NV 89032
MLS# 2812691Listed by: THE HIGHLANDS RE GROUP LLC - New
 $615,000Active4 beds 3 baths2,415 sq. ft.
4012 Lone Fern Court, North Las Vegas, NV 89084
MLS# 2816332Listed by: UNITED REALTY GROUP


Protect your home and budget from life's surprises with an Assurant Home Warranty, backed by a partner that supports you through every step of homeownership. Explore Plans.
© 2023 - 2026 ERA Franchise Systems LLC. All rights reserved. ERA Franchise Systems LLC fully supports the principles of the Fair Housing Act and the Equal Opportunity Act. ERA, ERA Real Estate powered, and their respective logos are registered service marks of ERA Franchise Systems LLC. Each office is independently owned and operated.