
3536 Kagan Court, North Las Vegas, NV 89081
Local realty services provided by:ERA Brokers Consolidated
3536 Kagan Court,North las Vegas, NV 89081
$548,235
- 6 Beds
- 4 Baths
- 3,320 sq. ft.
- Single family
- Active
Listed by: linda lee
Office: realty one group, inc
MLS#:2786959
Source:GLVAR
Price summary
- Price:$548,235
- Price per sq. ft.:$165.13
- Monthly HOA dues:$80
About this home
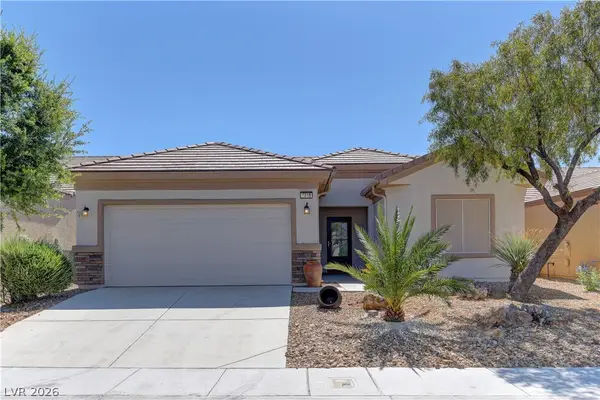
Incredible 6 bedroom, 4 bathroom home with a huge loft and a 3 car garage. Spacious 20x14 primary bedroom is downstairs. Large loft is upstairs. Desirable north facing pool sized backyard with a covered patio and balcony. The home has nice curb appeal, and the exterior of the home has been freshly painted. The inside has new double ovens and a new microwave. Newer cooktop and dishwasher approximately 1.5 years old.
Contact an agent
Home facts
- Year built:2006
- Listing ID #:2786959
- Added:1 day(s) ago
- Updated:May 30, 2026 at 04:54 PM
Rooms and interior
- Bedrooms:6
- Total bathrooms:4
- Full bathrooms:3
- Half bathrooms:1
- Rooms Total:10
- Flooring:Carpet, Ceramic Tile
- Kitchen Description:Built In Electric Oven, Dishwasher, Disposal, Double Oven, Gas Cooktop, Microwave
- Living area:3,320 sq. ft.
Heating and cooling
- Cooling:Central Air, Electric
- Heating:Central, Gas, Multiple Heating Units
- Central air:Yes
Structure and exterior
- Roof:Tile
- Year built:2006
- Building area:3,320 sq. ft.
- Lot area:0.15 Acres
- Lot Features:Desert Landscaping, Landscaped
- Construction Materials:Frame, Stucco
- Exterior Features:Balcony, Patio, Private Yard, Sprinkler Irrigation
- Levels:2 Story
Schools
- High school:Mojave
- Middle school:Findlay Clifford O.
- Elementary school:Dickens, D. L. Dusty,Dickens, D. L. Dusty
Utilities
- Water:Public
Finances and disclosures
- Price:$548,235
- Price per sq. ft.:$165.13
- Tax amount:$2,655
Features and amenities
- Appliances:Built-In Electric Oven, Dishwasher, Disposal, Gas Cooktop, Microwave, Washer
- Laundry features:Gas Dryer Hookup, Laundry Room, On Upper Level, Washer
- Amenities:Double Pane Windows, Drapes
Parking
- Parking description:Garage, Garage Door Opener, Inside Entrance, Open
- Garage:Yes
- Garage spaces:3
New listings near 3536 Kagan Court
- New
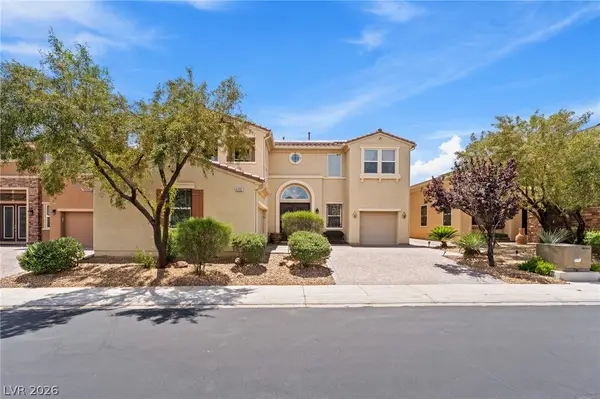 $786,000Active4 beds 4 baths4,266 sq. ft.
4205 W Falcons Flight Avenue, North Las Vegas, NV 89084
MLS# 2777923Listed by: SIGNATURE REAL ESTATE GROUP - New
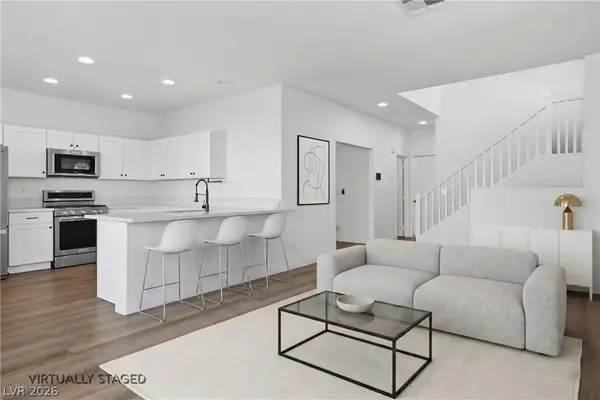 $415,000Active4 beds 3 baths1,906 sq. ft.
3720 Gallowtree Avenue, North Las Vegas, NV 89081
MLS# 2786970Listed by: KELLER WILLIAMS MARKETPLACE - New
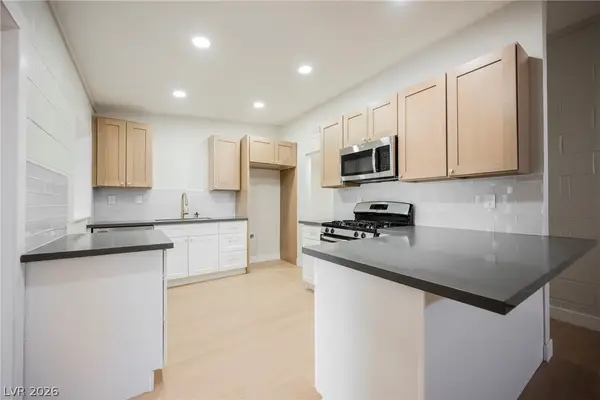 $379,995Active4 beds 2 baths1,651 sq. ft.
2601 Reynolds Avenue, North Las Vegas, NV 89030
MLS# 2787066Listed by: INFINITY BROKERAGE - New
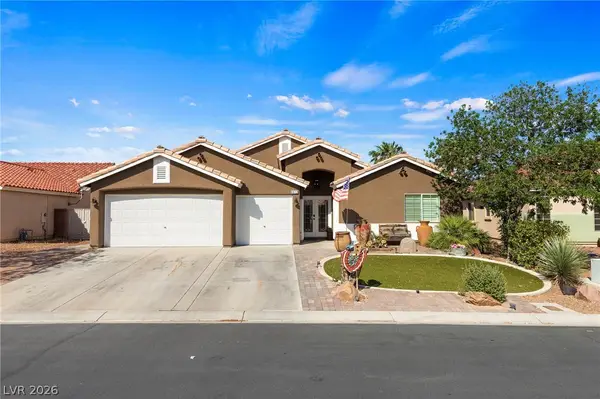 $489,999Active4 beds 3 baths2,362 sq. ft.
6612 Ringbill Court, North Las Vegas, NV 89084
MLS# 2787207Listed by: MORE REALTY INCORPORATED - New
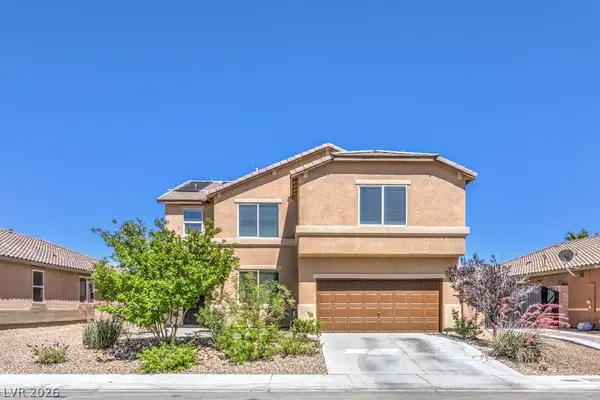 $625,000Active4 beds 3 baths3,096 sq. ft.
8132 Pink Desert Street, North Las Vegas, NV 89085
MLS# 2785494Listed by: RE/MAX CENTRAL - New
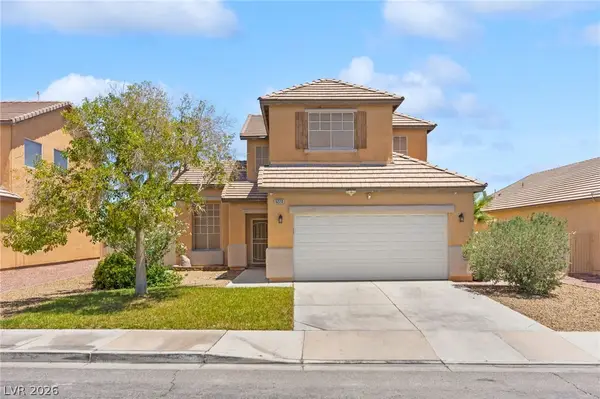 $415,000Active3 beds 3 baths2,008 sq. ft.
5220 Giallo Vista Court, North Las Vegas, NV 89031
MLS# 2787147Listed by: HUNTINGTON & ELLIS, A REAL EST - New
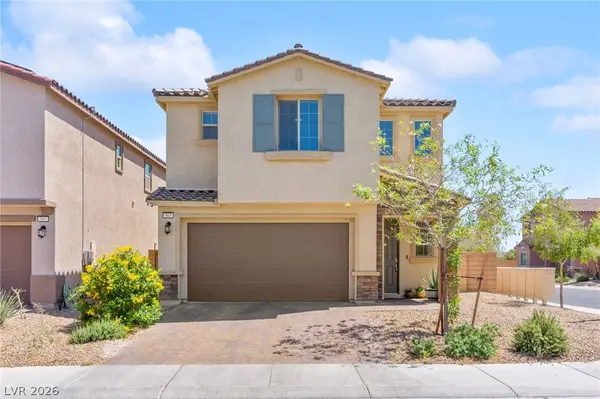 $474,900Active4 beds 3 baths2,270 sq. ft.
983 Cliff Castle Avenue, North Las Vegas, NV 89081
MLS# 2787117Listed by: HUNTINGTON & ELLIS, A REAL EST - New
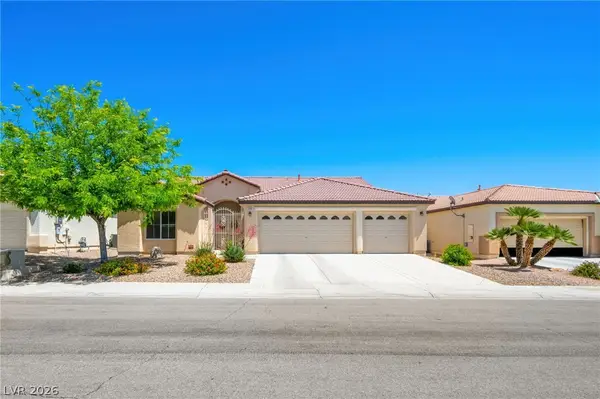 $520,000Active4 beds 3 baths2,283 sq. ft.
5448 Flying Arrow Place, North Las Vegas, NV 89031
MLS# 2779388Listed by: KELLER WILLIAMS REALTY LAS VEG - New
 $400,000Active3 beds 2 baths1,718 sq. ft.
7748 Island Rail Drive, North Las Vegas, NV 89084
MLS# 2786884Listed by: KELLER WILLIAMS VIP


Protect your home and budget from life's surprises with an Assurant Home Warranty, backed by a partner that supports you through every step of homeownership. Explore Plans.
© 2023 - 2026 ERA Franchise Systems LLC. All rights reserved. ERA Franchise Systems LLC fully supports the principles of the Fair Housing Act and the Equal Opportunity Act. ERA, ERA Real Estate powered, and their respective logos are registered service marks of ERA Franchise Systems LLC. Each office is independently owned and operated.