
4152 Sandia Star Drive, North Las Vegas, NV 89032
Local realty services provided by:ERA Brokers Consolidated
Listed by:
 Jonathan Catalano(702) 860 - 2127ERA Brokers Consolidated
Office: era brokers consolidated
MLS#:2798452
Source:GLVAR
Price summary
- Price:$434,900
- Price per sq. ft.:$251.68
- Monthly HOA dues:$58
About this home
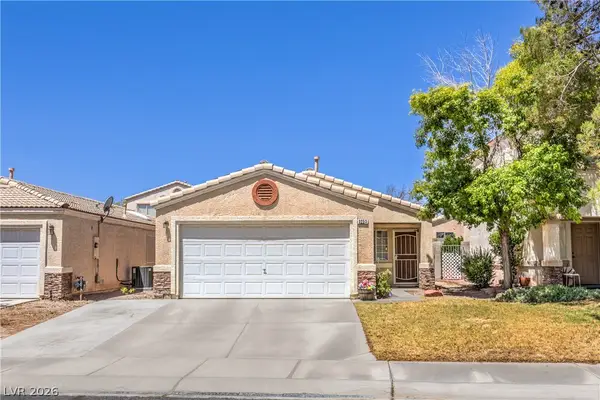
Discover unparalleled comfort and modern living in this captivating two-story residence, ideally situated in North Las Vegas. This exceptional home offers three bedrooms and two-and-a-half bathrooms, thoughtfully designed for both style and functionality. Step inside to an inviting interior adorned with luxury vinyl-plank flooring, creating a seamless flow throughout the main living areas. The heart of this home is its chef-ready kitchen, boasting sparkling granite countertops, oversized wood cabinetry, and a full suite of energy-efficient appliances, all seamlessly connecting to the dining room for effortless entertaining. Each bedroom provides a tranquil retreat, featuring plush carpeting and ceiling fans for optimal comfort. The primary bathroom offers a luxurious escape with vinyl plank flooring, while a sleek glass-enclosed shower provides a refreshing experience. Enjoy the convenience of a Wi-Fi-enabled garage door opener and a programmable thermostat, adding a touch of modern ease to daily life. The home's welcoming stucco facade, tile roof, and inviting paved driveway create impressive curb appeal. The private backyard features a covered patio, perfect for al fresco dining, plenty of space and no rear neighbors offering an ideal setting for relaxation and outdoor enjoyment. The low-maintenance yard, complete with artificial turf and durable fencing, ensures a tidy outdoor space. This vibrant neighborhood provides easy access to a nearby park with green spaces and recreational equipment, enhancing the lifestyle appeal of this remarkable property. Experience the perfect blend of elegance and practicality in a prime Vegas location....
Contact an agent
Home facts
- Year built:2023
- Listing ID #:2798452
- Added:1 day(s) ago
- Updated:July 15, 2026 at 12:48 PM
Rooms and interior
- Bedrooms:3
- Total bathrooms:3
- Full bathrooms:2
- Half bathrooms:1
- Rooms Total:7
- Flooring:Carpet, Laminate
- Kitchen Description:Dishwasher, Disposal, Gas Range, Refrigerator
- Living area:1,728 sq. ft.
Heating and cooling
- Cooling:Central Air, Electric, High Effciency
- Heating:Central, Gas, High Efficiency
- Central air:Yes
Structure and exterior
- Roof:Tile
- Year built:2023
- Building area:1,728 sq. ft.
- Lot area:0.09 Acres
- Lot Features:Desert Landscaping, Landscaped, No Rear Neighbors
- Construction Materials:Frame, Stucco
- Exterior Features:Barbecue, Dog Run, Patio
- Levels:2 Story
Schools
- High school:Cheyenne
- Middle school:Swainston Theron
- Elementary school:Priest, Richard C.,Priest, Richard C.
Utilities
- Water:Public
Finances and disclosures
- Price:$434,900
- Price per sq. ft.:$251.68
- Tax amount:$4,589
Features and amenities
- Appliances:Dishwasher, Disposal, Gas Range, Gas Water Heater, Refrigerator, Washer, Water Heater
- Laundry features:Gas Dryer Hookup, Laundry Room, On Upper Level, Washer
- Amenities:Blinds, Double Pane Windows
Parking
- Parking description:Finished Garage, Garage, Garage Door Opener, Inside Entrance, Open
- Garage:Yes
- Garage spaces:2
New listings near 4152 Sandia Star Drive
- New
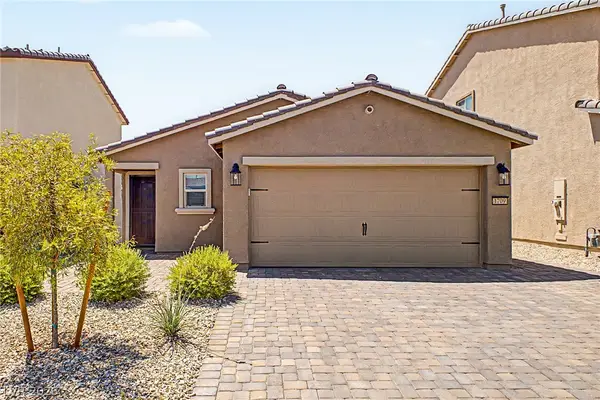 $430,000Active3 beds 2 baths1,200 sq. ft.
1709 Sandia Rock Avenue, North Las Vegas, NV 89032
MLS# 2799505Listed by: ORANGE REALTY GROUP LLC - Open Sat, 10am to 5pmNew
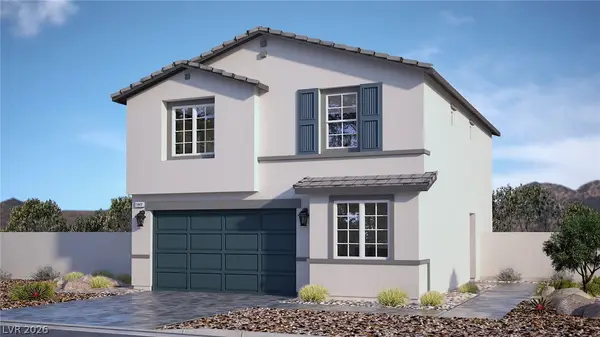 $461,990Active4 beds 3 baths1,700 sq. ft.
7416 Tanya Falls Street, North Las Vegas, NV 89084
MLS# 2800263Listed by: D R HORTON INC - New
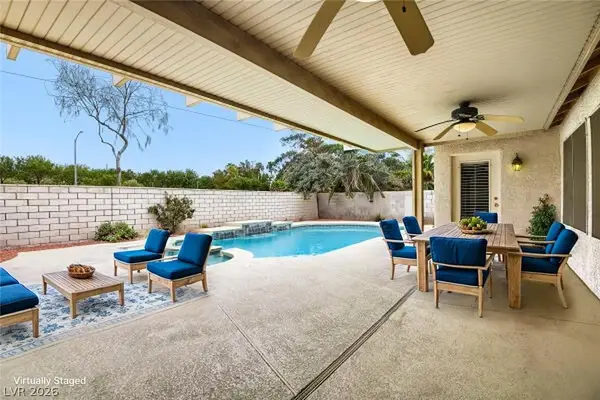 $640,000Active3 beds 3 baths2,747 sq. ft.
1326 Big Tree Avenue, North Las Vegas, NV 89031
MLS# 2800273Listed by: REAL BROKER LLC - New
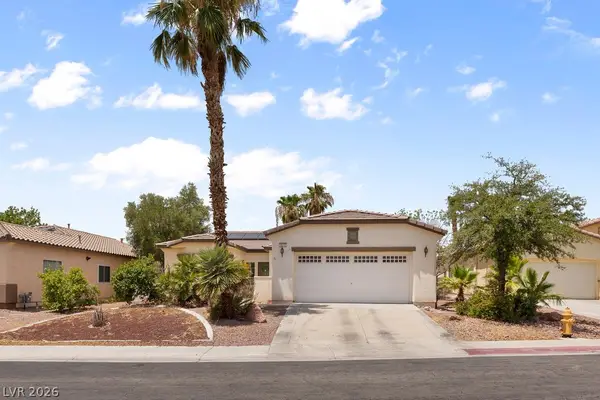 $455,000Active4 beds 2 baths2,076 sq. ft.
6243 Black Mane Way, North Las Vegas, NV 89081
MLS# 2800207Listed by: HOMELAB REALTY - New
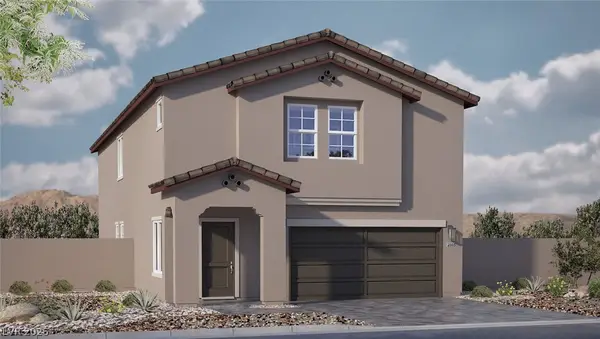 $554,990Active5 beds 3 baths3,000 sq. ft.
7502 Dominguez Bay Drive, North Las Vegas, NV 89084
MLS# 2800160Listed by: D R HORTON INC - New
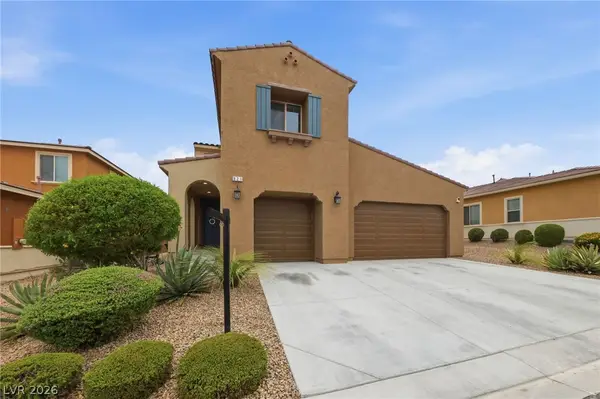 $549,900Active4 beds 3 baths2,768 sq. ft.
821 Great Sky Court, North Las Vegas, NV 89084
MLS# 2799630Listed by: SIMPLY VEGAS - New
 $245,999Active2 beds 2 baths1,056 sq. ft.
5855 Valley Drive #2028, North Las Vegas, NV 89031
MLS# 2798225Listed by: TRIPOINT REALTY & PROPERTY MGT - New
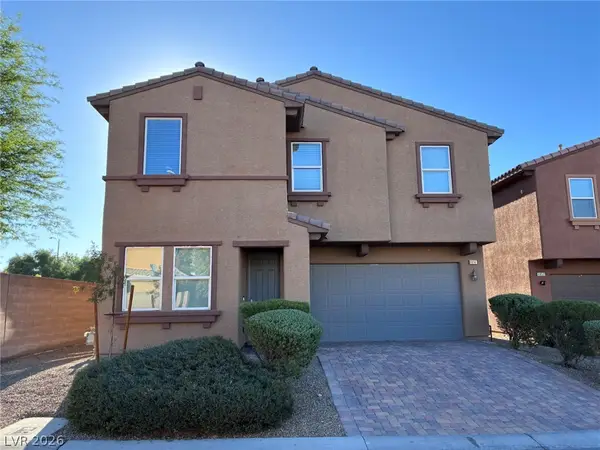 $414,900Active4 beds 3 baths2,351 sq. ft.
6856 Big Bend Ranch Street, North Las Vegas, NV 89084
MLS# 2798226Listed by: MAINSTAY BROKERAGE LLC - New
 $325,000Active3 beds 2 baths1,104 sq. ft.
3253 Idaho Springs Avenue, North Las Vegas, NV 89032
MLS# 2799964Listed by: SIGNATURE REAL ESTATE GROUP


Protect your home and budget from life's surprises with an Assurant Home Warranty, backed by a partner that supports you through every step of homeownership. Explore Plans.
© 2023 - 2026 ERA Franchise Systems LLC. All rights reserved. ERA Franchise Systems LLC fully supports the principles of the Fair Housing Act and the Equal Opportunity Act. ERA, ERA Real Estate powered, and their respective logos are registered service marks of ERA Franchise Systems LLC. Each office is independently owned and operated.