
4420 Penguin Avenue, North Las Vegas, NV 89084
Local realty services provided by:ERA Brokers Consolidated
4420 Penguin Avenue,North las Vegas, NV 89084
$385,000
- 3 Beds
- 3 Baths
- 2,131 sq. ft.
- Single family
- Active
Listed by: daniel mumm
Office: huntington & ellis, a real est
MLS#:2806674
Source:GLVAR
Price summary
- Price:$385,000
- Price per sq. ft.:$180.67
- Monthly HOA dues:$64
About this home
Located in the master-planned community of Aliante, this two-story home has seen major recent updates including a fully replaced HVAC and furnace within the past year, a water heater replaced within the past two years, new garage door springs and motor, and a replaced front water main line. The layout offers 3 bedrooms, a versatile upstairs loft, and a downstairs half bath. The kitchen features granite countertops, a pantry, and tile flooring. The primary suite includes a walk-in closet and dual vanities. Additional highlights include ceiling fans, a covered patio, and low-maintenance desert landscaping. Refrigerator, washer, and dryer are included.
Contact an agent
Home facts
- Year built:2005
- Subdivision & Development:Aliante Parcel 12A Phase 1
- Listing ID #:2806674
- Added:1 day(s) ago
- Updated:August 07, 2026 at 12:52 AM
Rooms and interior
- Bedrooms:3
- Total bathrooms:3
- Full bathrooms:2
- Half bathrooms:1
- Rooms Total:4
- Flooring:Linoleum, Tile, Vinyl
- Kitchen Description:Disposal, Gas Range, Microwave, Refrigerator
- Living area:2,131 sq. ft.
Heating and cooling
- Cooling:Central Air, Electric
- Heating:Central, Gas
- Central air:Yes
Structure and exterior
- Roof:Tile
- Year built:2005
- Building area:2,131 sq. ft.
- Lot area:0.09 Acres
- Lot Features:Desert Landscaping, Landscaped, Rocks
- Construction Materials:Stucco
- Exterior Features:Patio, Private Yard
- Levels:2 Story
Schools
- High school:Shadow Ridge
- Middle school:Saville Anthony
- Elementary school:Triggs, Vincent,Triggs, Vincent
Utilities
- Water:Public
Finances and disclosures
- Price:$385,000
- Price per sq. ft.:$180.67
- Tax amount:$2,307
Features and amenities
- Appliances:Disposal, Gas Range, Microwave, Refrigerator, Washer
- Laundry features:Gas Dryer Hookup, Laundry Closet, On Upper Level, Washer
Parking
- Parking description:Garage, Inside Entrance, Private
- Garage:Yes
- Garage spaces:2
New listings near 4420 Penguin Avenue
- New
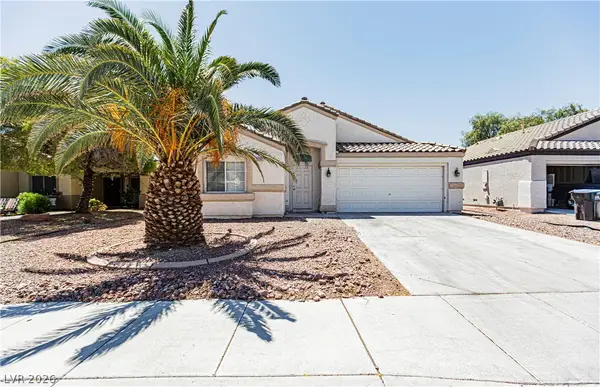 $398,000Active3 beds 2 baths1,253 sq. ft.
4205 W Delhi Avenue, North Las Vegas, NV 89032
MLS# 2800478Listed by: INFINITE REALTY & INVESTMENTS - New
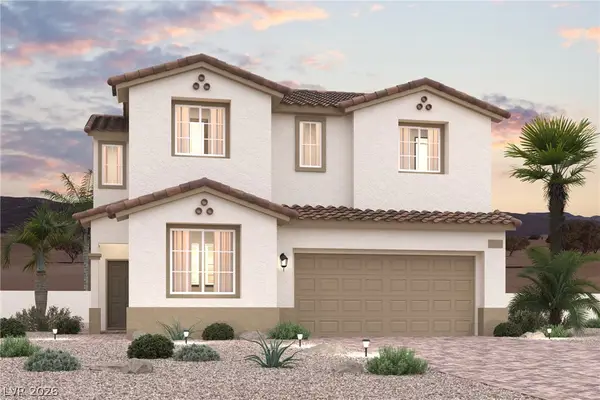 $507,000Active4 beds 3 baths2,119 sq. ft.
5049 Corbindale Street, North Las Vegas, NV 89031
MLS# 2806839Listed by: CENTURY COMMUNITIES OF NEVADA - New
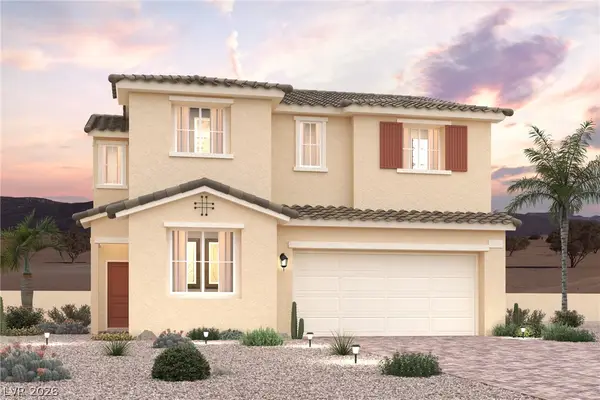 $500,000Active4 beds 3 baths2,119 sq. ft.
5121 Stayton Street, North Las Vegas, NV 89031
MLS# 2806872Listed by: CENTURY COMMUNITIES OF NEVADA - New
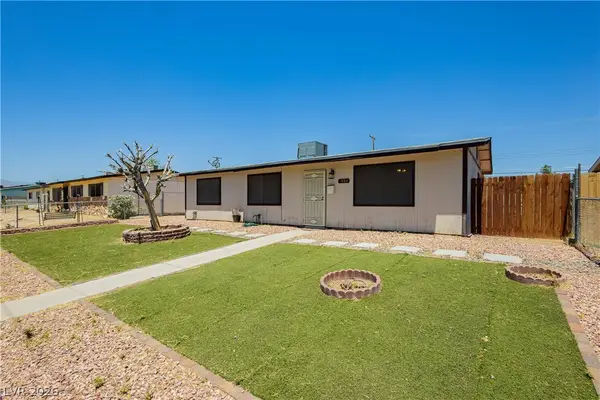 $345,000Active3 beds 2 baths1,056 sq. ft.
1904 W Carey Avenue, North Las Vegas, NV 89032
MLS# 2806893Listed by: REALTY ONE GROUP, INC - New
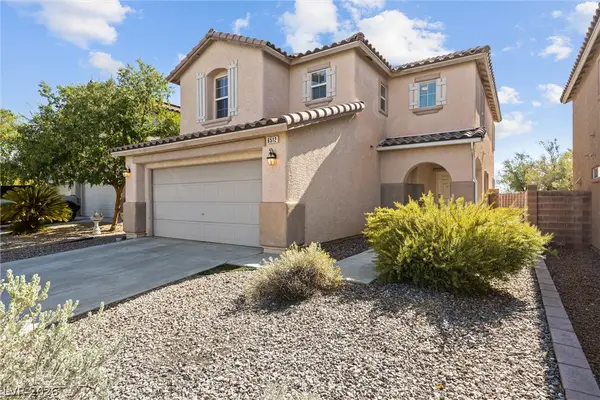 $425,000Active4 beds 3 baths1,958 sq. ft.
6512 Chatterer Street, North Las Vegas, NV 89084
MLS# 2806903Listed by: COLDWELL BANKER PREMIER - New
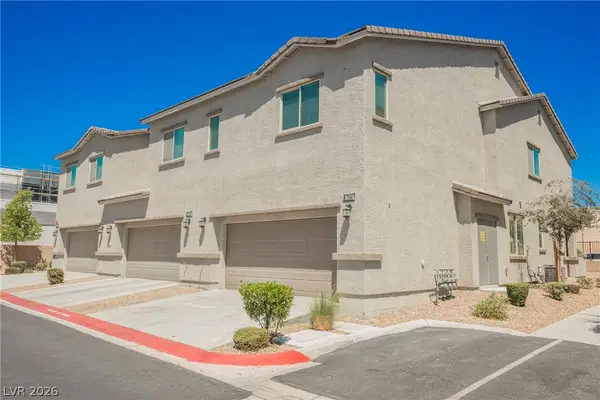 $349,900Active4 beds 2 baths1,972 sq. ft.
766 Star Estates Avenue, North Las Vegas, NV 89086
MLS# 2806966Listed by: PLATINUM REAL ESTATE PROF - New
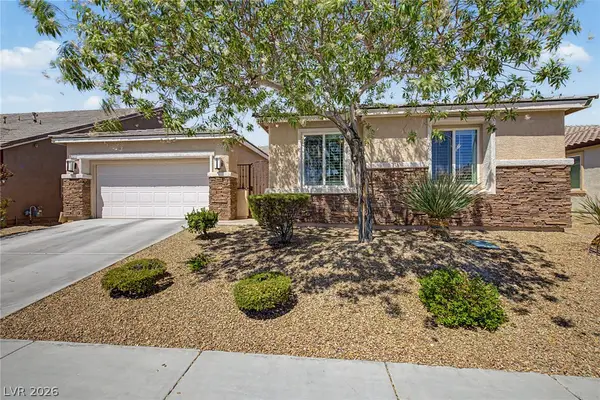 $599,987Active4 beds 3 baths2,356 sq. ft.
8221 Redbud Vine Street, North Las Vegas, NV 89085
MLS# 2806707Listed by: REALTY ONE GROUP, INC - Open Sat, 11 to 2pmNew
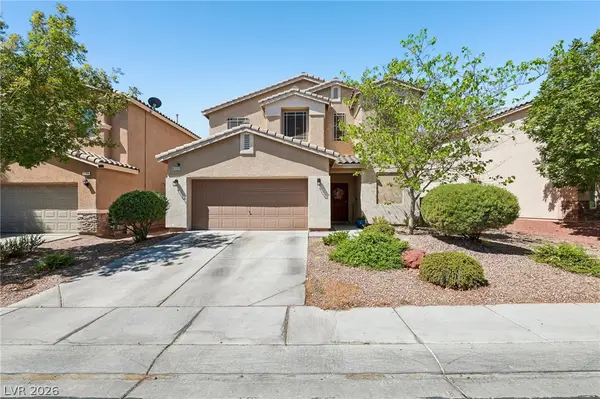 $529,900Active4 beds 3 baths2,723 sq. ft.
6113 Paddleboat Street, North Las Vegas, NV 89031
MLS# 2806760Listed by: REAL BROKER LLC - New
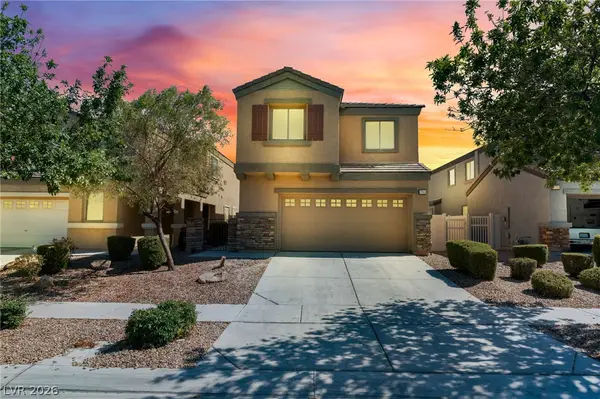 $385,000Active3 beds 3 baths1,688 sq. ft.
3763 Van Ness Avenue, North Las Vegas, NV 89081
MLS# 2806896Listed by: LPT REALTY, LLC - New
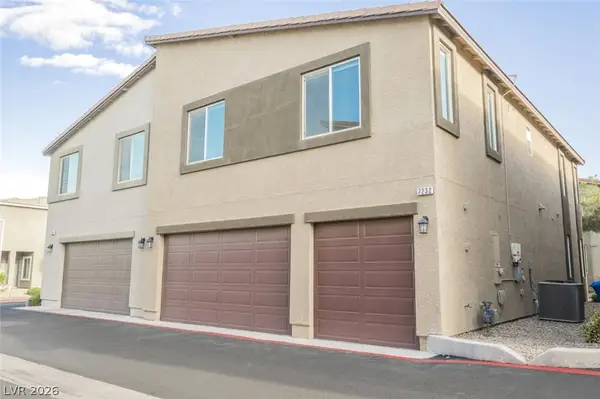 $349,900Active4 beds 3 baths2,014 sq. ft.
7232 Halo Falls Street, North Las Vegas, NV 89084
MLS# 2806841Listed by: WEDGEWOOD HOMES REALTY, LLC


Protect your home and budget from life's surprises with an Assurant Home Warranty, backed by a partner that supports you through every step of homeownership. Explore Plans.
© 2023 - 2026 ERA Franchise Systems LLC. All rights reserved. ERA Franchise Systems LLC fully supports the principles of the Fair Housing Act and the Equal Opportunity Act. ERA, ERA Real Estate powered, and their respective logos are registered service marks of ERA Franchise Systems LLC. Each office is independently owned and operated.