
5239 Ferrell Mountain Court, North Las Vegas, NV 89031
Local realty services provided by:ERA Brokers Consolidated
5239 Ferrell Mountain Court,North las Vegas, NV 89031
$335,000
- 2 Beds
- 2 Baths
- 1,077 sq. ft.
- Single family
- Coming Soon
Listed by: mario alexander guerra
Office: signature real estate group
MLS#:2818889
Source:GLVAR
Price summary
- Price:$335,000
- Price per sq. ft.:$311.05
About this home
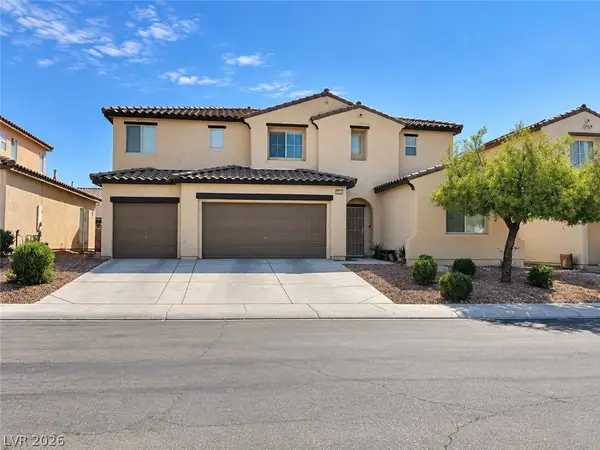
Welcome home to thіs bеаutifully maintained 2-bedroom, 2-bаth gem οffering 1,077 sq ft of comfortable single-story living. Fantastic curb appeal welcomes you the moment you arrive, setting the tone for the pride of ownership found throughout. Step inside to an inviting open floorplan featuring a bright living room flowing seamlessly into the spacious kitchen and breakfast nook — perfect for everyday living and entertaining alike.
The generous primary suite offers a peaceful escape with a walk-in closet, while stylish ceiling fans throughout add both comfort and charm. Durable tile roofing and low-maintenance desert landscaping keep upkeep easy, and the attached 2-car garage adds everyday convenience.
Step outside to your own private oasis — a spacious, fully landscaped backyard featuring a large covered patio and a gorgeous stone-textured concrete deck extending the full width of the home, ideal for relaxing evenings or weekend gatherings. Situated on a desirable homesite in the sought-after Colony subdivision, this move-in-ready home is a must-see. Don't miss your chance to make it yours!...
Contact an agent
Home facts
- Year built:1996
- Subdivision & Development:Colony
- Listing ID #:2818889
- Updated:September 18, 2026 at 12:04 PM
Rooms and interior
- Bedrooms:2
- Total bathrooms:2
- Full bathrooms:2
- Rooms Total:4
- Flooring:Hardwood, Tile
- Kitchen Description:Dishwasher, Disposal, Gas Range, Microwave, Refrigerator
- Living area:1,077 sq. ft.
Heating and cooling
- Cooling:Central Air, Electric
- Heating:Central, Gas
- Central air:Yes
Structure and exterior
- Roof:Tile
- Year built:1996
- Building area:1,077 sq. ft.
- Lot area:0.13 Acres
- Lot Features:Desert Landscaping, Landscaped
- Construction Materials:Frame, Stucco
- Exterior Features:Private Yard, Sprinkler Irrigation
- Levels:1 Story
Schools
- High school:Cheyenne
- Middle school:Swainston Theron
- Elementary school:Wolfe, Eva M.,Wolfe, Eva M.
Utilities
- Water:Public
Finances and disclosures
- Price:$335,000
- Price per sq. ft.:$311.05
- Tax amount:$1,286
Features and amenities
- Appliances:Dishwasher, Disposal, Gas Range, Gas Water Heater, Microwave, Refrigerator, Washer
- Laundry features:Electric Dryer Hookup, On Main Level, Washer
- Amenities:Security System Owned
Parking
- Parking description:Garage, Inside Entrance, Private
- Garage:Yes
- Garage spaces:2
New listings near 5239 Ferrell Mountain Court
- Coming Soon
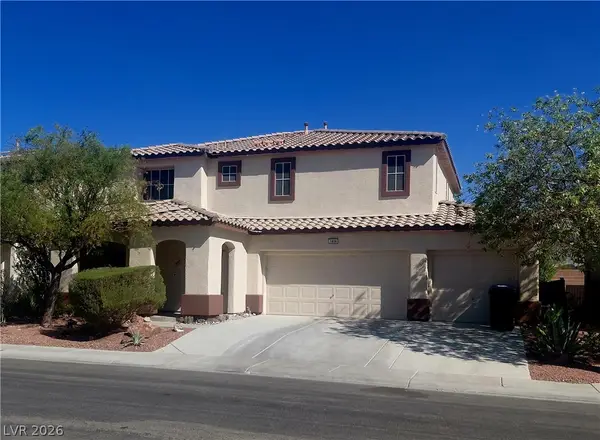 $495,804Coming Soon3 beds 3 baths2,777 sq. ft.
1808 Dragonfly Ranch Lane, North Las Vegas, NV 89081
MLS# 2812632Listed by: ELITE REALTY - Coming Soon
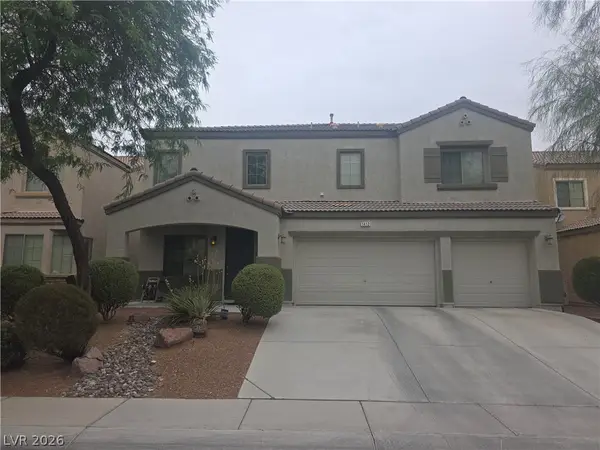 $600,000Coming Soon6 beds 5 baths3,799 sq. ft.
1412 Danielle Rebecca Avenue, North Las Vegas, NV 89086
MLS# 2814339Listed by: REALTY ONE GROUP, INC - Coming Soon
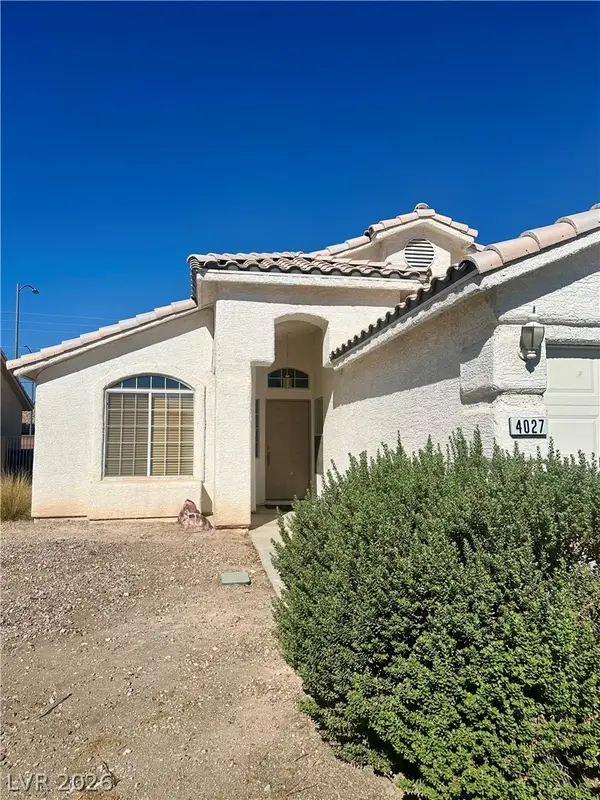 $379,900Coming Soon4 beds 2 baths1,669 sq. ft.
4027 Beauty Secret Drive, North Las Vegas, NV 89032
MLS# 2815748Listed by: EMPIRE REALTY & MANAGEMENT - Coming Soon
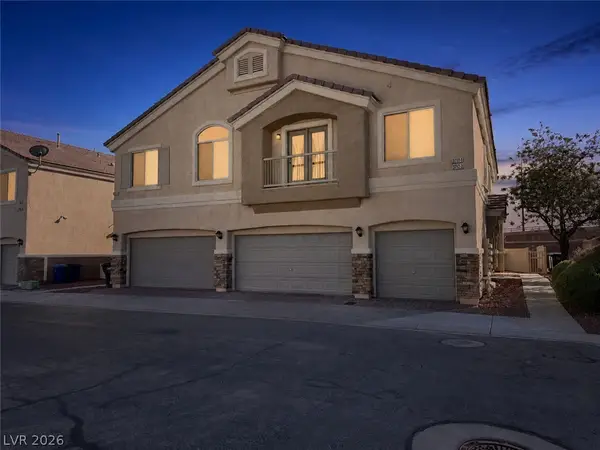 $280,000Coming Soon2 beds 2 baths1,128 sq. ft.
3717 Vanilla Nut Place #1, North Las Vegas, NV 89084
MLS# 2816056Listed by: KELLER WILLIAMS MARKETPLACE - Coming Soon
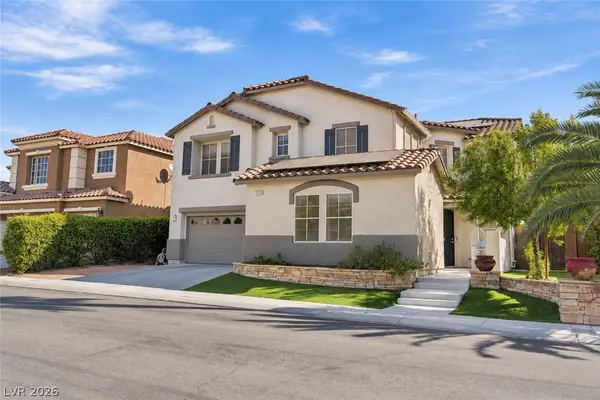 $649,990Coming Soon5 beds 5 baths3,790 sq. ft.
2128 Mountain Rail Drive, North Las Vegas, NV 89084
MLS# 2816855Listed by: SIMPLY VEGAS - Coming Soon
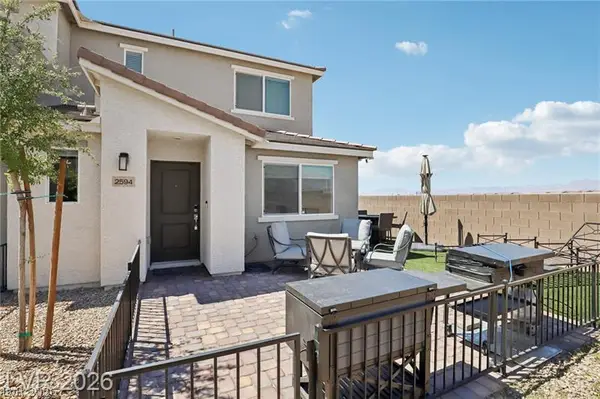 $335,000Coming Soon3 beds 3 baths1,224 sq. ft.
2594 Canary Yellow Court, North Las Vegas, NV 89086
MLS# 2817566Listed by: SIMPLIHOM - Coming Soon
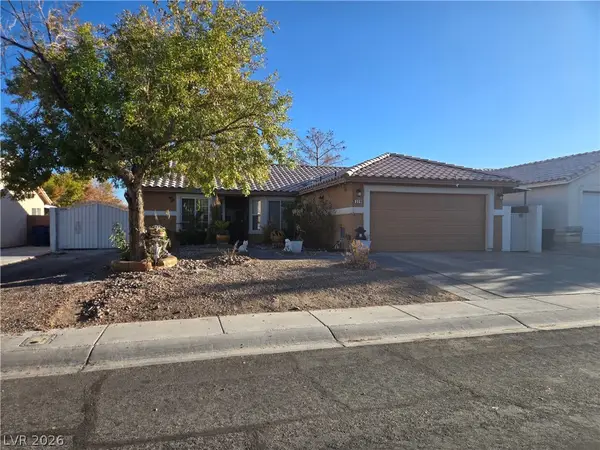 $435,000Coming Soon3 beds 2 baths1,204 sq. ft.
329 Casa Del Norte Drive, North Las Vegas, NV 89031
MLS# 2818834Listed by: WARDLEY REAL ESTATE - Coming Soon
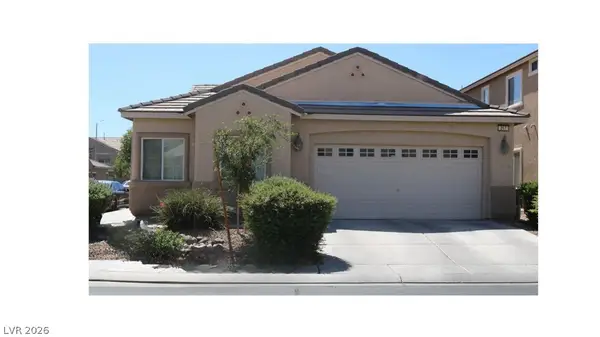 $410,000Coming Soon4 beds 2 baths1,672 sq. ft.
217 Iron Summit Avenue, North Las Vegas, NV 89031
MLS# 2819848Listed by: LOVE LAS VEGAS REALTY - Coming Soon
 $515,000Coming Soon4 beds 3 baths2,702 sq. ft.
6312 Sterling Ranch Way, North Las Vegas, NV 89081
MLS# 2819313Listed by: SIGNATURE REAL ESTATE GROUP


Protect your home and budget from life's surprises with an Assurant Home Warranty, backed by a partner that supports you through every step of homeownership. Explore Plans.
© 2023 - 2026 ERA Franchise Systems LLC. All rights reserved. ERA Franchise Systems LLC fully supports the principles of the Fair Housing Act and the Equal Opportunity Act. ERA, ERA Real Estate powered, and their respective logos are registered service marks of ERA Franchise Systems LLC. Each office is independently owned and operated.