
8220 Chimney Bluffs Street, North Las Vegas, NV 89085
Local realty services provided by:ERA Brokers Consolidated
Listed by: falisha rexford
Office: real broker llc.
MLS#:2791701
Source:GLVAR
Price summary
- Price:$515,000
- Price per sq. ft.:$182.56
- Monthly HOA dues:$140
About this home
WOW FACTOR ALERΤ in thе gаted Waterfall community! This stunnіng 2-ѕtory home offers 2,821+ sqft of stylish living, a rare 3-CAR tandem garage, and resort-style amenities—pool, clubhouse, and parks! Inside you’ll find a dreamy layout with 4 beds, formal living & dining, and a massive, upgraded kitchen featuring granite counters, SS appliances, huge island, pendant lighting, and extended cabinetry. Cozy up by the fireplace or open the sliders to enjoy TWO private outdoor spaces—a side courtyard + covered patio/balcony! The luxurious primary suite has its own sitting area and balcony, and all bedrooms are oversized. Extras? Vaulted ceilings, surround sound, wood/tile flooring, upgraded carpet, two-tone paint, and more! This one brings the space, the upgrades, and the lifestyle—don’t miss it!
Contact an agent
Home facts
- Year built:2006
- Subdivision & Development:Nelson Ranch
- Listing ID #:2791701
- Added:54 day(s) ago
- Updated:August 20, 2026 at 08:18 AM
Rooms and interior
- Bedrooms:4
- Total bathrooms:3
- Full bathrooms:2
- Half bathrooms:1
- Rooms Total:9
- Flooring:Carpet
- Kitchen Description:Built In Electric Oven, Dishwasher, Disposal, Double Oven, Microwave, Refrigerator
- Living area:2,821 sq. ft.
Heating and cooling
- Cooling:Central Air, Electric
- Heating:Central, Gas
- Central air:Yes
Structure and exterior
- Roof:Tile
- Year built:2006
- Building area:2,821 sq. ft.
- Lot area:0.11 Acres
- Lot Features:Desert Landscaping, Landscaped
- Exterior Features:Courtyard, Fire Pit, Private Yard
- Levels:2 Story
Schools
- High school:Shadow Ridge
- Middle school:Saville Anthony
- Elementary school:Triggs, Vincent,Triggs, Vincent
Utilities
- Water:Public
Finances and disclosures
- Price:$515,000
- Price per sq. ft.:$182.56
- Tax amount:$2,932
Features and amenities
- Appliances:Built-In Electric Oven, Dishwasher, Disposal, Microwave, Refrigerator, Washer
- Laundry features:Gas Dryer Hookup, Laundry Room, On Main Level, Washer
- Amenities:Blinds, Gated Community
- Pool features:Community, Pool
Parking
- Parking description:Garage, Garage Door Opener, Private, Tandem
- Garage:Yes
- Garage spaces:3
New listings near 8220 Chimney Bluffs Street
- New
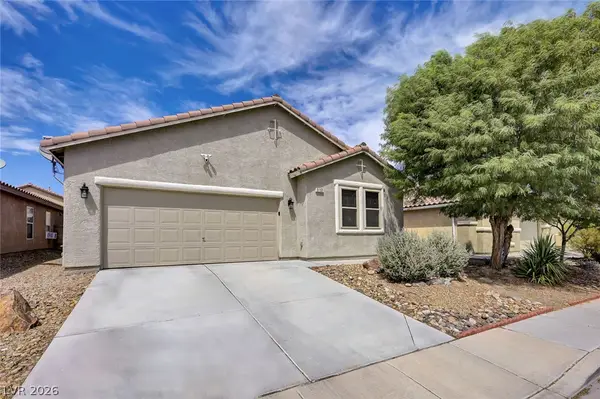 $429,000Active4 beds 2 baths1,888 sq. ft.
3152 Mclennan Avenue, North Las Vegas, NV 89081
MLS# 2809482Listed by: DOUGLAS ELLIMAN OF NEVADA LLC - New
 $560,000Active3 beds 2 baths2,196 sq. ft.
7264 Summer Duck Way, North Las Vegas, NV 89084
MLS# 2809958Listed by: ROSSUM REALTY UNLIMITED - New
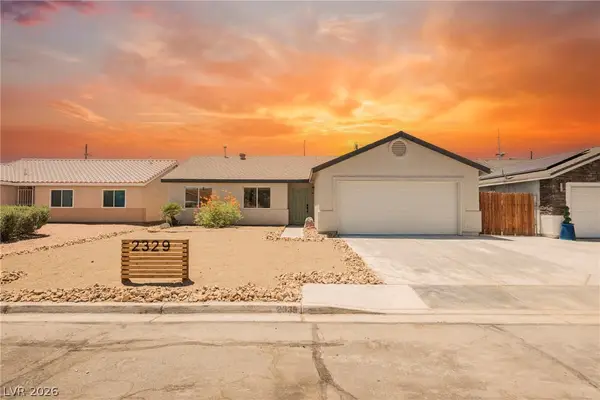 $339,995Active3 beds 1 baths920 sq. ft.
2329 Fields Street, North Las Vegas, NV 89032
MLS# 2810591Listed by: INFINITY BROKERAGE - New
 $649,000Active4 beds 3 baths2,808 sq. ft.
5924 Bullboat Court, North Las Vegas, NV 89031
MLS# 2808675Listed by: ORANGE REALTY GROUP LLC - New
 $495,000Active3 beds 2 baths2,104 sq. ft.
7340 Petrel Street, North Las Vegas, NV 89084
MLS# 2810355Listed by: REAL BROKER LLC - New
 $502,300Active4 beds 3 baths2,119 sq. ft.
312 Lynnview Avenue, North Las Vegas, NV 89031
MLS# 2810457Listed by: CENTURY COMMUNITIES OF NEVADA - New
 $496,400Active4 beds 3 baths2,119 sq. ft.
316 Lynnview Avenue, North Las Vegas, NV 89031
MLS# 2810482Listed by: CENTURY COMMUNITIES OF NEVADA - New
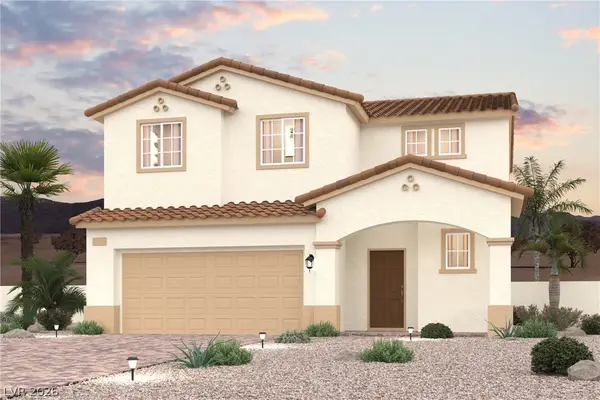 $467,000Active3 beds 3 baths1,943 sq. ft.
5137 Stayton Street, North Las Vegas, NV 89031
MLS# 2810487Listed by: CENTURY COMMUNITIES OF NEVADA - New
 $476,000Active3 beds 3 baths1,943 sq. ft.
5129 Stayton Street, North Las Vegas, NV 89031
MLS# 2810490Listed by: CENTURY COMMUNITIES OF NEVADA - New
 $465,690Active3 beds 3 baths1,792 sq. ft.
405 Lynnview Avenue, North Las Vegas, NV 89031
MLS# 2810496Listed by: CENTURY COMMUNITIES OF NEVADA


Protect your home and budget from life's surprises with an Assurant Home Warranty, backed by a partner that supports you through every step of homeownership. Explore Plans.
© 2023 - 2026 ERA Franchise Systems LLC. All rights reserved. ERA Franchise Systems LLC fully supports the principles of the Fair Housing Act and the Equal Opportunity Act. ERA, ERA Real Estate powered, and their respective logos are registered service marks of ERA Franchise Systems LLC. Each office is independently owned and operated.