
126 N Andersen Street, Overton, NV 89040
Local realty services provided by:ERA Brokers Consolidated
Listed by: erik schneider
Office: platinum real estate prof
MLS#:2823279
Source:GLVAR
Price summary
- Price:$199,000
- Price per sq. ft.:$268.19
About this home
Affordable, updated and conveniently located! This freshly painted 2 bedroom 1 bathroom manufactured home features a remodeled bathroom, spacious living room, dining area, and functional floor plan. Situated on a corner lot, with a covered porch, storage shed, and low-maintenance landscaping. Just minutes from downtown Overton, offering easy access to shopping, dining, schools and recreation.
Contact an agent
Home facts
- Year built:1990
- Subdivision & Development:None
- Listing ID #:2823279
- Added:1 day(s) ago
- Updated:October 04, 2026 at 11:02 AM
Rooms and interior
- Bedrooms:2
- Total bathrooms:1
- Full bathrooms:1
- Rooms Total:5
- Flooring:Carpet, Linoleum, Vinyl
- Kitchen Description:Built In Electric Oven, Disposal, Refrigerator
- Living area:742 sq. ft.
Heating and cooling
- Cooling:Central Air, Electric
- Heating:Central, Electric
- Central air:Yes
Structure and exterior
- Roof:Shingle
- Year built:1990
- Building area:742 sq. ft.
- Lot area:0.15 Acres
- Lot Features:Front Yard
- Architectural Style:Manufactured Home
- Exterior Features:Exterior Steps, Patio, Private Yard
- Levels:1 Story
Schools
- High school:Moapa Valley
- Middle school:Lyon
- Elementary school:Bowler, Grant,Bowler, Grant
Utilities
- Water:Public
Finances and disclosures
- Price:$199,000
- Price per sq. ft.:$268.19
- Tax amount:$564
Features and amenities
- Appliances:Built-In Electric Oven, Disposal, Refrigerator, Washer
- Laundry features:Electric Dryer Hookup, On Main Level, Washer
- Amenities:Double Pane Windows
Parking
- Parking description:Open
New listings near 126 N Andersen Street
- New
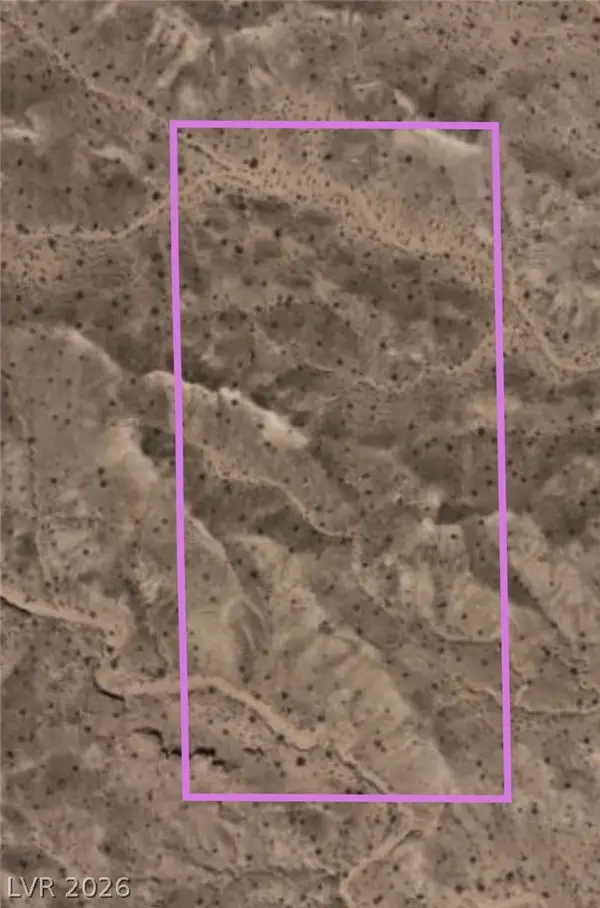 $10,000Active4.34 Acres
Mesa, Overton, NV 89040
MLS# 2822278Listed by: CLEA'S MOAPA VALLEY REALTY LLC - New
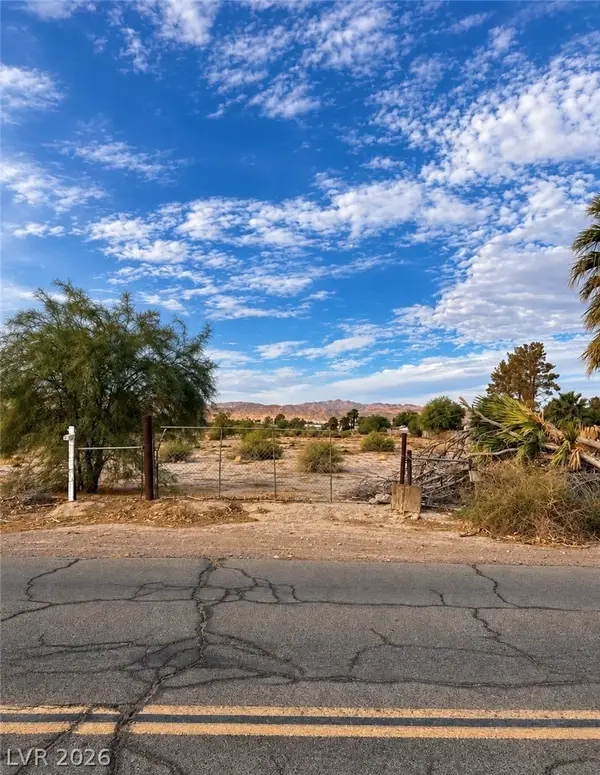 $212,500Active4.9 Acres
575 Cooper Street, Overton, NV 89040
MLS# 2822147Listed by: CLEA'S MOAPA VALLEY REALTY LLC - New
 $635,000Active3 beds 2 baths1,484 sq. ft.
260 Randall Street, Overton, NV 89040
MLS# 2821036Listed by: CLEA'S MOAPA VALLEY REALTY LLC  $259,000Active0.22 Acres
156 N Moapa Valley Boulevard, Overton, NV 89040
MLS# 2820668Listed by: CLEA'S MOAPA VALLEY REALTY LLC $205,000Active3 beds 2 baths1,536 sq. ft.
172 Trailzend Avenue, Overton, NV 89040
MLS# 2819760Listed by: CLEA'S MOAPA VALLEY REALTY LLC $399,900Active3 beds 2 baths1,284 sq. ft.
1201 N Moapa Valley Boulevard, Overton, NV 89040
MLS# 2819371Listed by: NAHAS REALTY & INVESTMENTS $460,000Active4 beds 3 baths2,640 sq. ft.
560 Bonelli Avenue, Overton, NV 89040
MLS# 2819270Listed by: CLEA'S MOAPA VALLEY REALTY LLC Listed by ERA$380,000Active3 beds 2 baths950 sq. ft.
195 W Perkins Avenue, Overton, NV 89040
MLS# 2819706Listed by: ERA BROKERS CONSOLIDATED $135,000Active1.99 Acres
770 W Cave Avenue, Overton, NV 89040
MLS# 2816973Listed by: CLEA'S MOAPA VALLEY REALTY LLC


Protect your home and budget from life's surprises with an Assurant Home Warranty, backed by a partner that supports you through every step of homeownership. Explore Plans.
© 2023 - 2026 ERA Franchise Systems LLC. All rights reserved. ERA Franchise Systems LLC fully supports the principles of the Fair Housing Act and the Equal Opportunity Act. ERA, ERA Real Estate powered, and their respective logos are registered service marks of ERA Franchise Systems LLC. Each office is independently owned and operated.