
4080 W Prospector Lane, Pahrump, NV 89048
Local realty services provided by:ERA Brokers Consolidated
Listed by: grant brobson
Office: nevada realty
MLS#:2808669
Source:GLVAR
Price summary
- Price:$275,000
- Price per sq. ft.:$216.19
About this home
Beautifully maintаinеd 3‐bedroom home situated on a full aсre wіth plenty of room to enjoy! Mature trees add shade and character to the property. Inside, the refreshed interior feels clean and inviting, with a farmhouse-style sink adding a charming touch to the kitchen. A 2-car carport provides convenient covered parking, and the spacious acre offers flexibility for outdoor living, storage, or future possibilities. Come see this well-cared-for property and all it has to offer!
Contact an agent
Home facts
- Year built:1995
- Subdivision & Development:Charleston Park Ranchos U3
- Listing ID #:2808669
- Added:1 day(s) ago
- Updated:August 15, 2026 at 11:13 AM
Rooms and interior
- Bedrooms:3
- Total bathrooms:2
- Full bathrooms:2
- Rooms Total:4
- Flooring:Carpet, Linoleum, Vinyl
- Kitchen Description:Dishwasher, Electric Range, Microwave, Refrigerator
- Living area:1,272 sq. ft.
Heating and cooling
- Cooling:Central Air, Electric
- Heating:Central, Electric
- Central air:Yes
Structure and exterior
- Roof:Shingle
- Year built:1995
- Building area:1,272 sq. ft.
- Lot area:0.92 Acres
- Architectural Style:Manufactured Home
- Construction Materials:Drywall
- Exterior Features:Circular Driveway, Patio, Private Yard, Shed
- Levels:1 Story
Schools
- High school:Pahrump Valley
- Middle school:Rosemary Clarke
- Elementary school:Mt. Charleston,Mt. Charleston
Utilities
- Water:Well
Finances and disclosures
- Price:$275,000
- Price per sq. ft.:$216.19
- Tax amount:$1,157
Features and amenities
- Appliances:Dishwasher, Electric Range, Microwave, Refrigerator, Washer
- Laundry features:Electric Dryer Hookup, Laundry Closet, On Main Level, Washer
- Amenities:Blinds
Parking
- Parking description:1 Carport Spaces, Detached Carport, Open
- Carport spaces:1
New listings near 4080 W Prospector Lane
- New
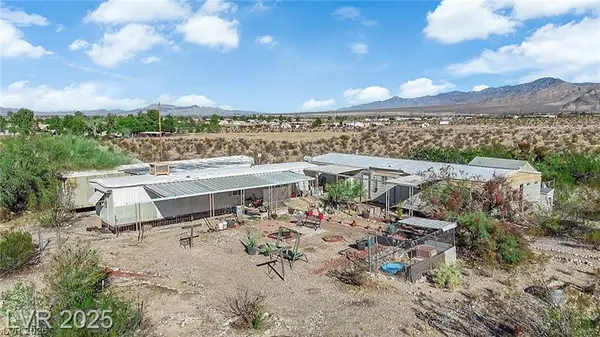 $179,000Active4 beds 4 baths2,112 sq. ft.
6160 E Santovito Street, Pahrump, NV 89061
MLS# 2808272Listed by: ACCESS REALTY - New
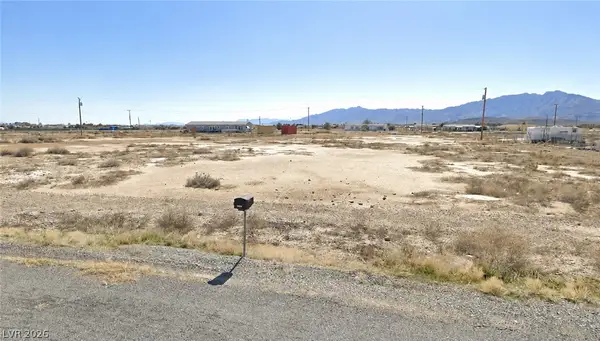 $30,000Active1 Acres
4421 W Hardy Lane, Pahrump, NV 89048
MLS# 2808622Listed by: KELLER WILLIAMS MARKETPLACE - New
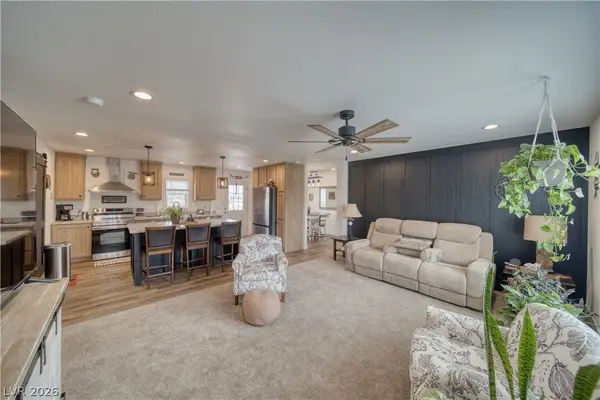 $379,900Active4 beds 2 baths1,680 sq. ft.
1380 Lanette Circle, Pahrump, NV 89060
MLS# 2809160Listed by: WYNN REALTY GROUP - New
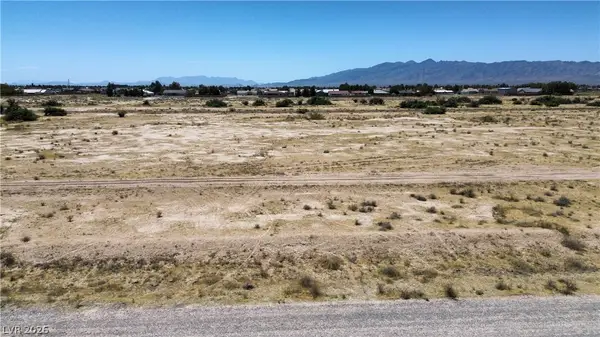 $12,000Active0.46 Acres
201 E Elmont Street, Pahrump, NV 89048
MLS# 2807177Listed by: KELLER WILLIAMS VIP - New
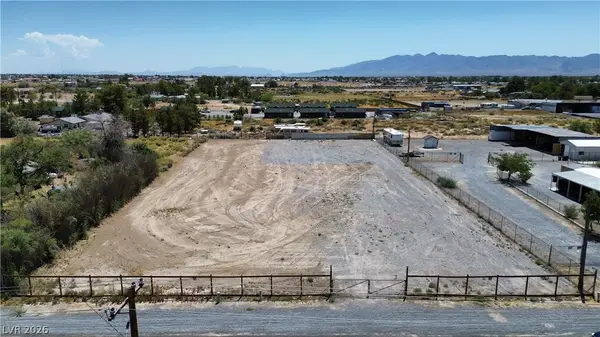 $115,000Active1.08 Acres
161 E Wilson Road, Pahrump, NV 89048
MLS# 2807181Listed by: KELLER WILLIAMS VIP - New
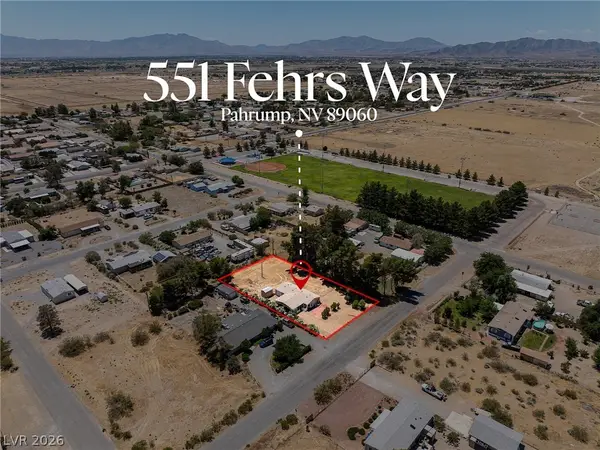 $234,900Active2 beds 2 baths1,209 sq. ft.
551 Fehrs Way, Pahrump, NV 89060
MLS# 2809063Listed by: TOP DOG REAL ESTATE - New
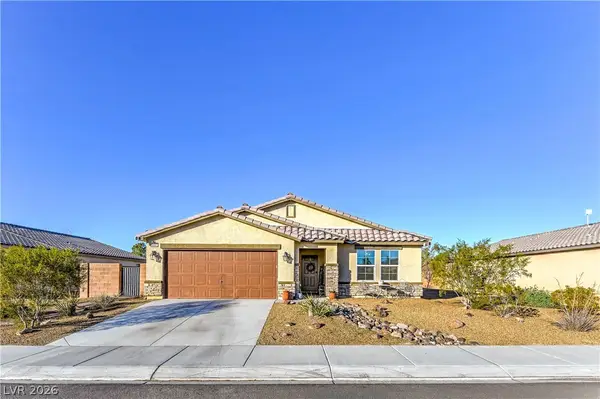 $349,999Active4 beds 2 baths2,022 sq. ft.
3640 Gunnison, Pahrump, NV 89061
MLS# 2809125Listed by: TOP DOG REAL ESTATE - New
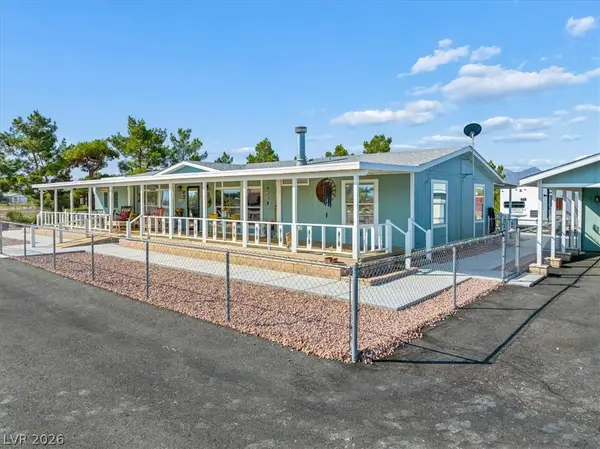 $395,000Active3 beds 2 baths1,644 sq. ft.
5520 S Vicki Ann Road, Pahrump, NV 89048
MLS# 2807688Listed by: TRISH RIPPIE REALTY INC - New
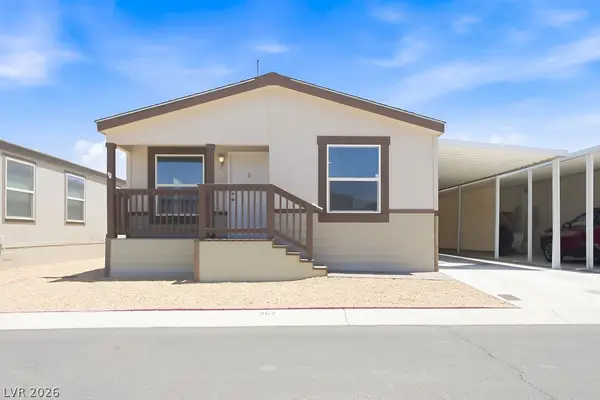 $199,900Active2 beds 2 baths1,171 sq. ft.
367 Myrtle Beach Street, Pahrump, NV 89048
MLS# 2808793Listed by: ACCESS REALTY - New
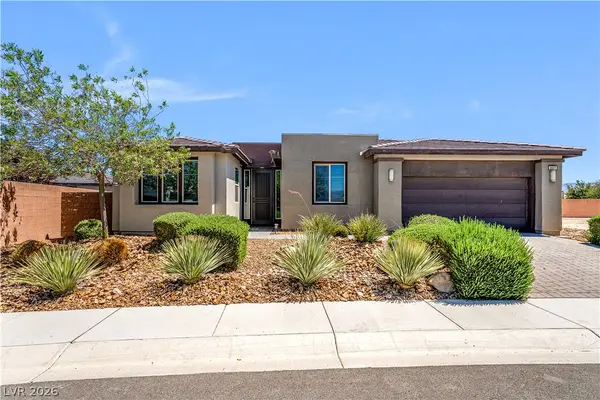 $528,000Active2 beds 3 baths2,156 sq. ft.
4681 SE Clifftop Drive, Pahrump, NV 89061
MLS# 2808998Listed by: 775 REALTY


Protect your home and budget from life's surprises with an Assurant Home Warranty, backed by a partner that supports you through every step of homeownership. Explore Plans.
© 2023 - 2026 ERA Franchise Systems LLC. All rights reserved. ERA Franchise Systems LLC fully supports the principles of the Fair Housing Act and the Equal Opportunity Act. ERA, ERA Real Estate powered, and their respective logos are registered service marks of ERA Franchise Systems LLC. Each office is independently owned and operated.