
4174 E Cactus Canyon Drive, Pahrump, NV 89061
Local realty services provided by:ERA Brokers Consolidated
Upcoming open houses
- Sat, Aug 1512:00 pm - 02:00 pm
Listed by: jennifer ann mink
Office: exp realty
MLS#:2805920
Source:GLVAR
Price summary
- Price:$299,999
- Price per sq. ft.:$232.2
- Monthly HOA dues:$115
About this home
**OPEN HOUSΕ SΑΤURDAY 8/15/26. NOON to 2PM. **. If you аre lοoking for low maintenance, easy no-hassle living with a budget in mind YOU JUST FOUND IT! Welcome to 4174 E Cactus Canyon, located on the 5th hole of the Mountain Falls Golf Course. This newer home is exceptionally clean, beautifully maintained, and offers the perfect opportunity for buyers who want the fell of a new home without the price tags of a new construction. The thoughtfully designed floor plan features two spacious bedrooms and two bathrooms, with the bedrooms privately separated from one another. The home is truly a blank slate, ready for your o bring your own style and personal touches. Already included are all appliances, window blinds throughout, ceiling fans, and a two car garage, giving you many of the essentials without the added expense of starting from scratch with a new built Taylor Morrison home. And the location?? You can't beat it. Enjoy golf-course living right outside your slider door while the builder continues to construct similar homes nearby- but without the golf-course location you're getting here. Whether you're looking for a full-time residence, a second home, or a simple, low-maintenance lifestyle, this home checks all the boxes. It's clean, it's newer, it's easy, and it's ready for you to make it your own. Ovation offers many community amenities including, pool, spa, pickleball, tennis, fitness room, gym, library...come take a tour! Just a short 1 hour drive to Las Vegas!...
Contact an agent
Home facts
- Year built:2023
- Subdivision & Development:Mt Falls Pa6
- Listing ID #:2805920
- Added:6 day(s) ago
- Updated:August 15, 2026 at 06:48 PM
Rooms and interior
- Bedrooms:2
- Total bathrooms:2
- Full bathrooms:1
- Rooms Total:4
- Flooring:Carpet, Tile
- Kitchen Description:Dishwasher, Disposal, Electric Range, Refrigerator
- Living area:1,292 sq. ft.
Heating and cooling
- Cooling:Central Air, Electric
- Heating:Central, Electric
- Central air:Yes
Structure and exterior
- Roof:Tile
- Year built:2023
- Building area:1,292 sq. ft.
- Lot area:0.12 Acres
- Lot Features:Desert Landscaping, Landscaped
- Exterior Features:Fire Pit, Outdoor Living Area, Patio, Private Yard
- Levels:1 Story
Schools
- High school:Pahrump Valley
- Middle school:Rosemary Clarke
- Elementary school:Hafen,Hafen
Utilities
- Water:Public
Finances and disclosures
- Price:$299,999
- Price per sq. ft.:$232.2
- Tax amount:$2,653
Features and amenities
- Appliances:Dishwasher, Disposal, Electric Range, Refrigerator, Washer
- Laundry features:Electric Dryer Hookup, Laundry Room, On Main Level, Washer
- Amenities:Blinds, Controlled Access, Double Pane Windows, Gated Community, Tinted Windows
- Pool features:Community, Pool
Parking
- Parking description:Garage, Garage Door Opener, Inside Entrance, Private
- Garage:Yes
- Garage spaces:2
New listings near 4174 E Cactus Canyon Drive
- New
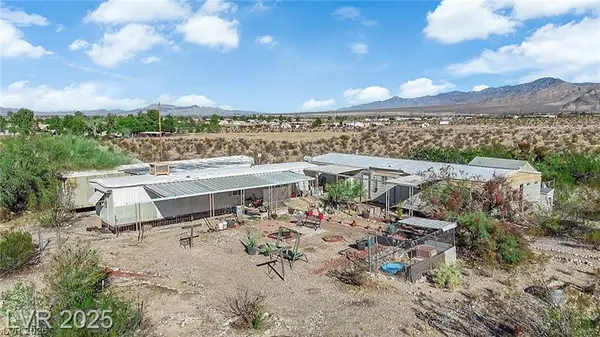 $179,000Active4 beds 4 baths2,112 sq. ft.
6160 E Santovito Street, Pahrump, NV 89061
MLS# 2808272Listed by: ACCESS REALTY - New
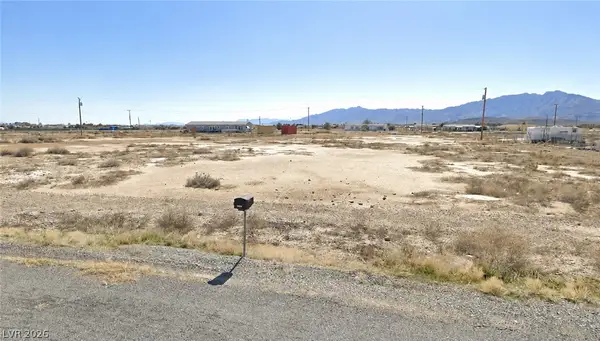 $30,000Active1 Acres
4421 W Hardy Lane, Pahrump, NV 89048
MLS# 2808622Listed by: KELLER WILLIAMS MARKETPLACE - New
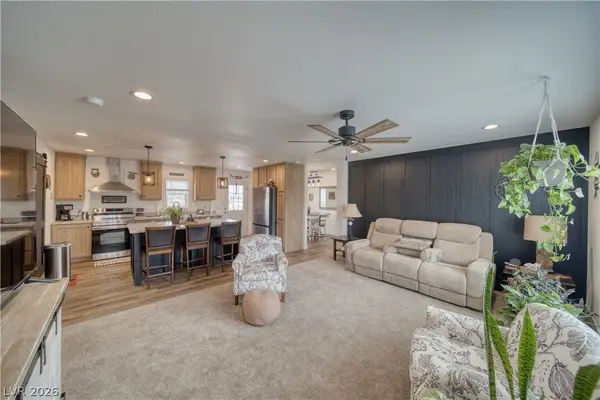 $379,900Active4 beds 2 baths1,680 sq. ft.
1380 Lanette Circle, Pahrump, NV 89060
MLS# 2809160Listed by: WYNN REALTY GROUP - New
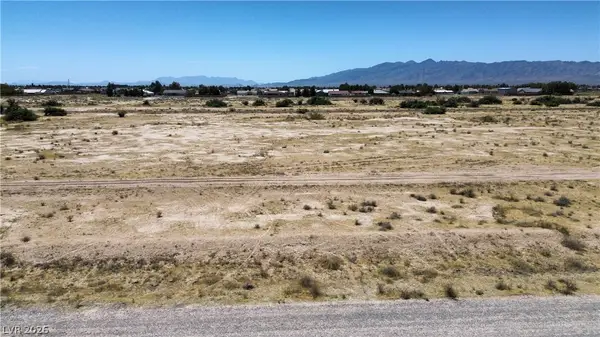 $12,000Active0.46 Acres
201 E Elmont Street, Pahrump, NV 89048
MLS# 2807177Listed by: KELLER WILLIAMS VIP - New
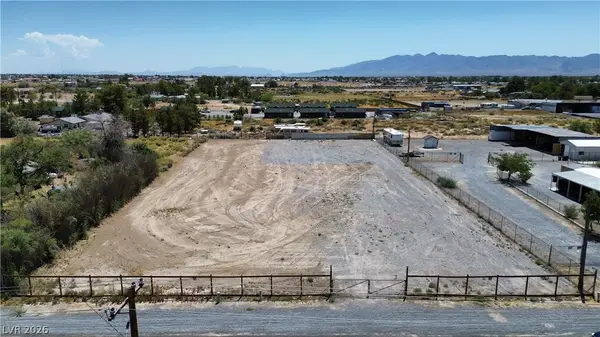 $115,000Active1.08 Acres
161 E Wilson Road, Pahrump, NV 89048
MLS# 2807181Listed by: KELLER WILLIAMS VIP - New
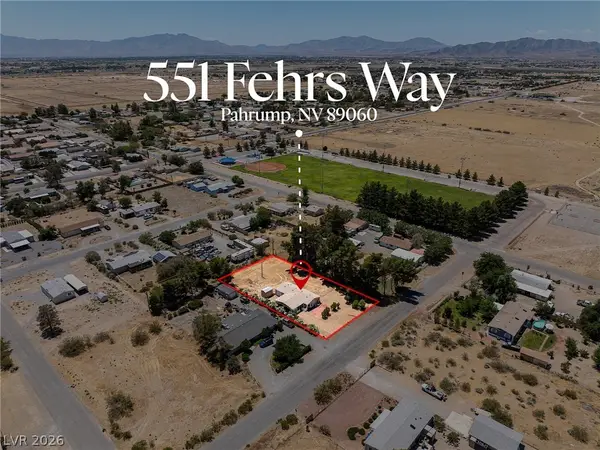 $234,900Active2 beds 2 baths1,209 sq. ft.
551 Fehrs Way, Pahrump, NV 89060
MLS# 2809063Listed by: TOP DOG REAL ESTATE - New
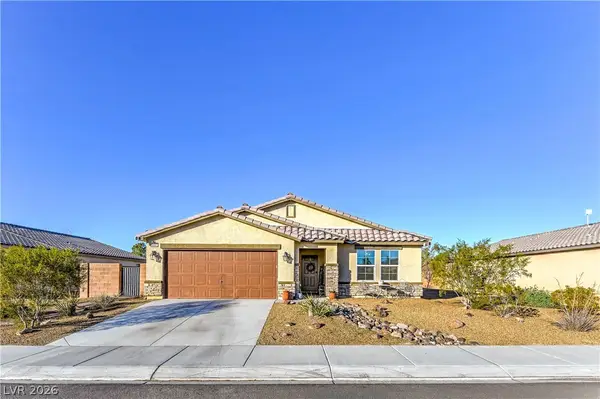 $349,999Active4 beds 2 baths2,022 sq. ft.
3640 Gunnison, Pahrump, NV 89061
MLS# 2809125Listed by: TOP DOG REAL ESTATE - New
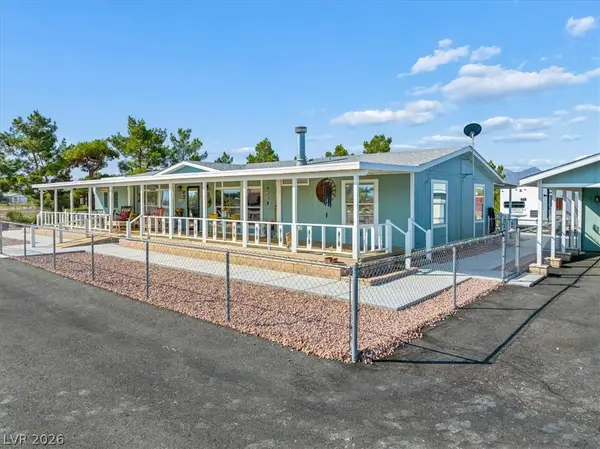 $395,000Active3 beds 2 baths1,644 sq. ft.
5520 S Vicki Ann Road, Pahrump, NV 89048
MLS# 2807688Listed by: TRISH RIPPIE REALTY INC - New
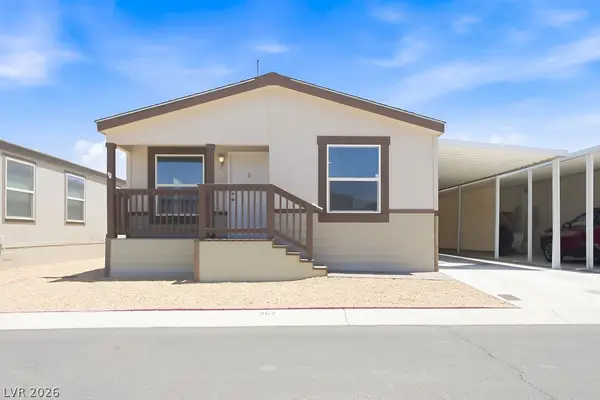 $199,900Active2 beds 2 baths1,171 sq. ft.
367 Myrtle Beach Street, Pahrump, NV 89048
MLS# 2808793Listed by: ACCESS REALTY - New
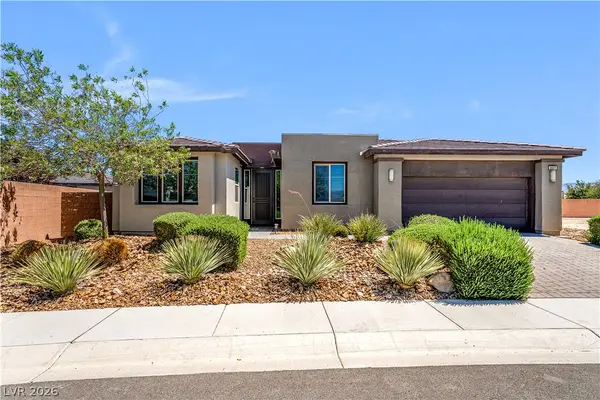 $528,000Active2 beds 3 baths2,156 sq. ft.
4681 SE Clifftop Drive, Pahrump, NV 89061
MLS# 2808998Listed by: 775 REALTY


Protect your home and budget from life's surprises with an Assurant Home Warranty, backed by a partner that supports you through every step of homeownership. Explore Plans.
© 2023 - 2026 ERA Franchise Systems LLC. All rights reserved. ERA Franchise Systems LLC fully supports the principles of the Fair Housing Act and the Equal Opportunity Act. ERA, ERA Real Estate powered, and their respective logos are registered service marks of ERA Franchise Systems LLC. Each office is independently owned and operated.