
10465 Summershade Lane, Reno, NV 89521
Local realty services provided by:ERA Realty Central
10465 Summershade Lane,Reno, NV 89521
$540,000
- 3 Beds
- 2 Baths
- - sq. ft.
- Single family
- Sold
Listed by: claire tulak
Office: compass
MLS#:260010524
Source:NV_NNRMLS
Sorry, we are unable to map this address
Price summary
- Price:$540,000
About this home
Nestled in the desirable Double Diamond community of Wyndgate Village, this home offers 3 bedrooms and a convenient, low-maintenance lifestyle in a gated community. Enjoy easy access to nearby shopping, restaurants, and everyday amenities, with The Summit Reno just approximately 10 minutes away. For those who love everything Northern Nevada has to offer, the home is also approximately 8 minutes from Mt. Rose Highway and about 25 minutes from the gorgeous Incline Village, making trips to Lake Tahoe and the mountains incredibly convenient. Inside, the home features updated flooring in the primary bathroom, along with thoughtful recent improvements including a brand-new dryer and an A/C unit that was serviced in July. Wyndgate Village residents also enjoy access to a community pool and hot tub, perfect for relaxing and enjoying the warmer months. With its desirable South Reno location, single-level layout, community amenities, and convenient access to both city conveniences and Tahoe recreation, this home offers an ideal blend of comfort, accessibility, and lifestyle....
Contact an agent
Home facts
- Year built:2001
- Listing ID #:260010524
- Added:95 day(s) ago
- Updated:November 18, 2026 at 08:27 AM
Rooms and interior
- Bedrooms:3
- Total bathrooms:2
- Full bathrooms:2
- Flooring:Carpet, Luxury Vinyl, Tile
- Dining Description:Breakfast Bar
- Kitchen Description:Breakfast Bar, Dishwasher, Disposal, Gas Cooktop, Gas Range, Microwave, Refrigerator
- Bedroom Description:Primary Downstairs, Walk-In Closet(s)
Heating and cooling
- Cooling:Central Air
- Heating:Forced Air, Heating, Natural Gas
- Central air:Yes
Structure and exterior
- Year built:2001
- Lot Features:Landscaped, Level, Sprinklers In Front
- Construction Materials:Stucco
- Exterior Features:Awning(s)
- Levels:One
Schools
- High school:Damonte
- Middle school:Depoali
- Elementary school:Double Diamond
Utilities
- Water:Public, Water Available
- Sewer:Public Sewer, Sewer Available, Sewer Connected
Finances and disclosures
- Price:$540,000
- Tax amount:$2,814
Features and amenities
- Appliances:Dishwasher, Disposal, Dryer, Gas Cooktop, Gas Range, Microwave, Oven, Refrigerator, Washer
- Laundry features:Dryer, Laundry Room, Shelves, Washer, Washer Hookup
- Amenities:Clubhouse, Fitness Center, Gated, Landscaping, Parking, Recreation Room, Spa/Hot Tub
Parking
- Parking description:Attached, Attached Garage
New listings near 10465 Summershade Lane
- New
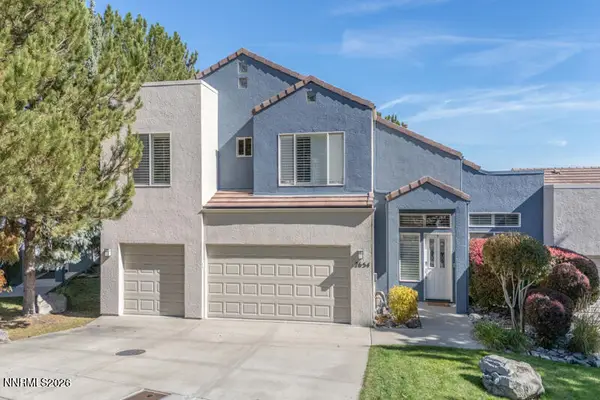 $950,000Active3 beds 3 baths2,673 sq. ft.
2654 Edgerock Road, Reno, NV 89519
MLS# 260014322Listed by: OPAL REAL ESTATE ADVISORS - New
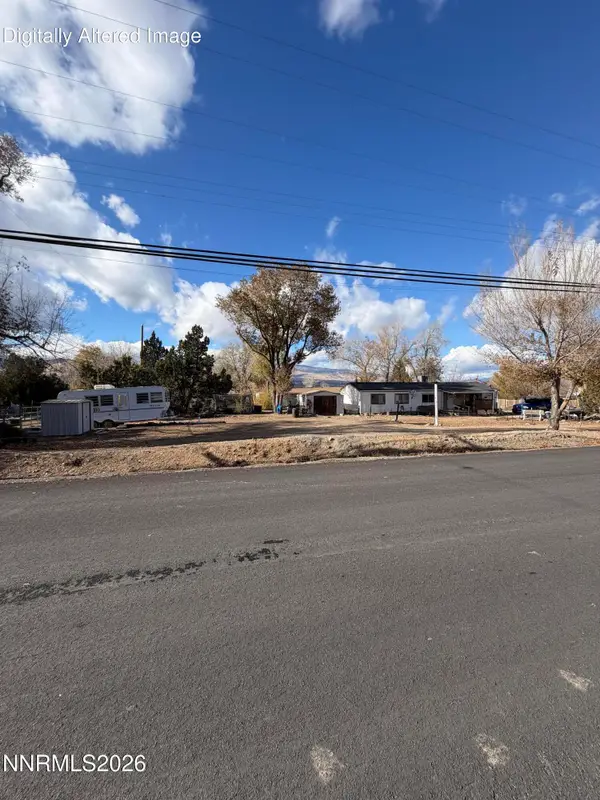 $350,000Active1.51 Acres
1600 Ravenswood Way, Reno, NV 89521
MLS# 260014324Listed by: RE/MAX PROFESSIONALS-SPARKS - New
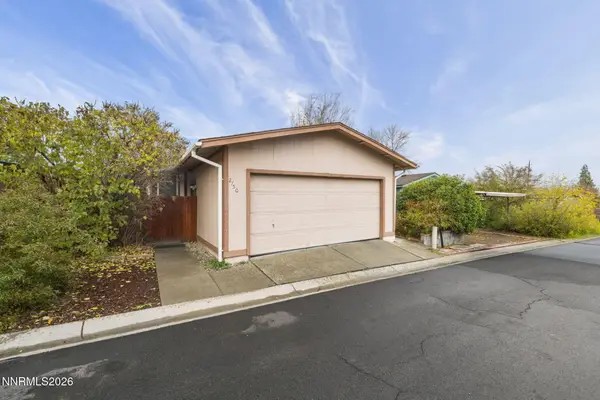 $328,000Active3 beds 2 baths1,320 sq. ft.
2750 Snapdragon Way, Reno, NV 89512
MLS# 260014318Listed by: SOLID SOURCE REALTY - New
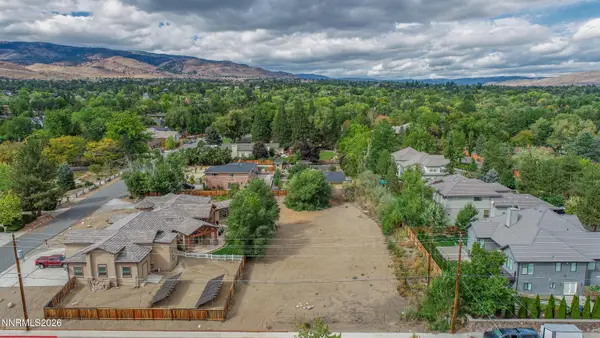 $400,000Active0.46 Acres
4045 Lakeside Drive #2, Reno, NV 89509
MLS# 260014306Listed by: DICKSON REALTY - GARDNERVILLE - New
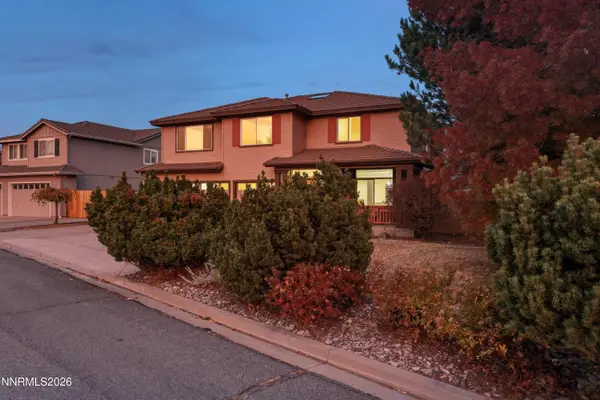 $1,174,900Active4 beds 3 baths2,956 sq. ft.
3714 Calgary Drive, Reno, NV 89511
MLS# 260014309Listed by: COLDWELL BANKER SELECT RENO - New
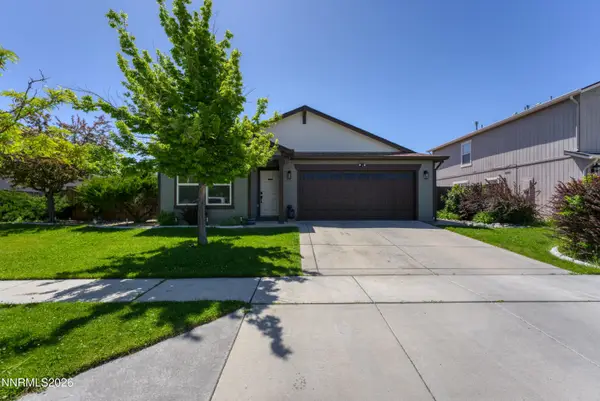 $515,000Active3 beds 2 baths1,675 sq. ft.
8948 Grisom Way Grisom Way, Reno, NV 89506
MLS# 260014315Listed by: LPT REALTY, LLC - New
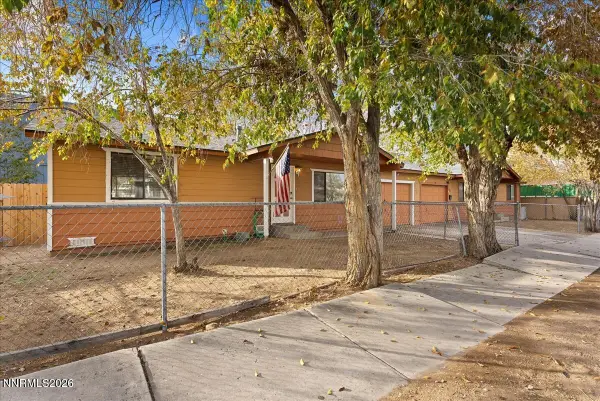 $599,000Active4 beds 4 baths2,016 sq. ft.
667 Morrill Avenue, Reno, NV 89512
MLS# 260014282Listed by: DICKSON REALTY - DOWNTOWN - New
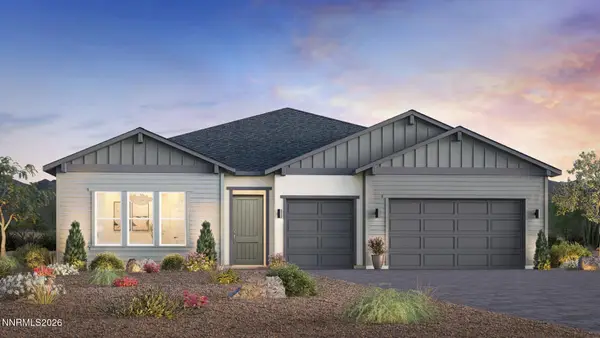 $1,029,000Active3 beds 3 baths2,709 sq. ft.
2967 Cliff Blossom Trail #Palovista 95, Reno, NV 89439
MLS# 260014284Listed by: RE/MAX PROFESSIONALS-RENO - New
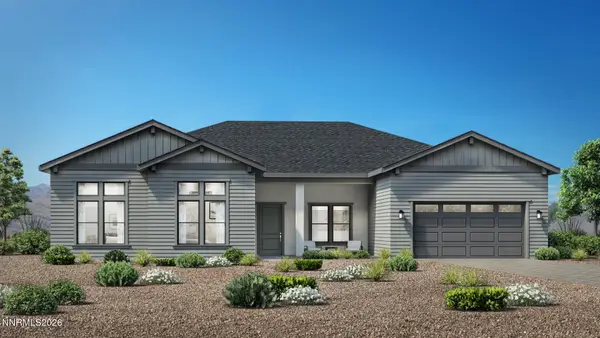 $1,429,000Active4 beds 5 baths3,319 sq. ft.
2351 Everwood Lane #Treeside 37, Reno, NV 89439
MLS# 260014287Listed by: RE/MAX PROFESSIONALS-RENO - New
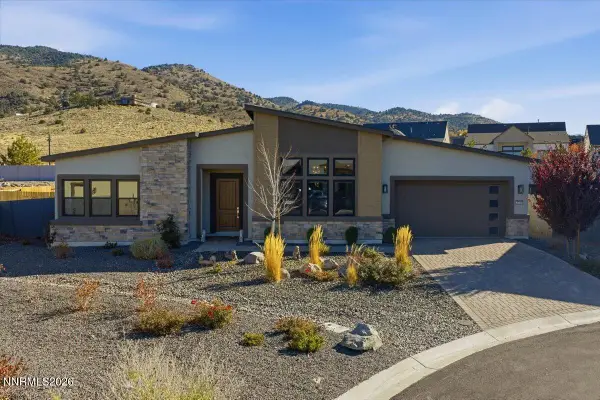 $1,299,000Active3 beds 4 baths2,748 sq. ft.
2740 Copper Flats Drive, Reno, NV 89521
MLS# 260014291Listed by: DICKSON REALTY - MONTREUX


Protect your home and budget from life's surprises with an Assurant Home Warranty, backed by a partner that supports you through every step of homeownership. Explore Plans.
© 2023 - 2026 ERA Franchise Systems LLC. All rights reserved. ERA Franchise Systems LLC fully supports the principles of the Fair Housing Act and the Equal Opportunity Act. ERA, ERA Real Estate powered, and their respective logos are registered service marks of ERA Franchise Systems LLC. Each office is independently owned and operated.