
11865 Claim Stake Drive, Reno, NV 89506
Local realty services provided by:ERA Realty Central
11865 Claim Stake Drive,Reno, NV 89506
$430,000
- 3 Beds
- 3 Baths
- 1,782 sq. ft.
- Single family
- Active
Listed by: danielle vaillancourt
Office: realty one group eminence
MLS#:260008476
Source:NV_NNRMLS
Price summary
- Price:$430,000
- Price per sq. ft.:$241.3
About this home
Nestled in the quiet and secluded neighborhood of Sky Vista Village, this property offers 1,782 square feet of ample living space, complete with 3 large bedrooms and 2.5 bathrooms. As you walk through the front door you are greeted with tall ceilings and windows abound, filling the home with natural lighting. In the kitchen you will see stainless steel appliances and ample cabinet space, providing you with essential storage while keeping your kitchen clutter free. There is a bonus room separating the laundry room from the 2 car garage, well suited to use as a fitness gym, insulated storage or whatever else you desire. Discover the tranquility of your own oasis in the backyard complete with a covered patio, a built in gas BBQ, an almond tree, grapes and assorted fruit trees. Schedule a showing with the listing agent to see how much potential this property has to offer. **Listing Agent is offering a move-in clean at Close of Escrow. Seller is open to concessions.
Contact an agent
Home facts
- Year built:1998
- Listing ID #:260008476
- Added:94 day(s) ago
- Updated:October 04, 2026 at 03:49 PM
Rooms and interior
- Bedrooms:3
- Total bathrooms:3
- Full bathrooms:2
- Half bathrooms:1
- Flooring:Carpet, Laminate, Tile, Varies, Vinyl
- Kitchen Description:Additional Refrigerator(s), Disposal, ENERGY STAR Qualified Appliances, Microwave, Pantry, Refrigerator
- Bedroom Description:Walk-In Closet(s)
- Living area:1,782 sq. ft.
Heating and cooling
- Heating:Forced Air, Heating, Natural Gas
Structure and exterior
- Year built:1998
- Building area:1,782 sq. ft.
- Lot area:0.14 Acres
- Lot Features:Gentle Sloping, Landscaped, Level, Sloped Up, Sprinklers In Front, Sprinklers In Rear
- Construction Materials:Masonite
- Exterior Features:Built-in Barbecue
- Levels:Two
Schools
- High school:North Valleys
- Middle school:OBrien
- Elementary school:Desert Heights
Utilities
- Water:Public, Water Available, Water Connected
- Sewer:Public Sewer, Sewer Available, Sewer Connected
Finances and disclosures
- Price:$430,000
- Price per sq. ft.:$241.3
- Tax amount:$2,083
Features and amenities
- Appliances:Additional Refrigerator(s), Disposal, ENERGY STAR Qualified Appliances, Microwave, Refrigerator, Washer
- Laundry features:Laundry Room, Washer, Washer Hookup
Parking
- Parking description:Attached, Attached Garage, Garage, Garage Door Opener
- Garage:Yes
- Garage spaces:2
New listings near 11865 Claim Stake Drive
- New
 $829,999Active5 beds 3 baths2,551 sq. ft.
10546 Circle Oaks Court, Reno, NV 89521
MLS# 260012743Listed by: EXCEL REAL ESTATE CONSULTANTS - New
 $319,500Active3 beds 2 baths1,220 sq. ft.
489 Smithridge Park, Reno, NV 89502
MLS# 260012741Listed by: RE/MAX GOLD - New
 $600,000Active5 beds 3 baths2,110 sq. ft.
7353 Wallsend Drive, Reno, NV 89511
MLS# 260012738Listed by: BHG DRAKULICH REALTY - New
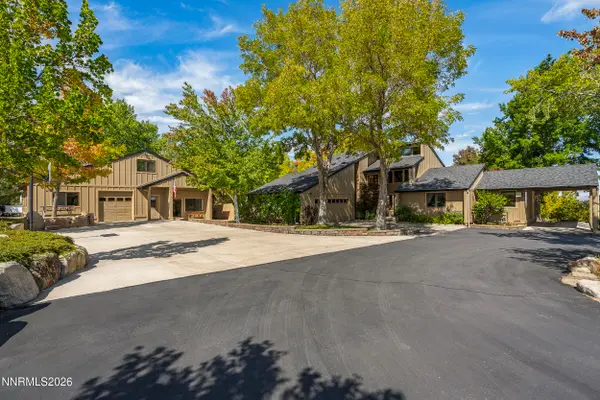 $1,650,000Active3 beds 4 baths2,500 sq. ft.
3467 Cinder Lane, Reno, NV 89511
MLS# 260012582Listed by: CHASE INTERNATIONAL - New
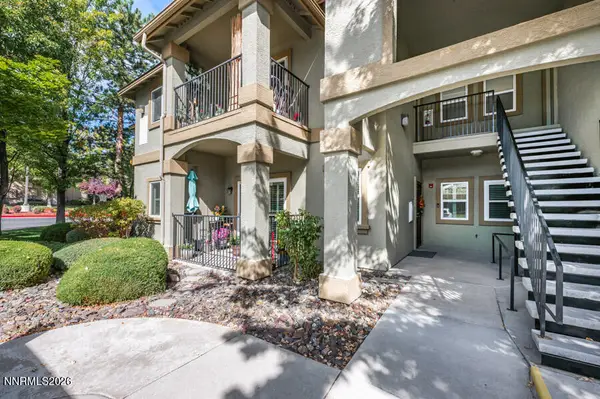 $339,900Active2 beds 2 baths958 sq. ft.
6850 Sharlands Avenue # 1005, Reno, NV 89523
MLS# 260012734Listed by: RE/MAX GOLD - New
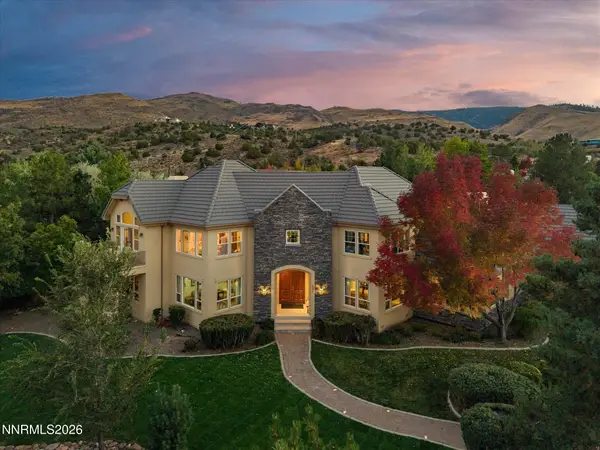 $2,150,000Active4 beds 5 baths4,979 sq. ft.
4249 Plateau Road, Reno, NV 89519
MLS# 260012719Listed by: DICKSON REALTY - CAUGHLIN - New
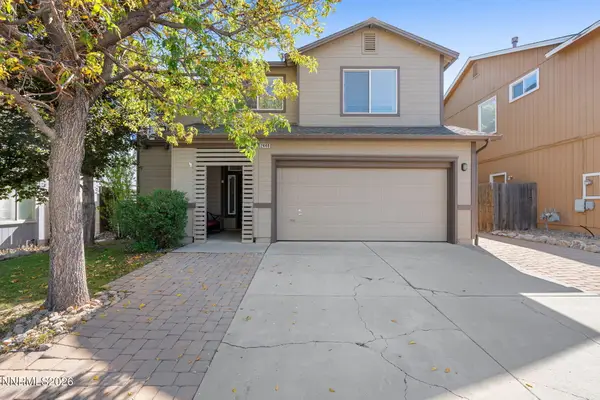 $545,000Active3 beds 3 baths1,592 sq. ft.
2448 Bentley Drive, Reno, NV 89523
MLS# 260012720Listed by: CHASE INTERNATIONAL-DAMONTE - New
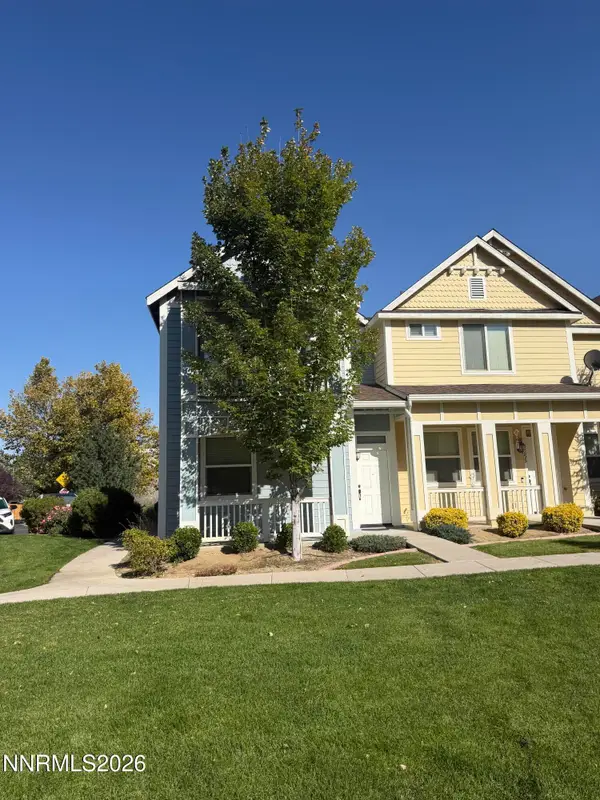 $464,900Active3 beds 3 baths1,518 sq. ft.
2235 Grosvenor Park Place, Reno, NV 89509
MLS# 260012723Listed by: NEVADA REALTY & PROP. MGMT - New
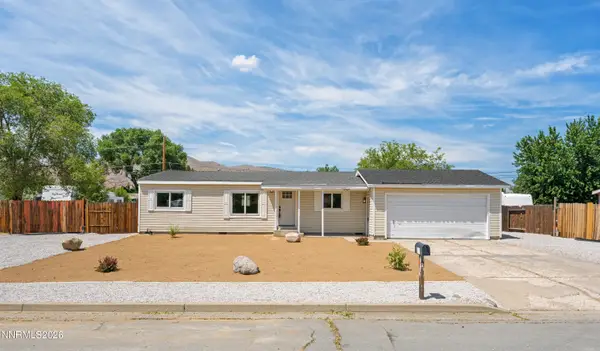 $399,900Active3 beds 2 baths1,152 sq. ft.
17585 Fantail Street, Reno, NV 89508
MLS# 260012725Listed by: WEDGEWOOD HOMES REALTY - New
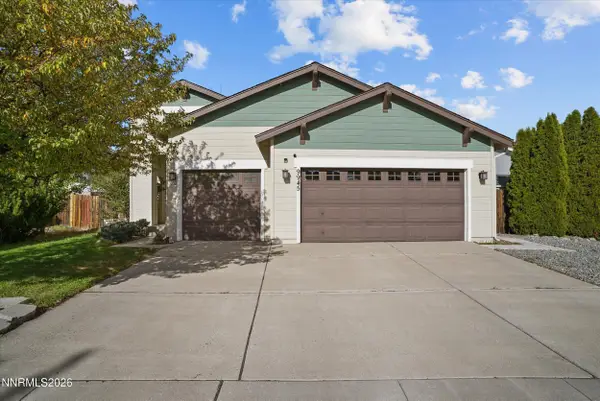 $469,000Active3 beds 2 baths1,648 sq. ft.
9945 Rising Sun Court, Reno, NV 89506
MLS# 260012702Listed by: REALTY BOULEVARD


Protect your home and budget from life's surprises with an Assurant Home Warranty, backed by a partner that supports you through every step of homeownership. Explore Plans.
© 2023 - 2026 ERA Franchise Systems LLC. All rights reserved. ERA Franchise Systems LLC fully supports the principles of the Fair Housing Act and the Equal Opportunity Act. ERA, ERA Real Estate powered, and their respective logos are registered service marks of ERA Franchise Systems LLC. Each office is independently owned and operated.