
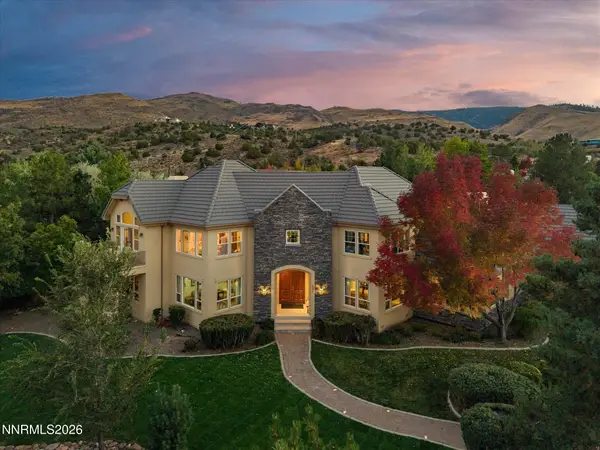
201 S Argyle Court, Reno, NV 89511
Local realty services provided by:ERA Realty Central
201 S Argyle Court,Reno, NV 89511
$2,490,000
- 4 Beds
- 5 Baths
- 3,560 sq. ft.
- Single family
- Active
Listed by: teri bartl
Office: ferrari-lund real estate south
MLS#:260004467
Source:NV_NNRMLS
Price summary
- Price:$2,490,000
- Price per sq. ft.:$699.44
About this home
Welcome to St James Village and the timeless, warm and handsome American Craftsman home that offers structural integrity, mature landscaping and enduring architectural beauty. Live comfortably in this exclusive gated community located just south of Reno within the Sierra Nevada adjacent to the Humboldt-Toiyabe National Forest. The natural beauty of this hidden gem rivals the Tahoe Basin, but comes without the traffic, tourists and hubbub. St James Village provides direct access to numerous trails, including in the Mount Rose Wilderness, and is only 20 minutes from skiing, 30 minutes from North Shore Tahoe and the international airport, and 20 minutes to major shopping, dining and entertainment. At 201 S Argyle Ct, you can share natural habitat with a plethora of entertaining wildlife neighbors, while also enjoying the amenities of a beautiful American Craftsman home, set handsomely on a one-acre lot. Natural materials, craftsmanship, Artisan quality, and functional simplicity integrate to create this fully customized luxury home. Design and amenities include a harmonious William Morris color pallet, Shaker cabinets with bead board, raw oak flooring finished in-situ, all openings fully cased, substantial crown and base molding, Cook's kitchen, wine closet, formal dining room, and office with built-ins. The great room is centrally located and convenient to the kitchen, formal dining room, and dining nook, and includes a wood burning fireplace adorned with a one-of-a-kind hand-painted tile surround. Glass doors open out to the pergola and fenced garden in the back yard. A temperature-controlled Wine Closet is situated between the formal dining room and kitchen, showcasing oak wood cabinets and wine racks that hold up to 200 bottles. The spacious office with built-in bookcases, credenza and a gas log fireplace is located off the foyer. The large primary bedroom has views of the mountains, easily holds generous sized furniture, and includes room for a comfortable sitting or work area. The bathroom boasts double sinks, walk-in shower with heated towel rack, large tub, vanity station, heated flooring, and walk-in closet. The three guest bedrooms are all en-suite. The laundry room features cabinets, shelves, sink, and LG Energy Star Smart Steam Dryer and Washer with a wireless connection. The roomy three-car garage is easily accessible to the kitchen. Additional amenities: Generac whole house generator, Dual HVAC system, recirculating instant hot water, large water heater, and full-house water filtration system. Systems are serviced semi-annually...
Contact an agent
Home facts
- Year built:2014
- Listing ID #:260004467
- Added:173 day(s) ago
- Updated:October 05, 2026 at 03:47 PM
Rooms and interior
- Bedrooms:4
- Total bathrooms:5
- Full bathrooms:4
- Half bathrooms:1
- Flooring:Carpet, Wood
- Kitchen Description:Dishwasher, Disposal, Double Oven, Gas Cooktop, Gas Range, Kitchen Island, Microwave, Pantry, Refrigerator
- Bedroom Description:Walk-In Closet(s)
- Living area:3,560 sq. ft.
Heating and cooling
- Cooling:Central Air
- Heating:Heating, Natural Gas
- Central air:Yes
Structure and exterior
- Year built:2014
- Building area:3,560 sq. ft.
- Lot area:1.05 Acres
- Lot Features:Gentle Sloping
- Construction Materials:Stucco
- Levels:One
Schools
- High school:Galena
- Middle school:Marce Herz
- Elementary school:Hunsberger
Utilities
- Water:Public, Water Connected
- Sewer:Septic Tank
Finances and disclosures
- Price:$2,490,000
- Price per sq. ft.:$699.44
- Tax amount:$12,182
Features and amenities
- Appliances:Dishwasher, Disposal, Double Oven, Dryer, Gas Cooktop, Gas Range, Microwave, Oven, Refrigerator, Washer, Water Softener Owned
- Laundry features:Cabinets, Dryer, Laundry Room, Shelves, Sink, Washer, Washer Hookup
- Amenities:Gated
Parking
- Parking description:Additional Parking, Attached, Attached Garage, Garage, Garage Door Opener, Parking Pad
- Garage:Yes
- Garage spaces:3
New listings near 201 S Argyle Court
- New
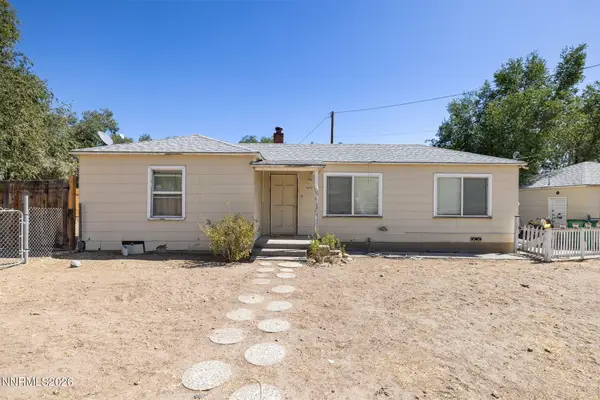 $600,000Active3 beds 2 baths1,916 sq. ft.
2060 Clear Acre Lane, Reno, NV 89512
MLS# 260012755Listed by: DICKSON REALTY - CAUGHLIN - New
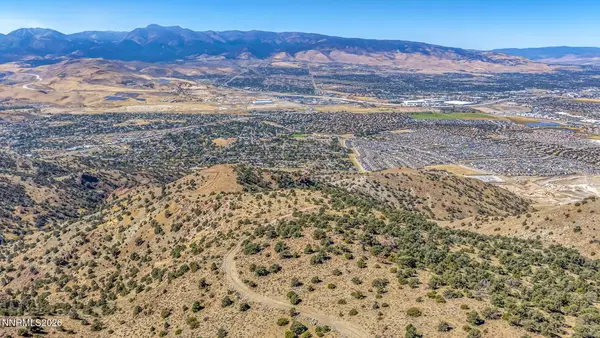 $199,000Active40 Acres
0 Geiger Grade Road #016-751-18, Reno, NV 89521
MLS# 260012750Listed by: SOLID SOURCE REALTY - New
 $869,000Active4 beds 3 baths2,454 sq. ft.
1880 Tess Way, Reno, NV 89511
MLS# 260012744Listed by: DWELL NV - New
 $1,250,000Active13.6 Acres
237 E Jeffrey Pine Road, Reno, NV 89511
MLS# 260012746Listed by: DICKSON REALTY - CAUGHLIN - New
 $829,999Active5 beds 3 baths2,551 sq. ft.
10546 Circle Oaks Court, Reno, NV 89521
MLS# 260012743Listed by: EXCEL REAL ESTATE CONSULTANTS - New
 $319,500Active3 beds 2 baths1,220 sq. ft.
489 Smithridge Park, Reno, NV 89502
MLS# 260012741Listed by: RE/MAX GOLD - New
 $600,000Active5 beds 3 baths2,110 sq. ft.
7353 Wallsend Drive, Reno, NV 89511
MLS# 260012738Listed by: BHG DRAKULICH REALTY - New
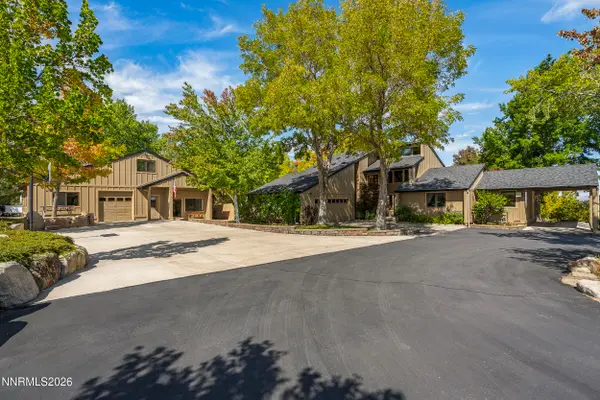 $1,650,000Active3 beds 4 baths2,500 sq. ft.
3467 Cinder Lane, Reno, NV 89511
MLS# 260012582Listed by: CHASE INTERNATIONAL - New
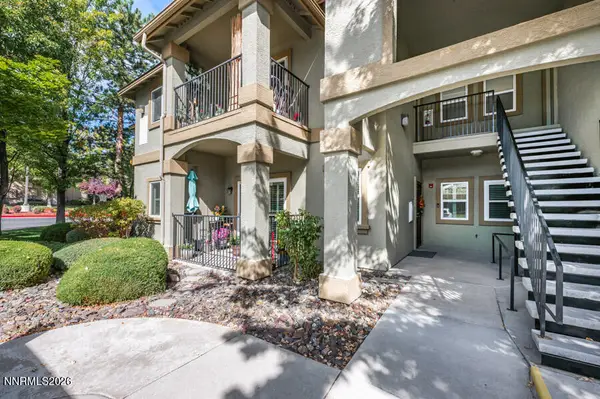 $339,900Active2 beds 2 baths958 sq. ft.
6850 Sharlands Avenue # 1005, Reno, NV 89523
MLS# 260012734Listed by: RE/MAX GOLD - New
 $2,150,000Active4 beds 5 baths4,979 sq. ft.
4249 Plateau Road, Reno, NV 89519
MLS# 260012719Listed by: DICKSON REALTY - CAUGHLIN


Protect your home and budget from life's surprises with an Assurant Home Warranty, backed by a partner that supports you through every step of homeownership. Explore Plans.
© 2023 - 2026 ERA Franchise Systems LLC. All rights reserved. ERA Franchise Systems LLC fully supports the principles of the Fair Housing Act and the Equal Opportunity Act. ERA, ERA Real Estate powered, and their respective logos are registered service marks of ERA Franchise Systems LLC. Each office is independently owned and operated.