
2880 Juliann Way, Reno, NV 89509
Local realty services provided by:ERA Realty Central
Upcoming open houses
- Sat, Nov 0711:00 am - 01:30 pm
Listed by: melissa mccain
Office: sierra sotheby's international
MLS#:260011508
Source:NV_NNRMLS
Price summary
- Price:$1,590,000
- Price per sq. ft.:$263.94
About this home
A truly special opportunity to own a piece of Skyline Heights history. Built in 1970 by the homeowners' grandparents and cherished by just two owners since its construction, this distinctive brick residence offers approximately 6,024 square feet of total living space, including 3,020 square feet of upper-level living space and 3,004 square feet of finished lower-level basement space, situated on a beautifully landscaped .34-acre lot. Authentic 1970s modern charm, thoughtful new updates, and an exceptional amount of space come together in a home with a story that simply cannot be replicated. The home offers 5 spacious bedrooms/rooms, 3 full baths, and 2 half baths, with generous rooms, large closet space, and high ceilings throughout. The remodeled kitchen combines style and functionality with generous workspace and a large copper farmhouse sink positioned to look out over the beautifully landscaped yard. The spacious primary suite offers a comfortable private retreat with a generous walk-in closet. The remodeled primary bathroom features a beautiful freestanding tub, new sink, and designer tile flooring. Formal dining and family rooms provide wonderful spaces for entertaining and gathering, while the upper-level living area features an original built-in bar and wine area, a charming nod to the home's distinctive 1970s design. The living room and family room each feature their own wood-burning fireplace, with beautiful white stone surrounding the family room fireplace and a distinctive brick wall surrounding the living room fireplace. Beautifully refinished original hardwood floors add warmth and character to the living room, complemented by new flooring throughout the family room. The expansive lower level offers two large bedrooms, a remodeled bathroom, and an extra-large family/game room ideal for entertaining, movie nights, recreation, or relaxing. An indoor wood sauna and plenty of additional storage complete this versatile level. A spacious detached two-car garage provides excellent flexibility for vehicles, recreational equipment, hobbies, and additional storage. Outside, the beautifully maintained, fully landscaped grounds create a private and inviting setting on this generous .34-acre lot. With no HOA, you have the freedom to enjoy the property on your terms. Ideally located near the Ditch Trail and parks, with convenient access to the shopping, dining, and amenities of Southwest Reno....
Contact an agent
Home facts
- Year built:1970
- Listing ID #:260011508
- Added:55 day(s) ago
- Updated:October 30, 2026 at 05:11 PM
Rooms and interior
- Bedrooms:5
- Total bathrooms:5
- Full bathrooms:3
- Half bathrooms:2
- Flooring:Carpet, Marble, Travertine, Wood
- Kitchen Description:Dishwasher, Disposal, Double Oven, Electric Cooktop, Electric Range, Kitchen Island, Pantry, Refrigerator, Trash Compactor
- Bedroom Description:Primary Downstairs, Walk-In Closet(s)
- Living area:6,024 sq. ft.
Heating and cooling
- Heating:Fireplace(s), Heating, Oil
Structure and exterior
- Year built:1970
- Building area:6,024 sq. ft.
- Lot area:0.38 Acres
- Lot Features:Corner Lot, Gentle Sloping, Landscaped, Level, Sprinklers In Front
- Levels:One
Schools
- High school:Reno
- Middle school:Swope
- Elementary school:Beck
Utilities
- Water:Public, Water Connected
- Sewer:Public Sewer, Sewer Connected
Finances and disclosures
- Price:$1,590,000
- Price per sq. ft.:$263.94
- Tax amount:$4,955
Features and amenities
- Appliances:Dishwasher, Disposal, Double Oven, Electric Cooktop, Electric Range, Refrigerator, Trash Compactor
- Laundry features:Laundry Room, Washer Hookup
Parking
- Parking description:Additional Parking, Detached, Garage, Garage Door Opener
- Garage:Yes
- Garage spaces:2
New listings near 2880 Juliann Way
- New
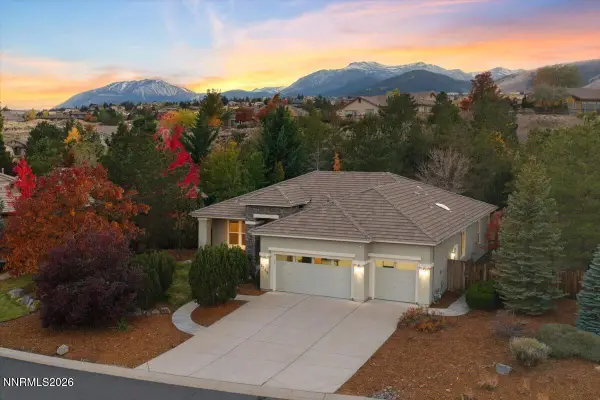 $1,139,900Active3 beds 2 baths2,153 sq. ft.
2746 Sky Horse Trail, Reno, NV 89511
MLS# 260013682Listed by: DICKSON REALTY - MONTREUX - New
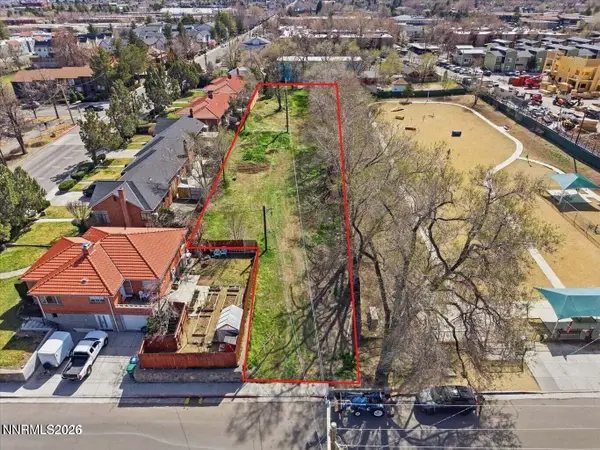 $375,000Active0.52 Acres
0 Lakeside Drive, Reno, NV 89509
MLS# 260013683Listed by: FERRARI-LUND REAL ESTATE SOUTH - New
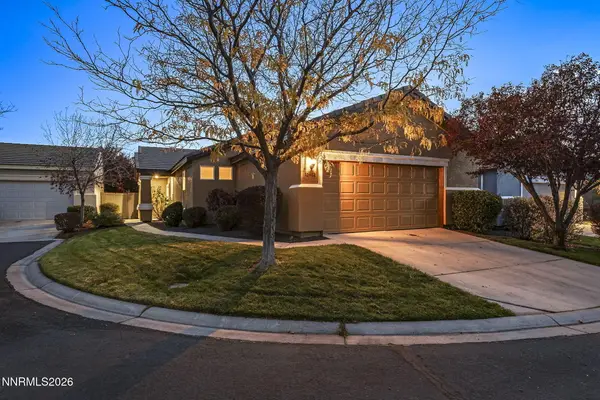 $534,500Active3 beds 2 baths1,470 sq. ft.
10482 Gold Trail Drive, Reno, NV 89521
MLS# 260013680Listed by: FERRARI-LUND REAL ESTATE SOUTH - New
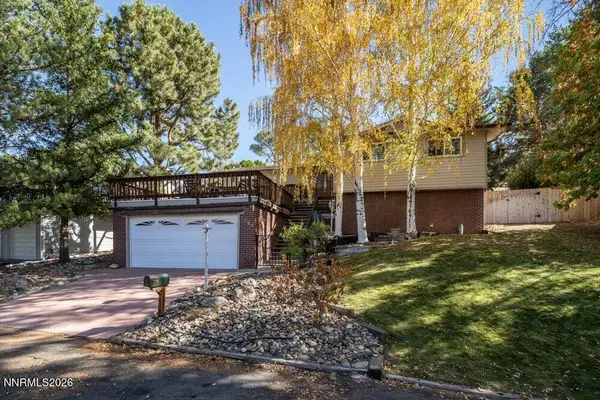 $725,000Active3 beds 2 baths1,796 sq. ft.
3860 Tannenbaum Way, Reno, NV 89509
MLS# 260013679Listed by: KELLER WILLIAMS GROUP ONE INC. - New
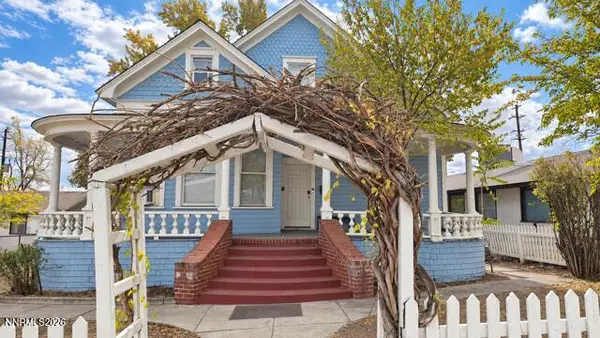 $925,000Active10 beds 8 baths4,324 sq. ft.
46 W 10th Street, Reno, NV 89503
MLS# 260013664Listed by: PMI RENO - New
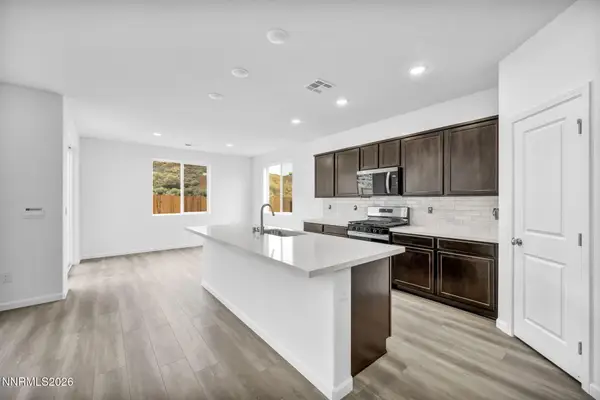 $549,990Active3 beds 3 baths2,322 sq. ft.
660 E Patrician Drive #Lot 9, Reno, NV 89506
MLS# 260013666Listed by: JENUANE COMMUNITIES - New
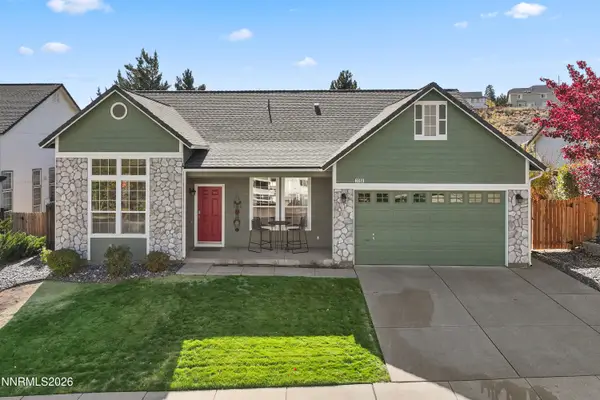 $672,000Active3 beds 2 baths1,984 sq. ft.
3360 Glacier Court, Reno, NV 89503
MLS# 260013668Listed by: CHASE INTERNATIONAL-DAMONTE - New
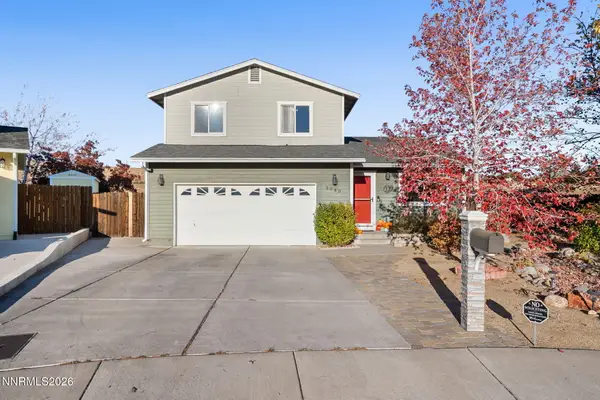 $617,000Active3 beds 3 baths1,815 sq. ft.
3080 Severn Drive, Reno, NV 89503
MLS# 260013671Listed by: KELLER WILLIAMS GROUP ONE INC. - New
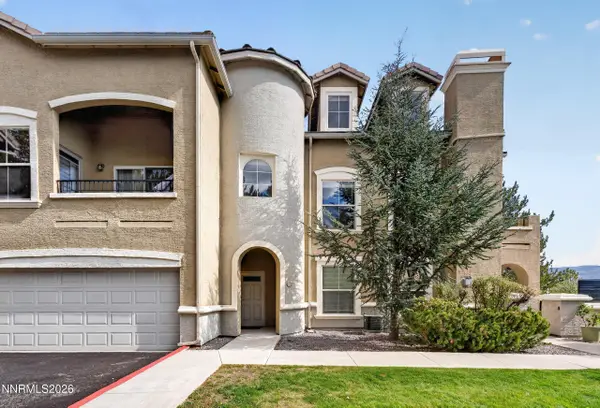 $499,000Active2 beds 2 baths1,477 sq. ft.
9050 Double R Boulevard #225, Reno, NV 89511
MLS# 260013672Listed by: RE/MAX PROFESSIONALS-RENO - New
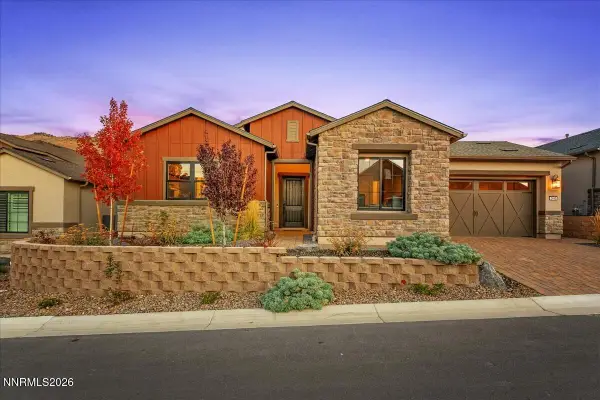 $1,275,000Active2 beds 3 baths2,203 sq. ft.
2440 Kates Bridge Drive, Reno, NV 89521
MLS# 260013673Listed by: RE/MAX PROFESSIONALS-RENO


Protect your home and budget from life's surprises with an Assurant Home Warranty, backed by a partner that supports you through every step of homeownership. Explore Plans.
© 2023 - 2026 ERA Franchise Systems LLC. All rights reserved. ERA Franchise Systems LLC fully supports the principles of the Fair Housing Act and the Equal Opportunity Act. ERA, ERA Real Estate powered, and their respective logos are registered service marks of ERA Franchise Systems LLC. Each office is independently owned and operated.