
54 Campolina Street, Reno, NV 89511
Local realty services provided by:ERA Realty Central
54 Campolina Street,Reno, NV 89511
$1,450,000
- 2 Beds
- 3 Baths
- 1,791 sq. ft.
- Condominium
- Active
Upcoming open houses
- Sun, Oct 0412:00 pm - 03:00 pm
Listed by: mollie owen
Office: dickson realty - downtown
MLS#:260010643
Source:NV_NNRMLS
Price summary
- Price:$1,450,000
- Price per sq. ft.:$809.6
About this home
Premium location! Corner lot, overlooking the beautifully landscaped Paseo with VIEWS of the Sierras and Mount Rose. This single-story, open-concept floor plan features a spacious kitchen and great room at the heart of the home, ideal for entertaining. The generously sized guest suite offers dual sinks and walk-in closets, while the private patio provides an inviting outdoor retreat with beautiful Paseo views. Thoughtful design details include dramatic 10-foot ceilings in the main living areas, an imperfect-smooth drywall finish, white soft-close solid-wood cabinetry, under-cabinet lighting, quartz countertops, a full-height backsplash and matte-black Kohler Purist fixtures. The kitchen is appointed with Thermador appliances, a Wi-Fi-enabled wine refrigerator, an oversized energy-efficient refrigerator and freezer, and a striking quartzite island. Additional highlights include a majestic gas fireplace with quartzite surround, a freestanding Kohler cast-iron bathtub, and walk-in showers with linear drains and fully tiled walls. Select interior finishes may still be customized. Quite literally next door is Northern Nevada's premier private social club, offering an exceptional extension of life at The Villas. Once the estate of a famed casino magnate, The Club at Rancharrah is now a vibrant destination for connecting with family, friends and associates. Amenities include Nineteen 57 Restaurant and Bar, a pool, spa and nail salon, fitness center, pickleball and bocce courts, exclusive member events, and access to three nearby championship golf courses. Just beyond The Club, The Village at Rancharrah offers an exciting collection of restaurants, shops and gathering spaces. Everything you need to enjoy the Rancharrah lifestyle is close to home. Club membership is required for all Rancharrah homeowners. Monthly dues are 575/mo....
Contact an agent
Home facts
- Year built:2025
- Listing ID #:260010643
- Added:47 day(s) ago
- Updated:October 04, 2026 at 04:22 PM
Rooms and interior
- Bedrooms:2
- Total bathrooms:3
- Full bathrooms:2
- Half bathrooms:1
- Flooring:Carpet, Porcelain, Wood
- Dining Description:Breakfast Bar
- Kitchen Description:Breakfast Bar, Dishwasher, Disposal, Double Oven, ENERGY STAR Qualified Appliances, Gas Cooktop, Gas Range, Kitchen Island, Microwave, Pantry, Refrigerator
- Bedroom Description:Primary Downstairs, Walk-In Closet(s)
- Living area:1,791 sq. ft.
Heating and cooling
- Cooling:Central Air, ENERGY STAR Qualified Equipment
- Heating:ENERGY STAR Qualified Equipment, Forced Air, Heating, Natural Gas
- Central air:Yes
Structure and exterior
- Year built:2025
- Building area:1,791 sq. ft.
- Lot area:0.05 Acres
- Lot Features:Common Area, Corner Lot, Landscaped, Level
- Construction Materials:Fiber Cement, Stone, Stucco
- Levels:One
Schools
- High school:Reno
- Middle school:Pine
- Elementary school:Huffaker
Utilities
- Water:Public, Water Available
- Sewer:Public Sewer, Sewer Available
Finances and disclosures
- Price:$1,450,000
- Price per sq. ft.:$809.6
- Tax amount:$6,744
Features and amenities
- Appliances:Dishwasher, Disposal, Double Oven, ENERGY STAR Qualified Appliances, Gas Cooktop, Gas Range, Microwave, Refrigerator
- Laundry features:Cabinets, Laundry Room, Shelves, Sink
- Amenities:Clubhouse, Fitness Center, Gated, Landscaping, Life Guard, Parking, Sauna, Security, Spa/Hot Tub
Parking
- Parking description:Attached, Attached Garage, Garage, Garage Door Opener
- Garage:Yes
- Garage spaces:2
New listings near 54 Campolina Street
- New
 $829,999Active5 beds 3 baths2,551 sq. ft.
10546 Circle Oaks Court, Reno, NV 89521
MLS# 260012743Listed by: EXCEL REAL ESTATE CONSULTANTS - New
 $319,500Active3 beds 2 baths1,220 sq. ft.
489 Smithridge Park, Reno, NV 89502
MLS# 260012741Listed by: RE/MAX GOLD - New
 $600,000Active5 beds 3 baths2,110 sq. ft.
7353 Wallsend Drive, Reno, NV 89511
MLS# 260012738Listed by: BHG DRAKULICH REALTY - New
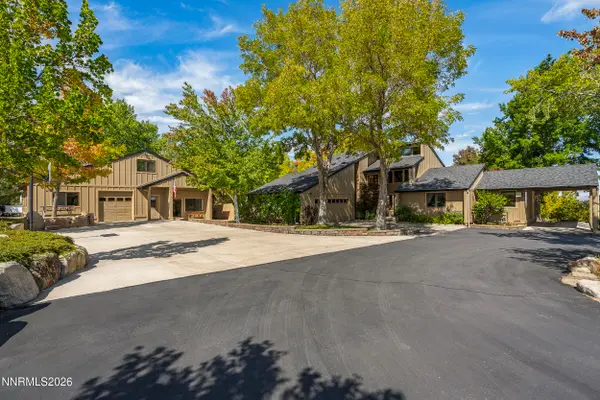 $1,650,000Active3 beds 4 baths2,500 sq. ft.
3467 Cinder Lane, Reno, NV 89511
MLS# 260012582Listed by: CHASE INTERNATIONAL - New
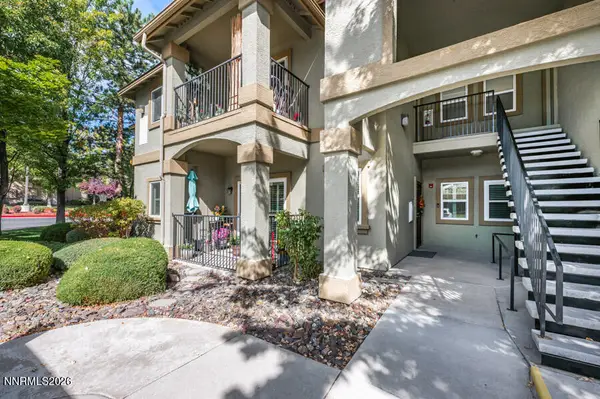 $339,900Active2 beds 2 baths958 sq. ft.
6850 Sharlands Avenue # 1005, Reno, NV 89523
MLS# 260012734Listed by: RE/MAX GOLD - New
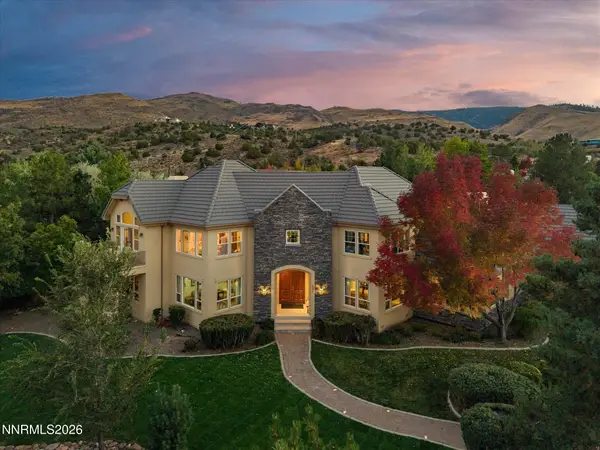 $2,150,000Active4 beds 5 baths4,979 sq. ft.
4249 Plateau Road, Reno, NV 89519
MLS# 260012719Listed by: DICKSON REALTY - CAUGHLIN - New
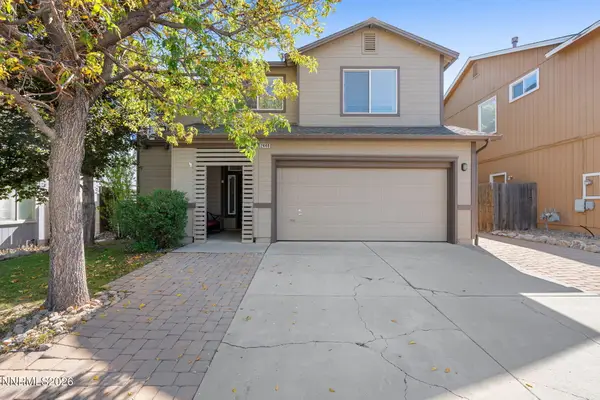 $545,000Active3 beds 3 baths1,592 sq. ft.
2448 Bentley Drive, Reno, NV 89523
MLS# 260012720Listed by: CHASE INTERNATIONAL-DAMONTE - New
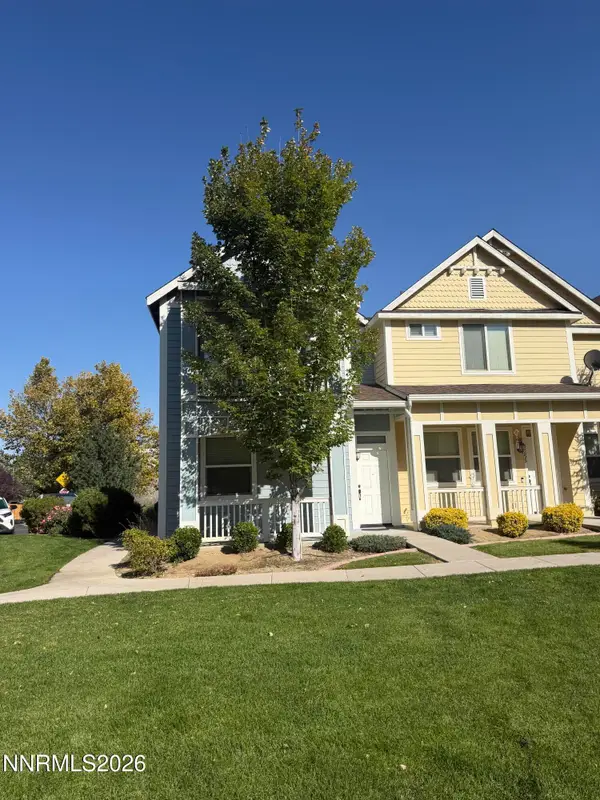 $464,900Active3 beds 3 baths1,518 sq. ft.
2235 Grosvenor Park Place, Reno, NV 89509
MLS# 260012723Listed by: NEVADA REALTY & PROP. MGMT - New
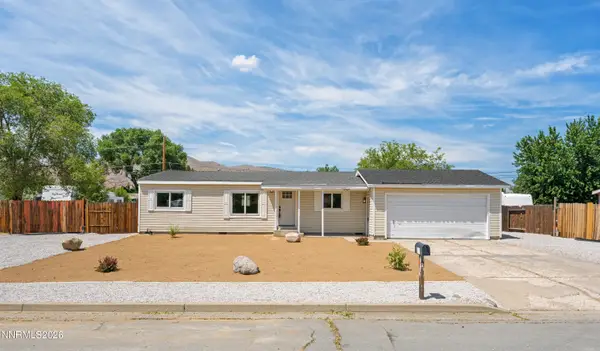 $399,900Active3 beds 2 baths1,152 sq. ft.
17585 Fantail Street, Reno, NV 89508
MLS# 260012725Listed by: WEDGEWOOD HOMES REALTY - New
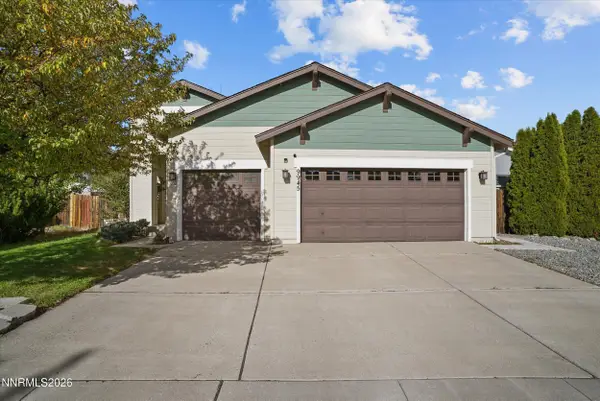 $469,000Active3 beds 2 baths1,648 sq. ft.
9945 Rising Sun Court, Reno, NV 89506
MLS# 260012702Listed by: REALTY BOULEVARD


Protect your home and budget from life's surprises with an Assurant Home Warranty, backed by a partner that supports you through every step of homeownership. Explore Plans.
© 2023 - 2026 ERA Franchise Systems LLC. All rights reserved. ERA Franchise Systems LLC fully supports the principles of the Fair Housing Act and the Equal Opportunity Act. ERA, ERA Real Estate powered, and their respective logos are registered service marks of ERA Franchise Systems LLC. Each office is independently owned and operated.