
820 Keele Drive, Reno, NV 89509
Local realty services provided by:ERA Realty Central
820 Keele Drive,Reno, NV 89509
$883,000
- 4 Beds
- 2 Baths
- 1,892 sq. ft.
- Single family
- Active
Upcoming open houses
- Sun, Oct 0410:00 am - 03:00 pm
Listed by: michelle sturge
Office: chase international-damonte
MLS#:260012692
Source:NV_NNRMLS
Price summary
- Price:$883,000
- Price per sq. ft.:$466.7
About this home
Location, lifestyle, and an exceptional oversized lot come together in this beautifully updated Reno home. Thoughtfully improved throughout, this property offers the rare opportunity to enjoy modern comfort in one of Reno's most coveted and established neighborhoods. Recent major upgrades add even more value and peace of mind, including a new roof, new furnace ducting, new A/C system, and instant hot water. A distinctive atrium brings natural light and a wonderful indoor-outdoor connection to the home, creating a peaceful focal point and a unique space that sets this property apart. Step outside and experience a truly walkable lifestyle—just a block from the Truckee River and moments from the park, Riverwalk, and some of Reno's most desirable schools. The expansive lot provides incredible outdoor space for entertaining, gardening, recreation, or simply enjoying the privacy that is increasingly difficult to find in the heart of the city. With the river, trails, parks, schools, dining, and Midtown amenities all within easy reach, this is more than a beautifully updated home—it's an opportunity to enjoy one of Reno's most sought-after lifestyles....
Contact an agent
Home facts
- Year built:1966
- Listing ID #:260012692
- Added:1 day(s) ago
- Updated:October 03, 2026 at 11:35 AM
Rooms and interior
- Bedrooms:4
- Total bathrooms:2
- Full bathrooms:2
- Flooring:Wood
- Dining Description:Breakfast Bar
- Kitchen Description:Breakfast Bar, Dishwasher, Disposal, Electric Cooktop, Electric Oven, Electric Range, Kitchen Island, Microwave, Refrigerator
- Bedroom Description:Primary Downstairs, Walk-In Closet(s)
- Living area:1,892 sq. ft.
Heating and cooling
- Cooling:Central Air
- Heating:Forced Air, Heating, Natural Gas
- Central air:Yes
Structure and exterior
- Year built:1966
- Building area:1,892 sq. ft.
- Lot area:0.25 Acres
- Lot Features:Landscaped, Level, Sprinklers In Front
- Construction Materials:Brick, Frame
- Levels:One
Schools
- High school:Reno
- Middle school:Swope
- Elementary school:Hunter Lake
Utilities
- Water:Public, Water Connected
- Sewer:Public Sewer, Sewer Connected
Finances and disclosures
- Price:$883,000
- Price per sq. ft.:$466.7
- Tax amount:$1,491
Features and amenities
- Appliances:Dishwasher, Disposal, Dryer, Electric Cooktop, Electric Oven, Electric Range, Microwave, Refrigerator, Washer
- Laundry features:Dryer, Laundry Room, Shelves, Washer
Parking
- Parking description:Additional Parking, Attached, Attached Garage, Garage, Garage Door Opener, RV Access/Parking
- Garage:Yes
- Garage spaces:2
New listings near 820 Keele Drive
- New
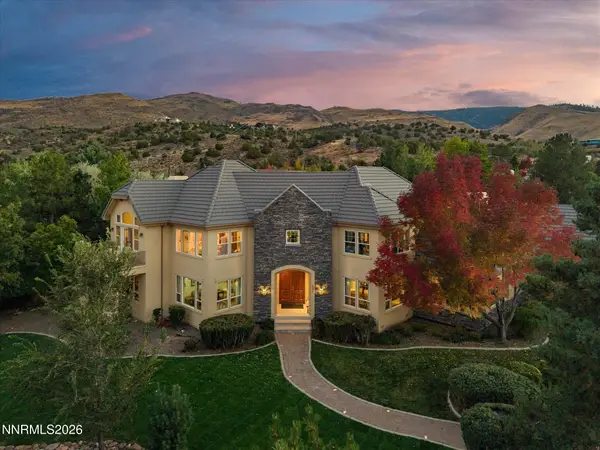 $2,150,000Active4 beds 5 baths4,979 sq. ft.
4249 Plateau Road, Reno, NV 89519
MLS# 260012719Listed by: DICKSON REALTY - CAUGHLIN - New
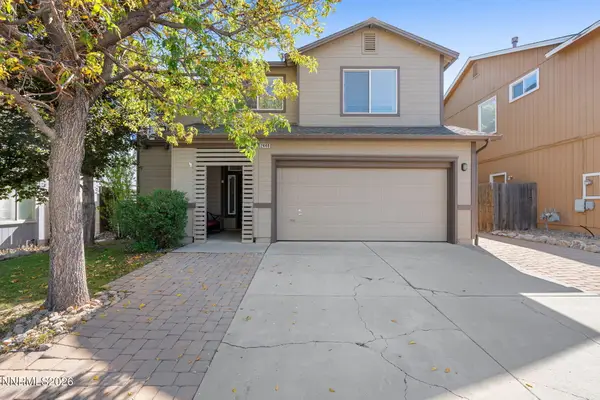 $545,000Active3 beds 3 baths1,592 sq. ft.
2448 Bentley Drive, Reno, NV 89523
MLS# 260012720Listed by: CHASE INTERNATIONAL-DAMONTE - New
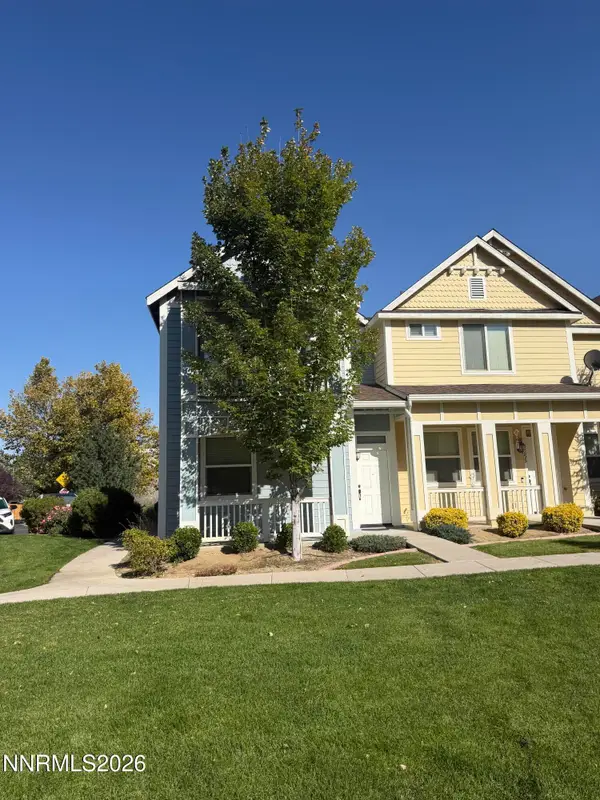 $464,900Active3 beds 3 baths1,518 sq. ft.
2235 Grosvenor Park Place, Reno, NV 89509
MLS# 260012723Listed by: NEVADA REALTY & PROP. MGMT - New
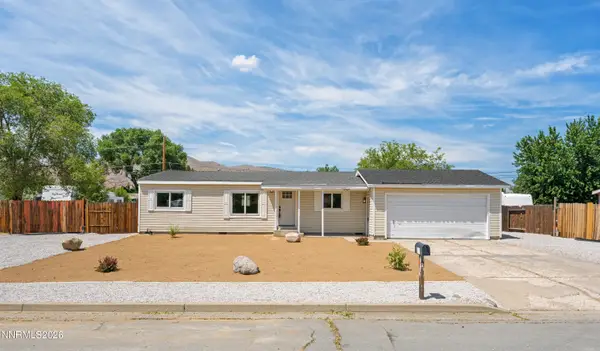 $399,900Active3 beds 2 baths1,152 sq. ft.
17585 Fantail Street, Reno, NV 89508
MLS# 260012725Listed by: WEDGEWOOD HOMES REALTY - New
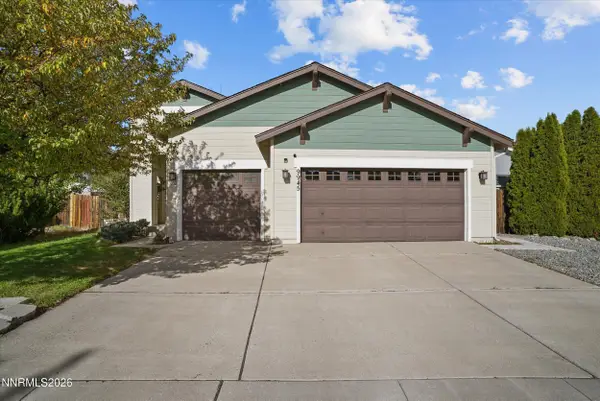 $469,000Active3 beds 2 baths1,648 sq. ft.
9945 Rising Sun Court, Reno, NV 89506
MLS# 260012702Listed by: REALTY BOULEVARD - New
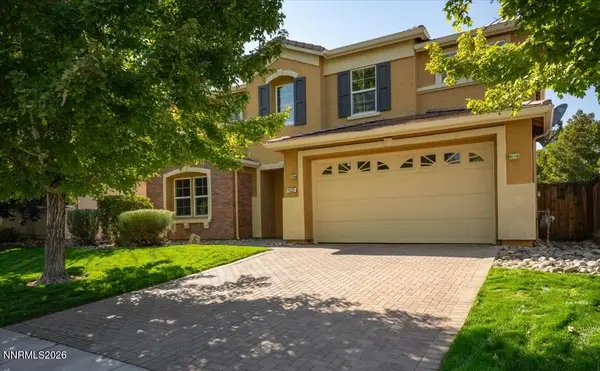 $715,000Active4 beds 3 baths2,711 sq. ft.
11225 Messina Way, Reno, NV 89521
MLS# 260012706Listed by: LPT REALTY, LLC - Open Sat, 12 to 3pmNew
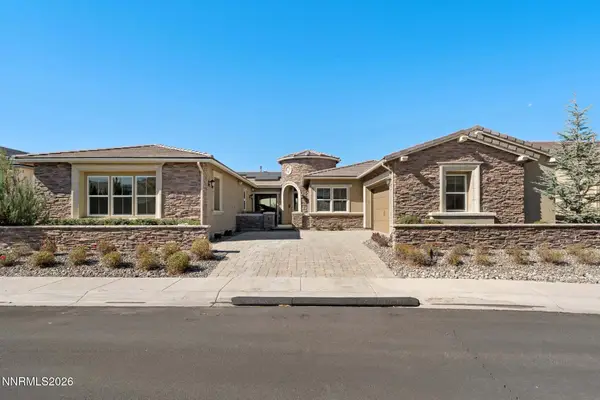 $1,699,000Active4 beds 4 baths4,102 sq. ft.
9509 Copper Sky Drive, Reno, NV 89521
MLS# 260012707Listed by: REAL BROKER LLC - New
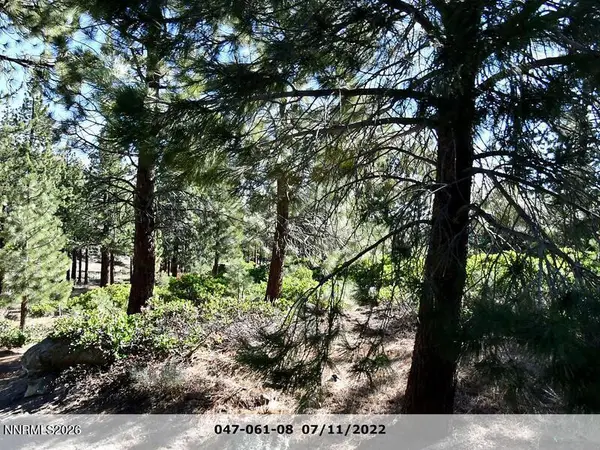 $275,000Active0.52 Acres
955 Blue Spruce Road, Reno, NV 89511
MLS# 260012709Listed by: EXP REALTY - New
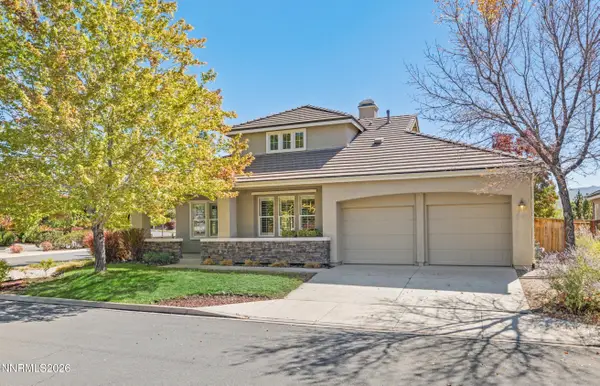 $850,000Active3 beds 3 baths2,094 sq. ft.
8160 Sierra Ridge Court, Reno, NV 89523
MLS# 260012710Listed by: WEDGEWOOD HOMES REALTY - New
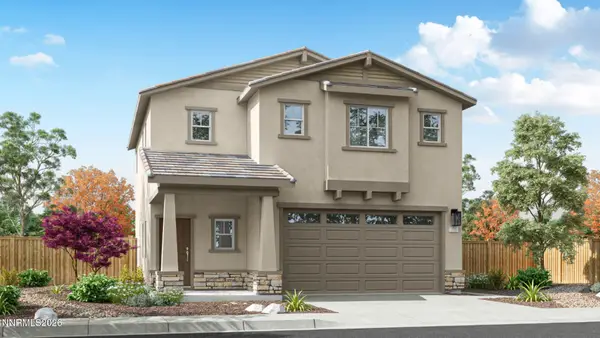 $484,990Active3 beds 3 baths1,547 sq. ft.
2256 Unionville Court, Reno, NV 89506
MLS# 260012696Listed by: D.R. HORTON


Protect your home and budget from life's surprises with an Assurant Home Warranty, backed by a partner that supports you through every step of homeownership. Explore Plans.
© 2023 - 2026 ERA Franchise Systems LLC. All rights reserved. ERA Franchise Systems LLC fully supports the principles of the Fair Housing Act and the Equal Opportunity Act. ERA, ERA Real Estate powered, and their respective logos are registered service marks of ERA Franchise Systems LLC. Each office is independently owned and operated.